
Address
2337 Margarett St Nw, Salem, OR
Price
$ 538,000
Property Attributes
- MLS#844441
- TypeSingle Family
- Listing Status Active
- MunicipalitySalem
- CountyPOLK
- CitySalem
- Area60 NORTHWEST SALEM
- NeighborhoodDeer Ridge Estates
- Zip97304
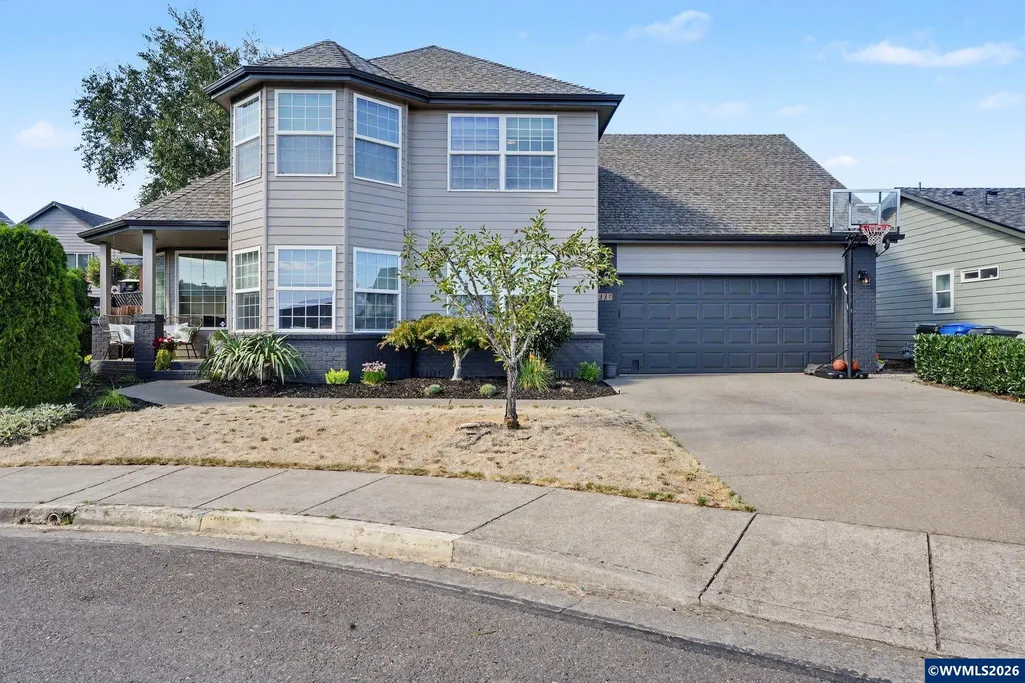
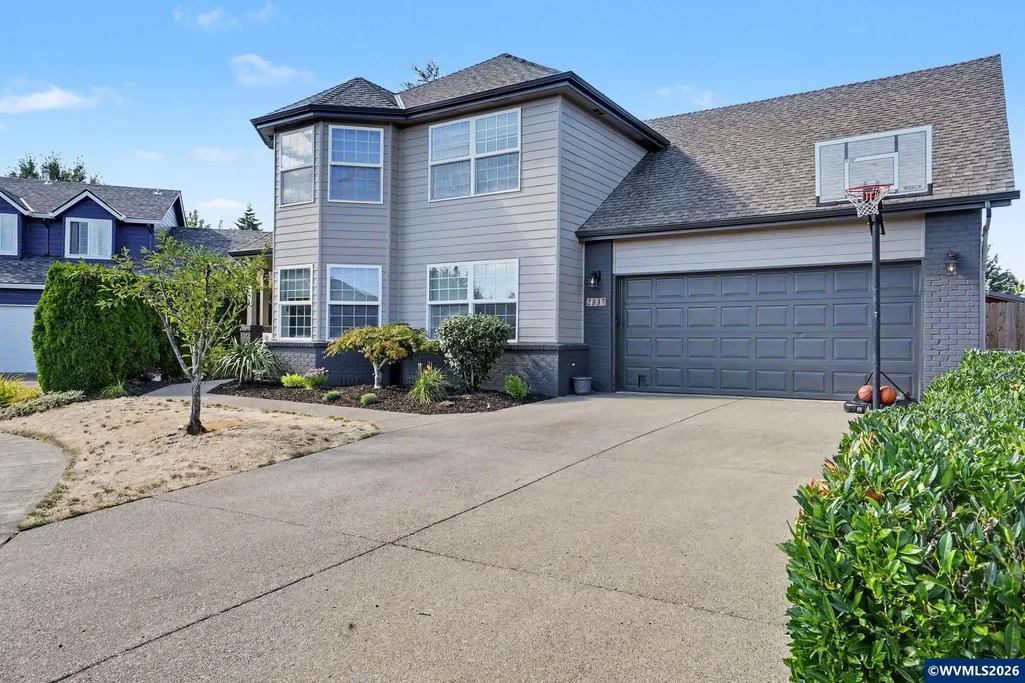
- Style2 Story
- Year Built1997
- Taxes$ 5920
- Price$ 538,000
- Bedrooms4
- Full Bathrooms2
- Half Bathrooms1
- Sqr Footage2095
- Lot Size0.12 Acres
Data Source:
Willamette Valley MLS (WVMLS)
Property Description
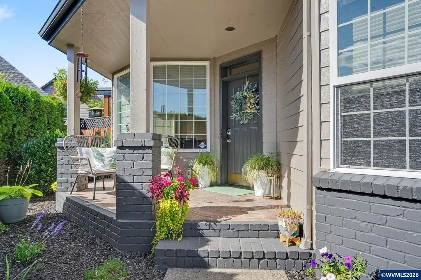
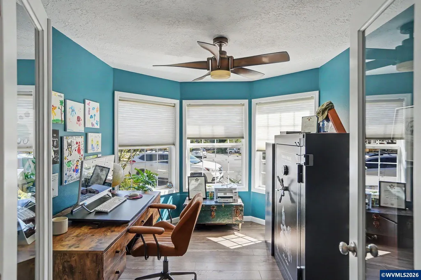
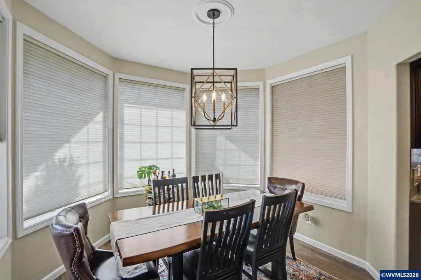
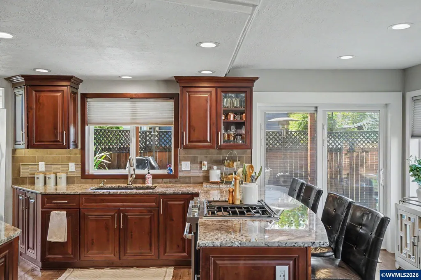
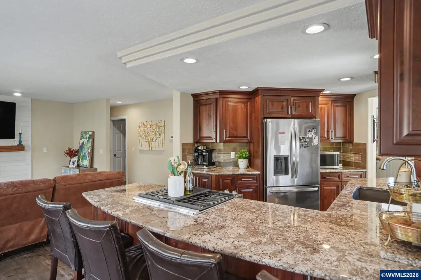
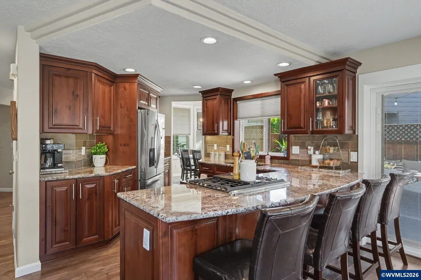
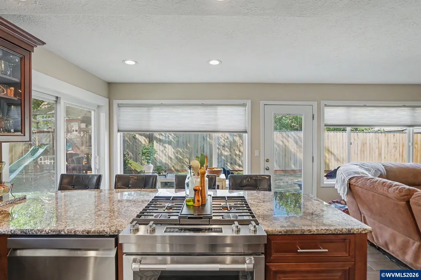
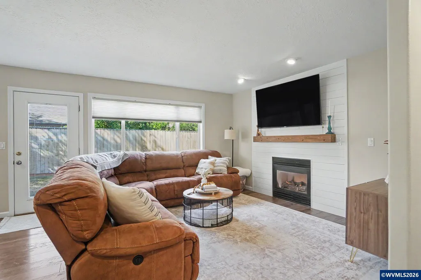
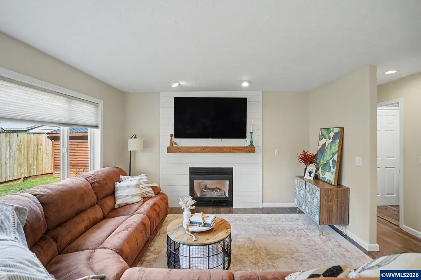
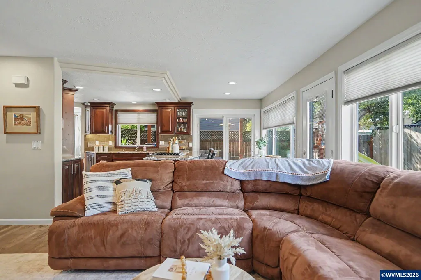
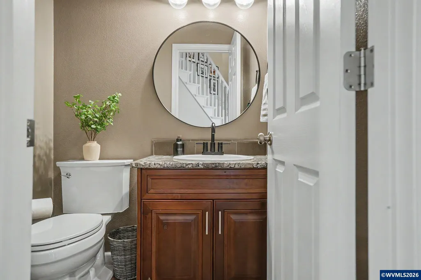
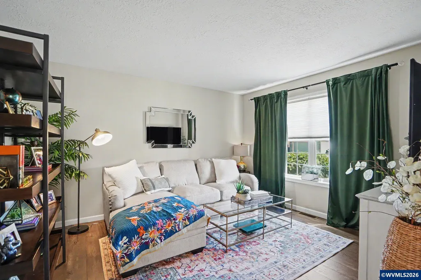
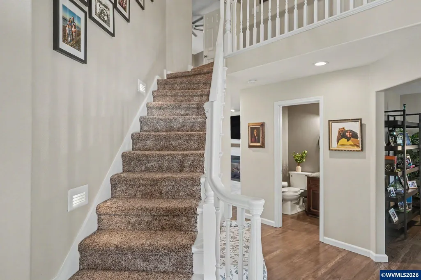
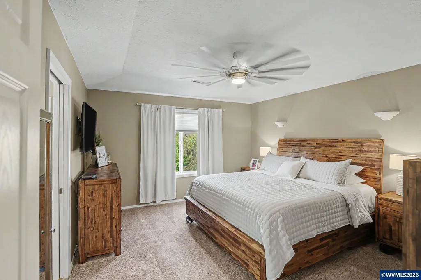
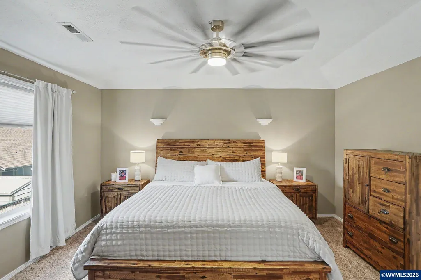
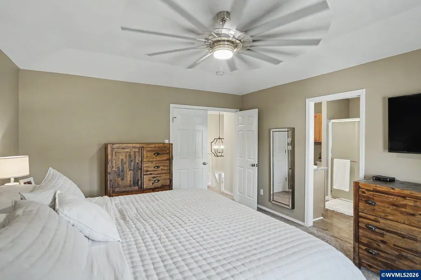
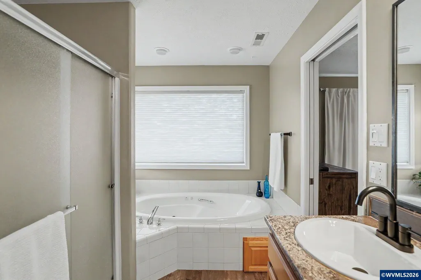
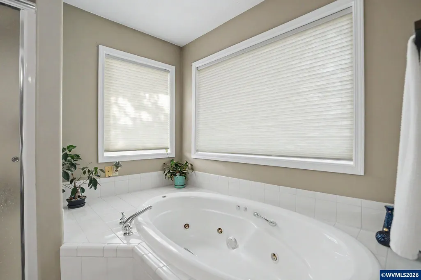
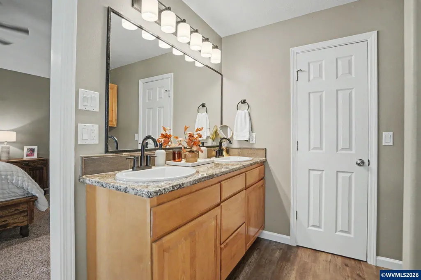
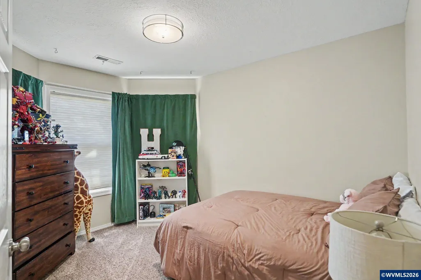
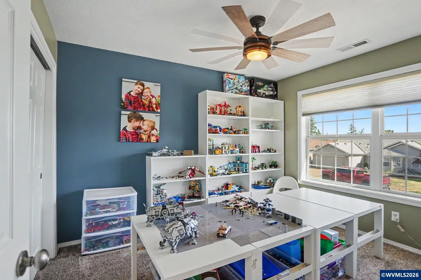
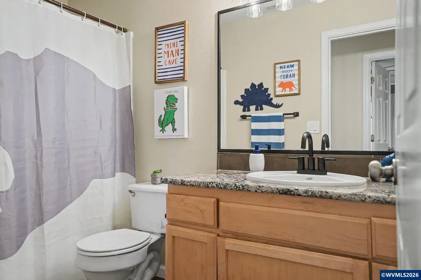
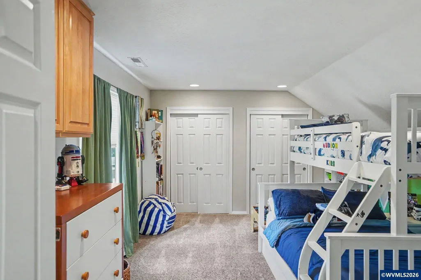
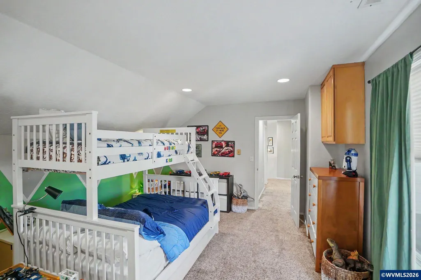
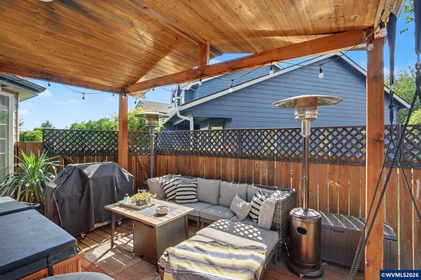
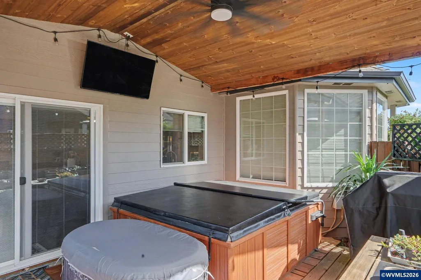
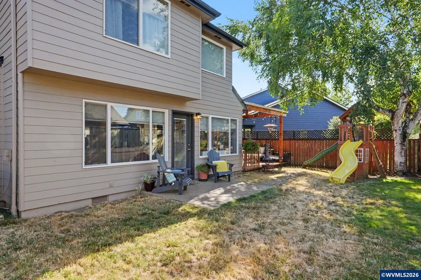
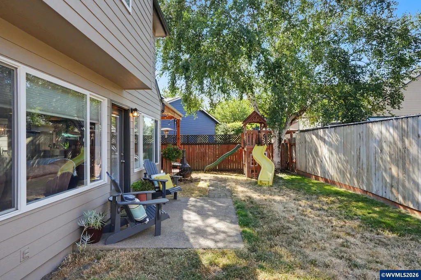
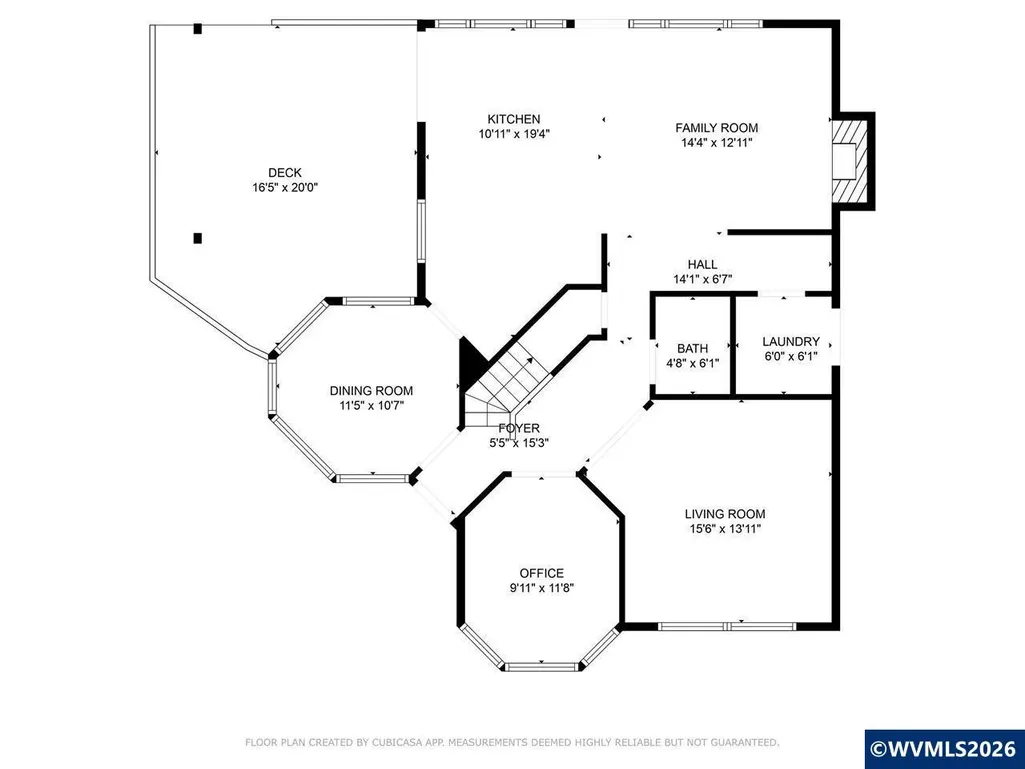
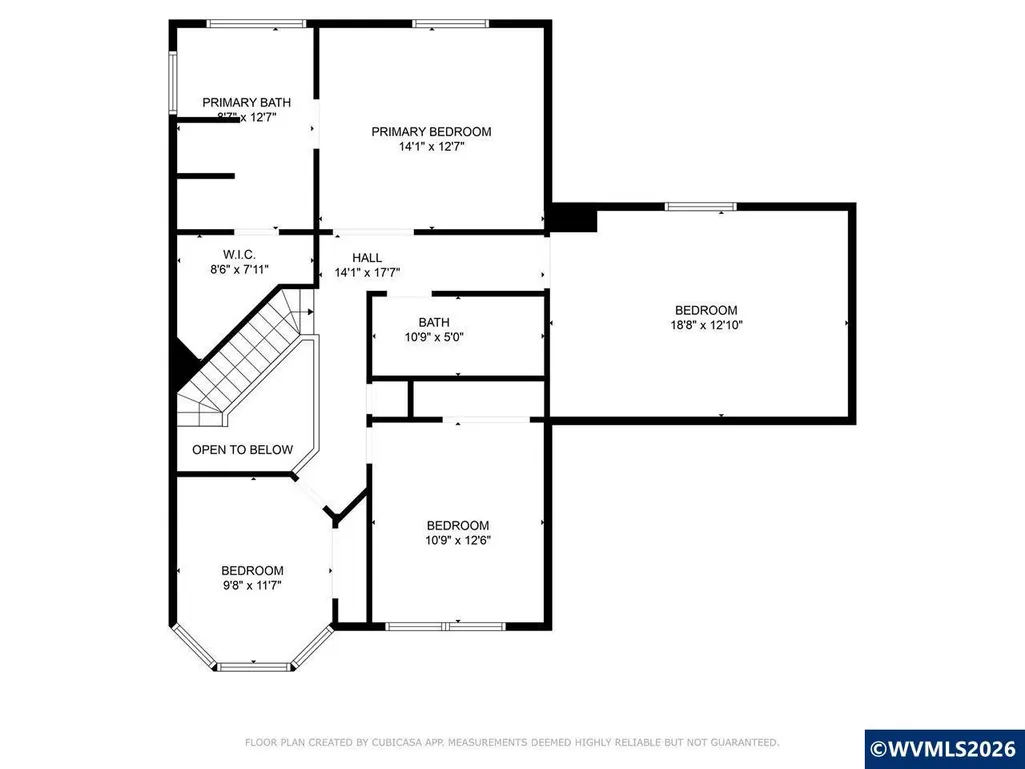
Stunning 4BR/2.5BA home in desirable Deer Ridge Estates just blocks away from Myers Elementary! The home features gourmet kitchen w/ breakfast bar, separate family & living rooms, formal dining, home office, & oversized 18x12 bonus room. Luxurious primary suite w/ walk-in closet & jetted tub. Covered deck w/ hot tub, ceiling fan & mounted TV perfect for entertaining. Move-in ready!
| Elementary School | Middle School | High School |
|---|---|---|
| Myers Elementary School | Walker Middle School | West Salem High School |
| Price History | |
|---|---|
| 8/10/2026 | Listed $538,000 |
General Features
| Kitchen Level | 1/Main |
|---|---|
| Zoning | SFR |
| Water | Connected,City |
| New Construction | No |
| Subdivision | Deer Ridge Estates |
| Water Heater | Gas |
| County | Polk |
| Class | Residential |
| Type | Residence |
| Yearly Taxes | 5920 |
| Location | Hose bib by garage |
| Roof | Composition |
| Status | ACTIVE |
| 55+ Community | No |
| Assessments or Liens | No |
| Subdivision | OR |
| Handicap Amenities | No |
| HOA | No Association |
| Sale/Rent | For Sale |
| Green Home | No |
| Inspection Report Available | No |
| Primary City | Salem |
| Year Built | 1997 |
| Virtual Tour | https://youtu.be/ThXxmewgQc4 |
| City | Salem |
| Middle School | Walker |
| VIEW | Territorial |
| High School | West Salem |
| Virtual Tour | https://1 |
| DOM | 32 |
| Postal Code | 97304 |
| Price Per Sq Ft Total AG | 256.8 |
| Price Per Sq Ft Total AG | 256.8 |
| TERMS SELLER WILLCONSIDER | Cash,ODVA,FHA,Conventional |
Interior Features
| Family Room Level | 1/Main |
|---|---|
| Dining Room Level | 1/Main |
| Living Room Level | 1/Main |
| Bedroom 4 Dimensions | 9.8 x 11.7 |
| Kitchen Dimensions | 10.1 x 19.4 |
| Living Room Dimensions | 15.6 x 13.1 |
| Bedroom 3 Dimensions | 10.9 x 12.6 |
| Utility Room Dimensions | 6 x 6 |
| Utility Room Level | 1/Main |
| Bedroom 2 Dimensions | 18.8 x 12.1 |
| Family Room Dimensions | 14.4 x 13 |
| Dining Room Dimensions | 11.5 x 10.7 |
| Flooring | Carpet,Laminate |
| Beds | 4 |
| Total Baths | 3 |
| Half Baths | 1 |
| Full Baths | 2 |
| Dining Room | Formal |
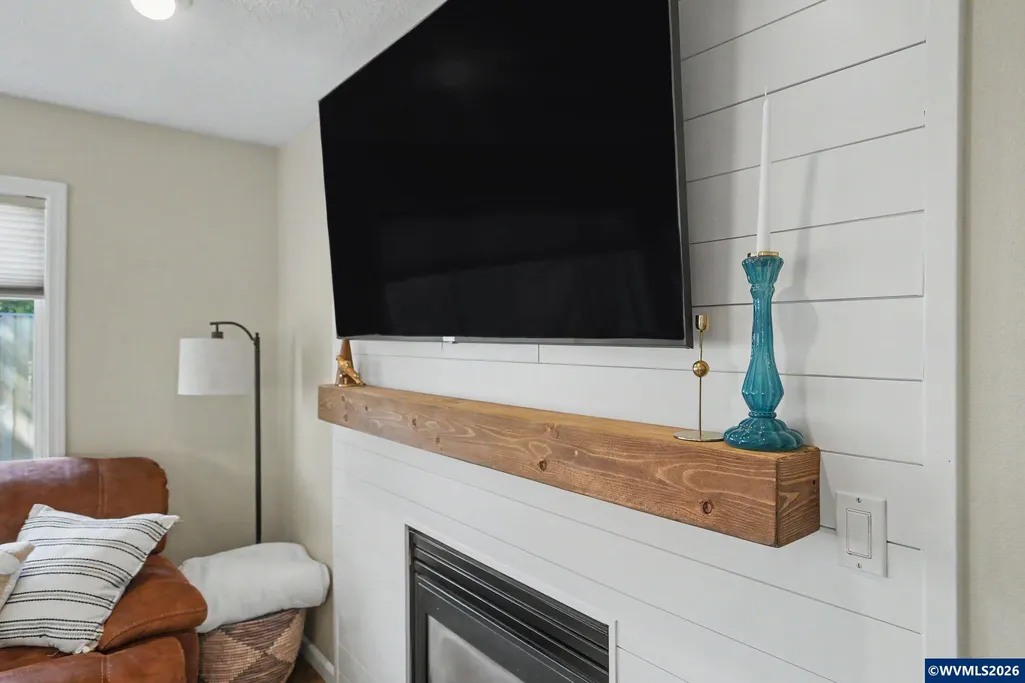
| Fireplace | Living Room,Gas |
| Baths on Level 1 | 1 |
| Baths on Level 2 | 1.5 |
| Additional Rm Dimensions | 9.11 x 11.8 |
| Additional Room Level | 1/Main |
| Bonus Rooms | Office,Rec Room |
| Dual Living | No |
| Heating-Cooling | Gas,Central AC,Forced Air |
| Dishwasher | Yes |
| Disposal | Yes |
| High Speed Comm Access | Available |
| Total Baths | 2.5 |
Exterior Features
| Foundation | Continuous |
|---|---|
| Garage Type | Attached |
| Price per Acre | 4483333.33 |
| Lot Size Area | 0.12 |
| Garage Capacity | 2 |
| Water Rights | No |
| Underground Sprinklers | Yes |
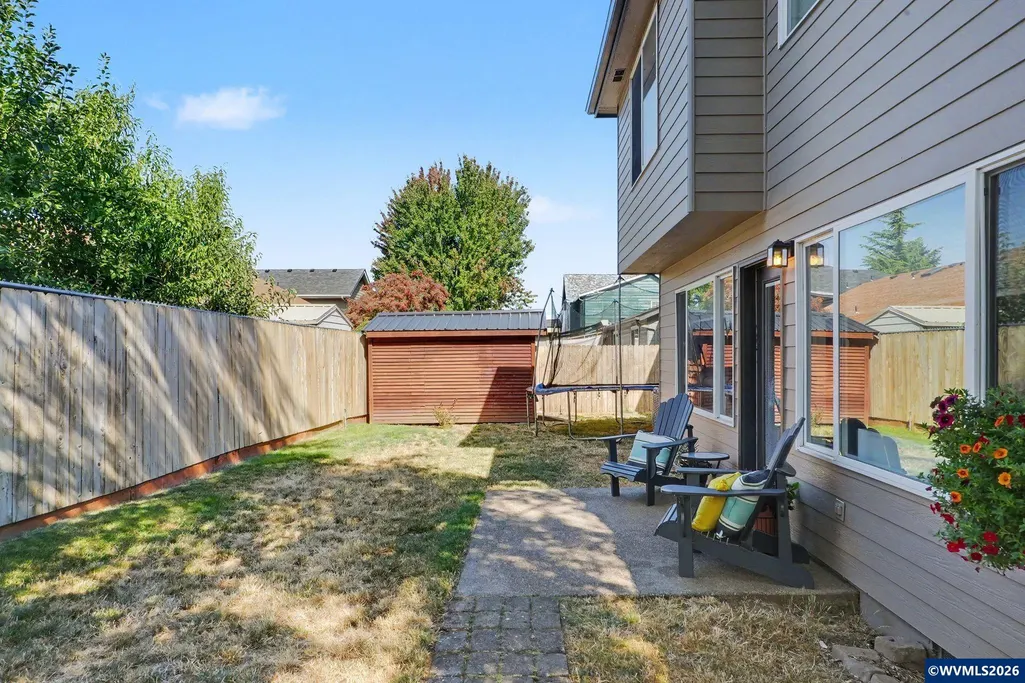
| Outbuildings | Shed |
| Flood Plan | No |
| Patio | Covered Deck |
| Landscape | Yes |
| Timber | No |
| Pool | Hot Tub |
| Siding | Fiber Cement |
| Fenced Yard | Yes |
| Lot Type | Cul-De-Sac |
| Lot | 186 |
| SEWER - CITY | Yes |
Amenities
- Foreclosure
- Views
- Short Sale
- New Construction
- Adult 55+
- Lease To Own
- No HOA Fees
- Furnished
- Primary On Main
- Air Conditioning
- Seller Finance
- Green
- Fixer Upper
- Horse
- Golf
- Fireplace
- Deck
- Garage
- Basement
- Pool
Property vs Single Family Average in 97304
Price
Taxes
Year Built
Visits

