
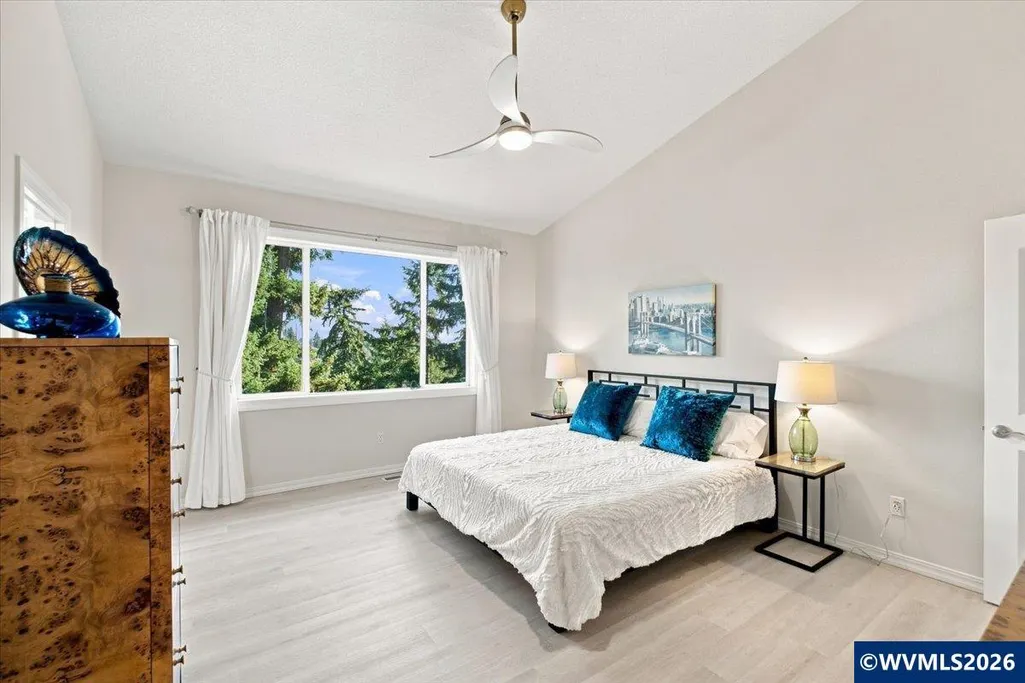
Price Reduction - Primary on Main
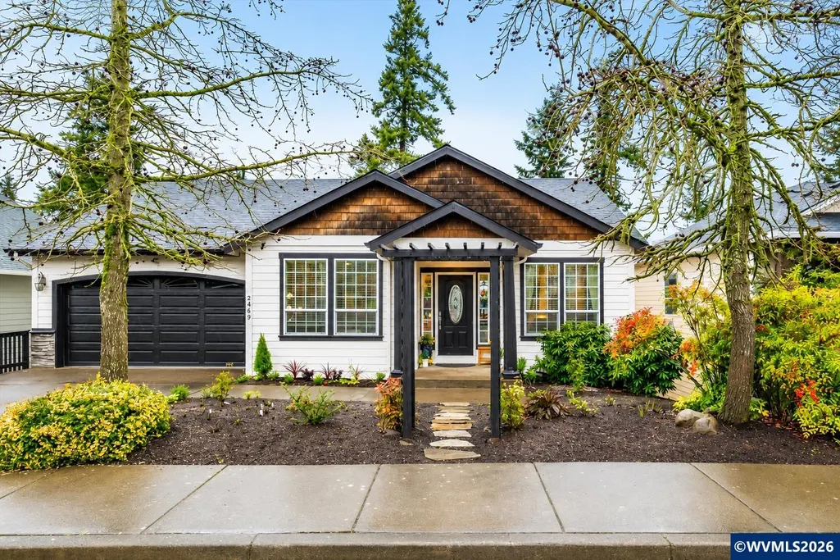
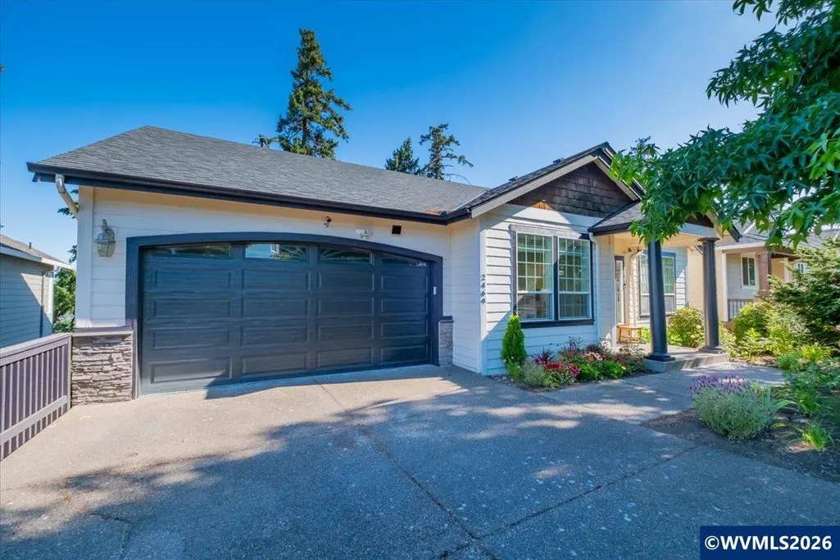
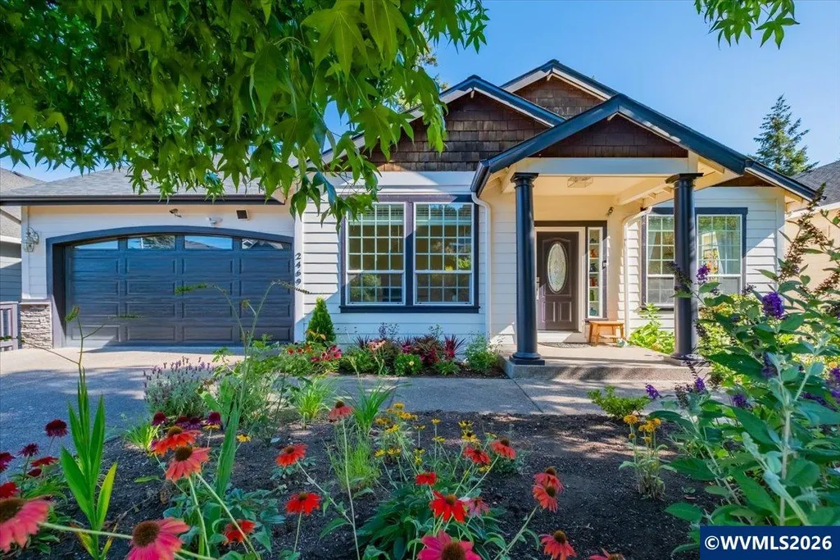
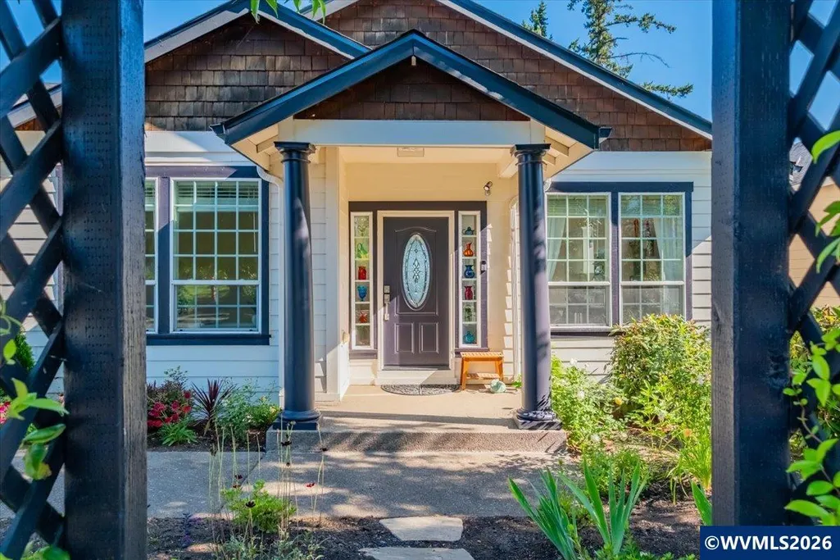
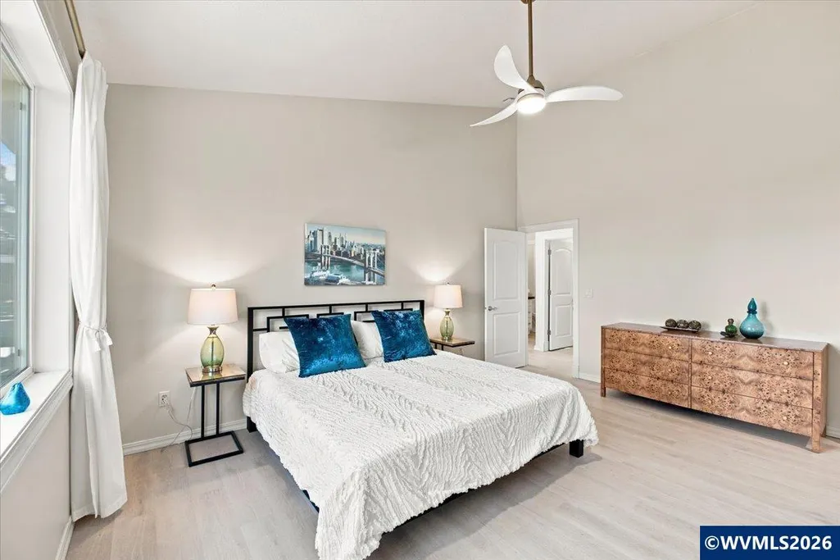
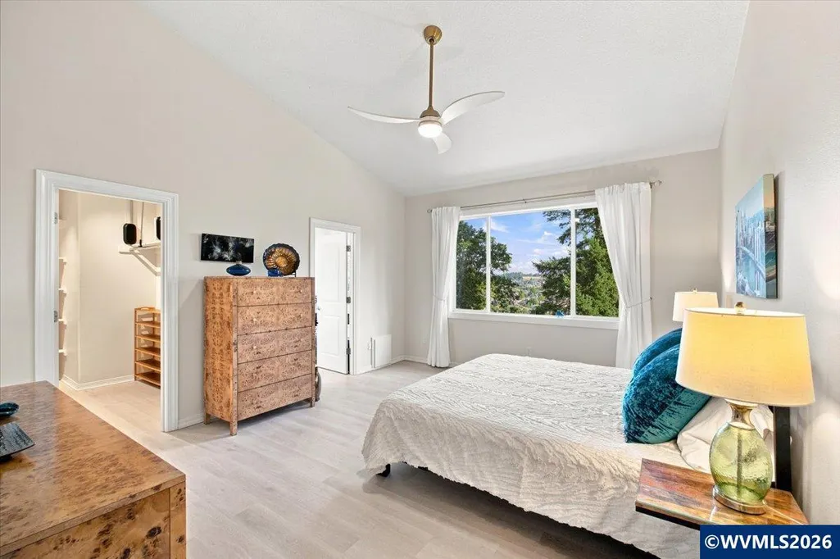
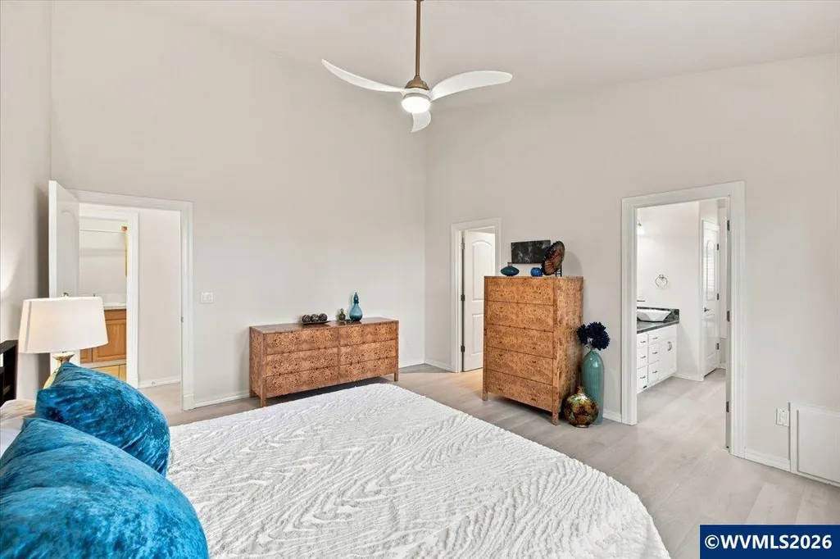
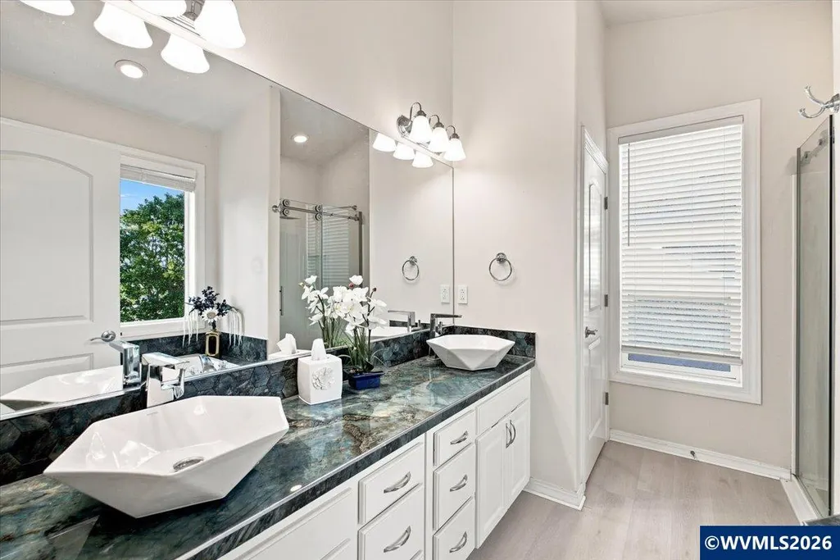
Address
2469 Dalke Ridge Dr Nw, Salem, OR
Price
$ 554,900
Property Attributes
- MLS#844001
- TypeSingle Family
- Listing Status Active
- MunicipalitySalem
- CountyPOLK
- CitySalem
- Area60 NORTHWEST SALEM
- NeighborhoodDeer Ridge Estates
- Zip97304
- Style2 Story
- Year Built2005
- Taxes$ 6987
- Price$ 554,900
- Bedrooms4
- Full Bathrooms2
- Half Bathrooms1
- Sqr Footage2481
- Lot Size0.14 Acres
Data Source:
Willamette Valley MLS (WVMLS)
Property Description
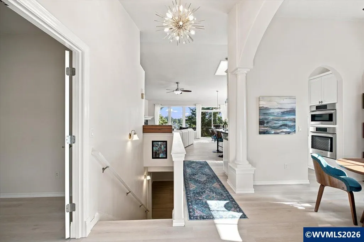
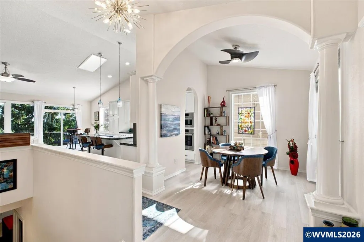
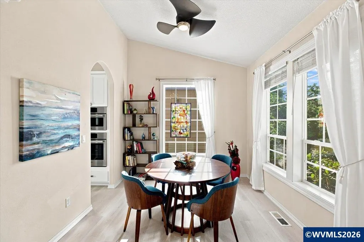
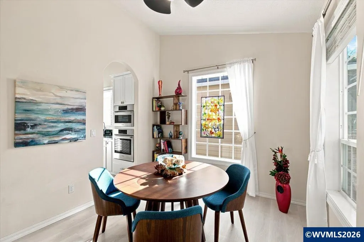
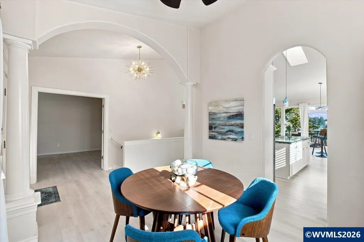
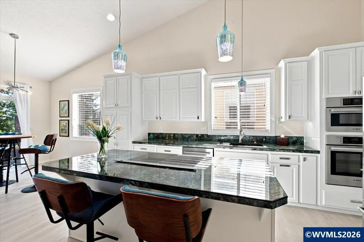
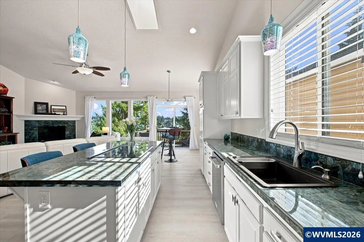
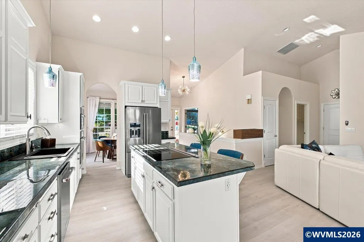
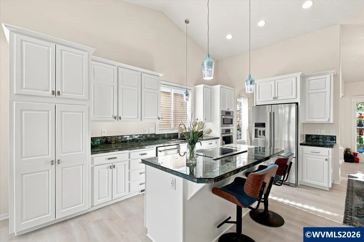
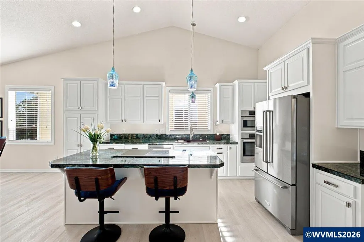
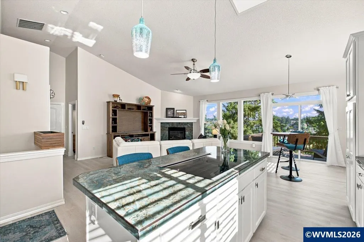
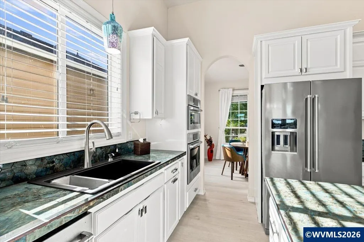
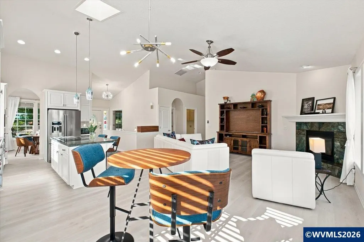
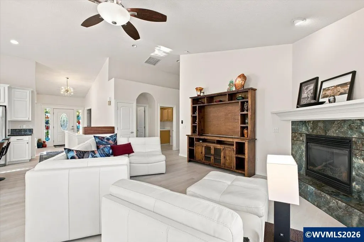
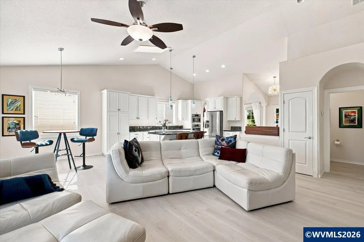
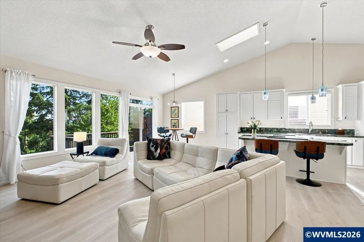
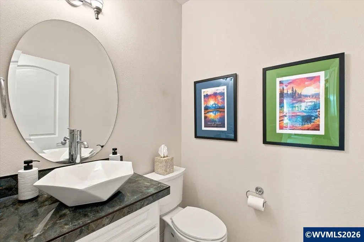
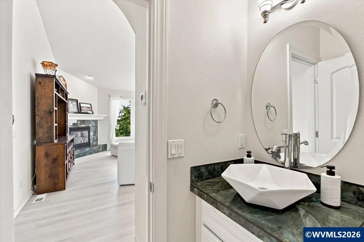
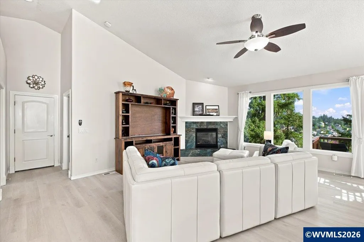
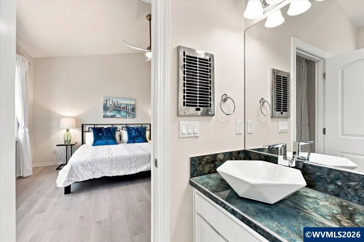
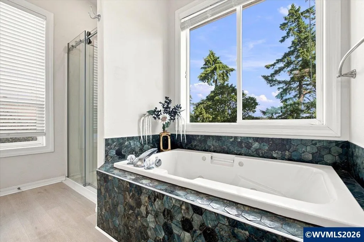
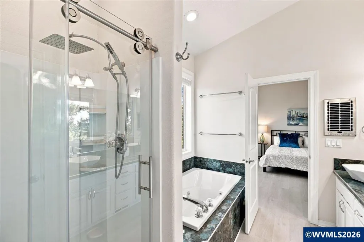
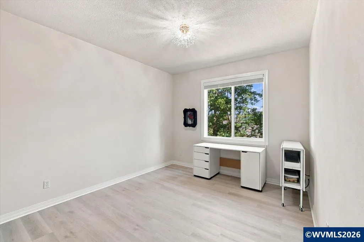
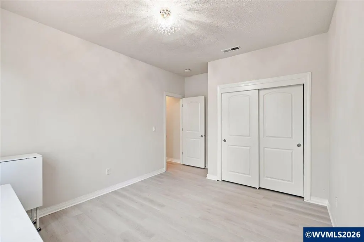
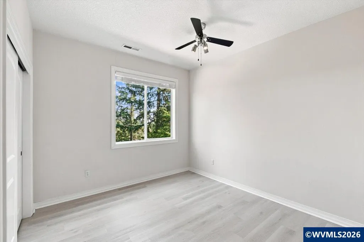
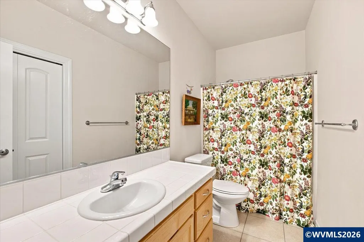
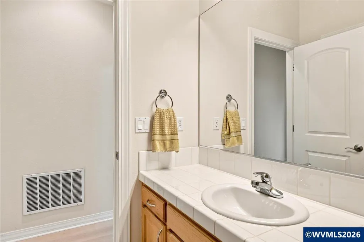
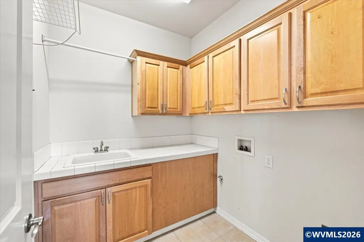
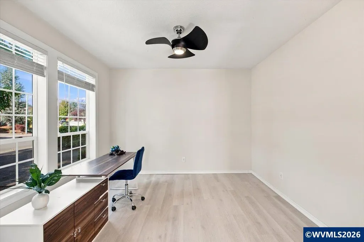
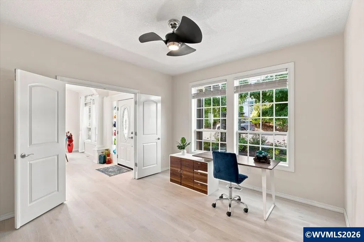
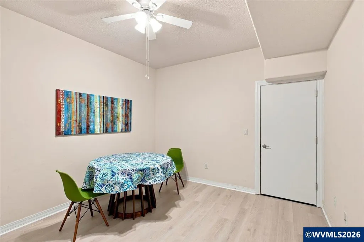
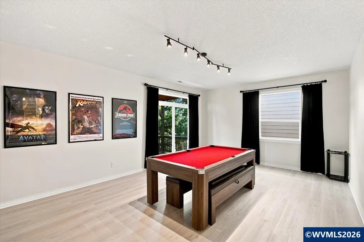
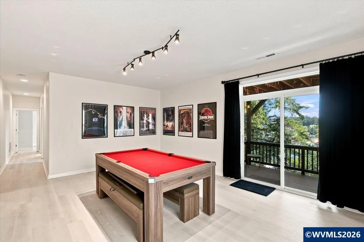
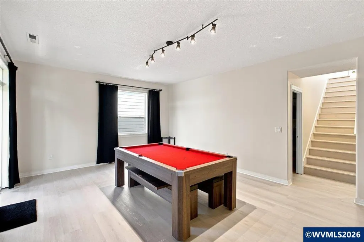
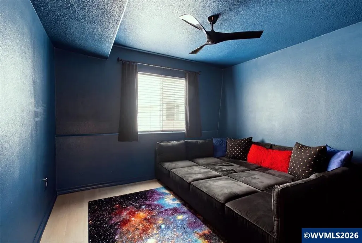
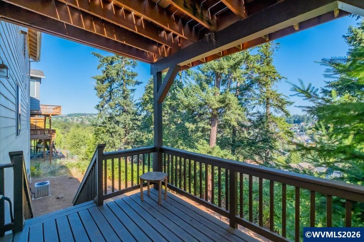
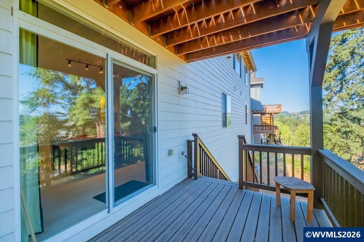
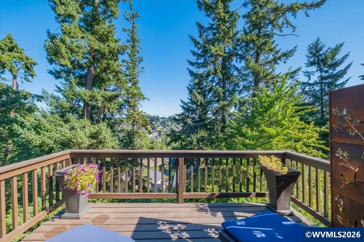
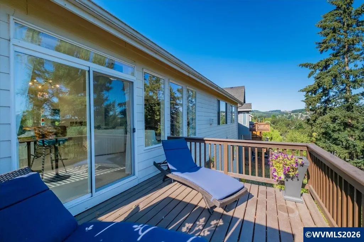
Updated West Salem 4BR, 2.5BA home with office and extensive 2024â2025 upgrades. Improvements include a newer roof, fresh interior paint, flooring, garage door, water heater, fixtures, fans, lighting and appliances. Kitchen features an induction cooktop and skylight. Updated guest and primary baths. Enjoy a whole-house water filtration system, front yard irrigation upgrades, fresh deck paint, plus a pool room and home theater.
| Elementary School | Middle School | High School |
|---|---|---|
| Myers Elementary School | Straub Middle School | West Salem High School |
| Price History | |
|---|---|
| 7/31/2026 | Listed $574,900 |
| 8/17/2026 | 4$554,900 |
General Features
| Kitchen Level | 1/Main |
|---|---|
| Possession | COE |
| Zoning | RS |
| Water | City |
| New Construction | No |
| Subdivision | Deer Ridge Estates |
| Water Heater | Gas |
| County | Polk |
| Class | Residential |
| Type | Residence |
| Block | * |
| Yearly Taxes | 6987 |
| Location | Front door |
| Roof | Composition |
| Associated Document Count | 1 |
| Status | ACTIVE |
| 55+ Community | No |
| Subdivision | OR |
| HOA | No Association |
| Sale/Rent | For Sale |
| Primary City | Salem |
| Year Built | 2005 |
| Virtual Tour | https://www.homes.com/property/2469-dalke-ridge-dr-nw-salem-or/9mdq5sstbqg5s/?msockid=1f11598b84bc64b122fc4fde8591659c&dk=9wevg5vhrzcpt |
| City | Salem |
| Middle School | Straub |
| VIEW | Territorial |
| HOME WARRANTY | Negotiable |
| High School | West Salem |
| DOM | 43 |
| Postal Code | 97304 |
| Price Per Sq Ft Total AG | 223.66 |
| Price Per Sq Ft Total AG | 223.66 |
| TERMS SELLER WILLCONSIDER | Federal VA,Cash,ODVA,Conventional |
Interior Features
| Family Room Level | Lower/Basement |
|---|---|
| Dining Room Level | 1/Main |
| Living Room Level | 1/Main |
| Utility Room Level | 1/Main |
| Basement | Finished |
| Flooring | Tile,Luxury Vinyl Plank |
| Beds | 4 |
| Total Baths | 3 |
| Half Baths | 1 |
| Full Baths | 2 |
| Dining Room | Area (Combination) |
| Fireplace | Living Room,Gas |
| Additional Room Level | 1/Main |
| Bonus Rooms | Breakfast Room/Nook,Den,Office |
| Dual Living | Possible |
| Heating-Cooling | Gas,Central AC,Forced Air |
| Dishwasher | Yes |
| Disposal | Yes |
| Total Baths | 2.5 |
Exterior Features
| Foundation | Continuous |
|---|---|
| Garage Type | Attached |
| Price per Acre | 3963571.43 |
| Lot Size Area | 0.14 |
| Garage Capacity | 2 |
| Siding Style | Lap |
| Underground Sprinklers | Yes |
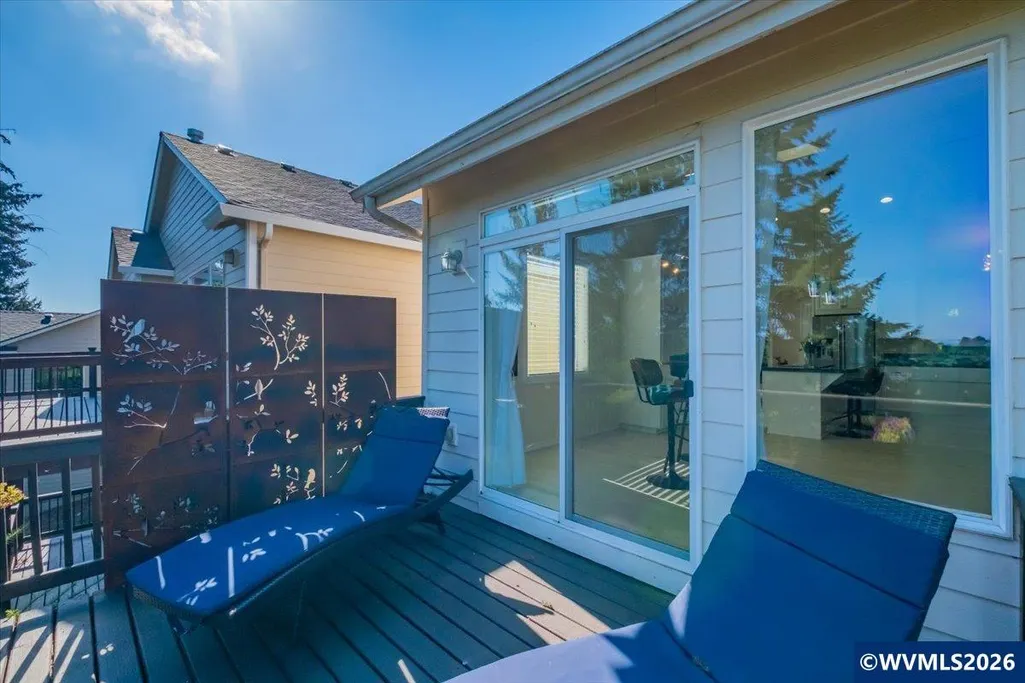
| Patio | Deck |
| Landscape | Yes |
| Siding | Fiber Cement |
| Lot | 403 |
| SEWER - CITY | Yes |
Amenities
- Foreclosure
- Views
- Short Sale
- New Construction
- Adult 55+
- Lease To Own
- No HOA Fees
- Furnished
- Primary On Main
- Air Conditioning
- Seller Finance
- Green
- Fixer Upper
- Horse
- Golf
- Fireplace
- Deck
- Garage
- Basement
- Pool
Property vs Single Family Average in 97304
Price
Taxes
Year Built
Visits

