
Views - New Construction
Address
5460 Nw Tanoak Pl, Corvallis, OR
Price
$ 751,185
Property Attributes
- MLS#843052
- TypeSingle Family
- Listing Status Active
- MunicipalityCorvallis
- CountyBENTON
- CityCorvallis
- Area70 BENTON COUNTY
- NeighborhoodPonderosa Ridge Phase 2
- Zip97330
- Style3 Tri-Level
- Year Built2026
- Price$ 751,185
- Bedrooms3
- Full Bathrooms2
- Half Bathrooms1
- Sqr Footage2255
- Lot Size0.295 Acres
Data Source:
Willamette Valley MLS (WVMLS)
Property Description
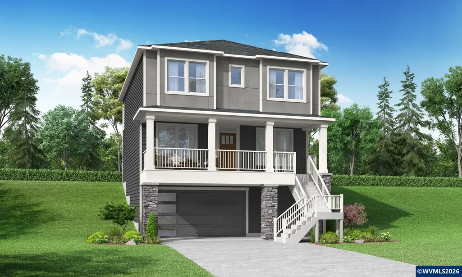
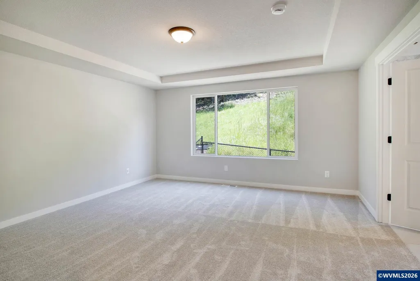
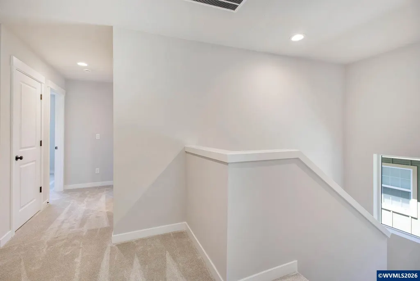
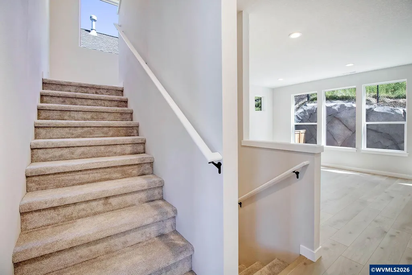
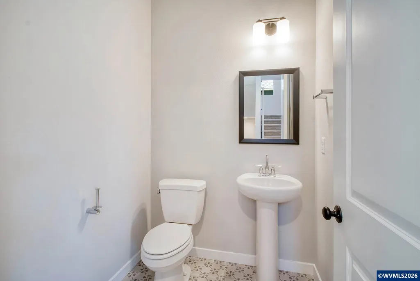
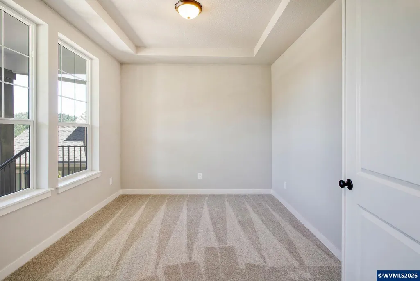
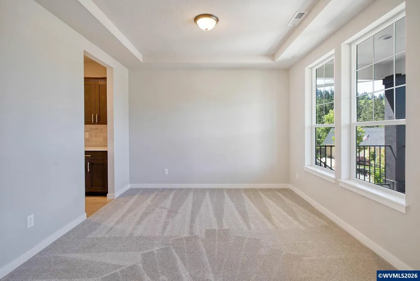
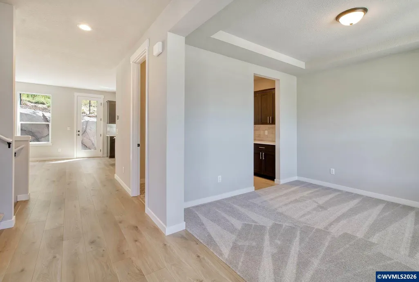
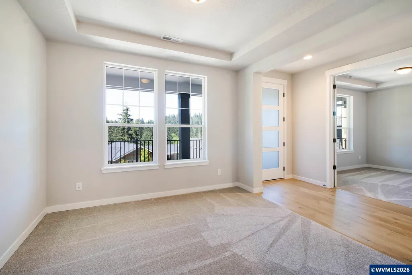
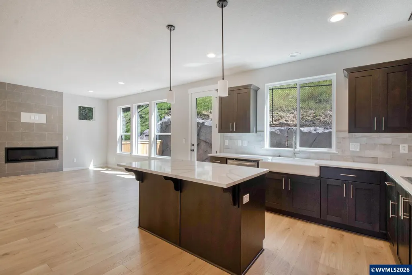
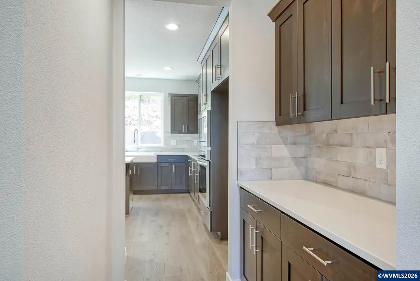
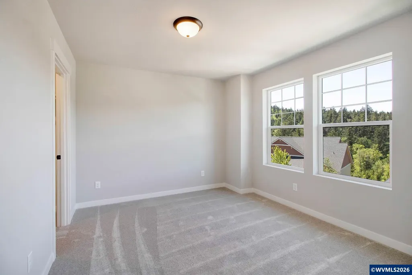
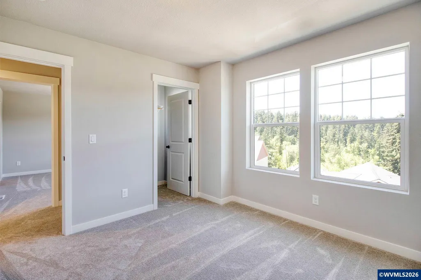
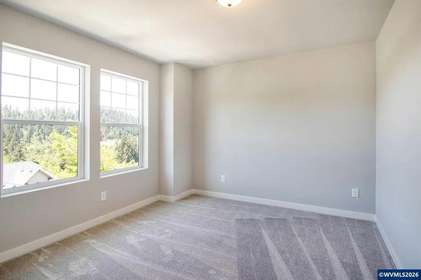
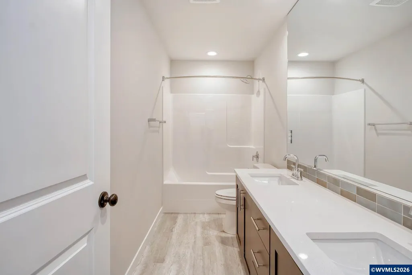
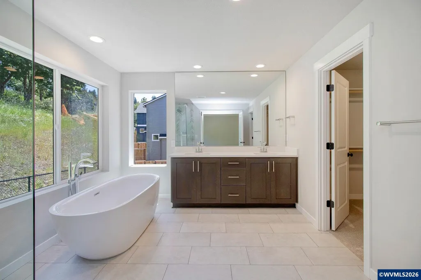
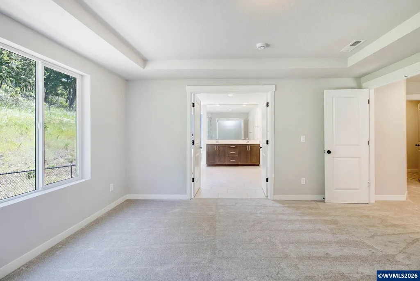
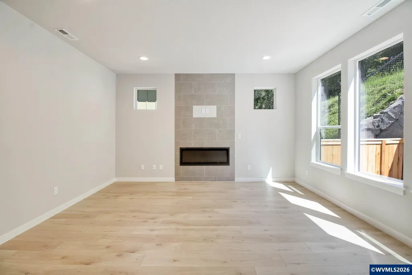
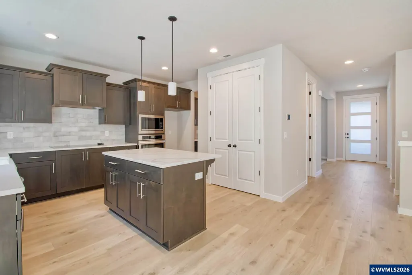
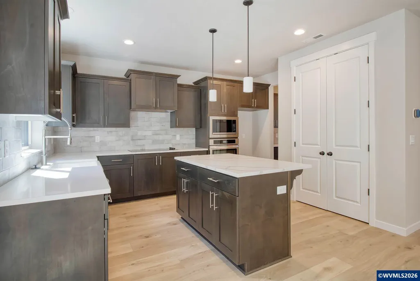
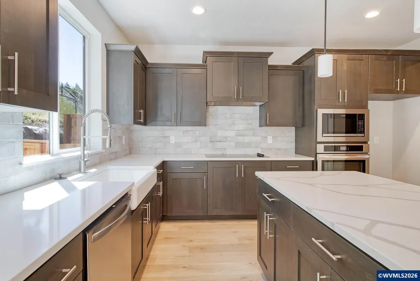
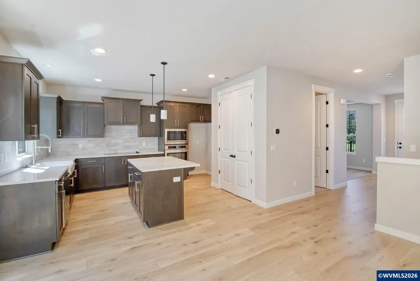
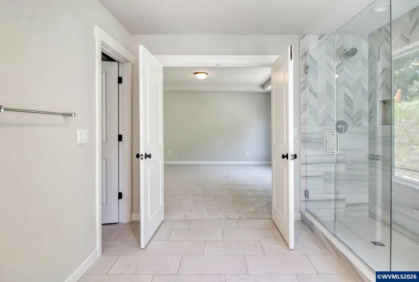
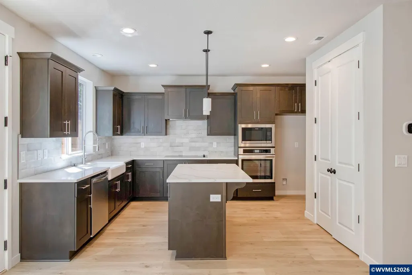
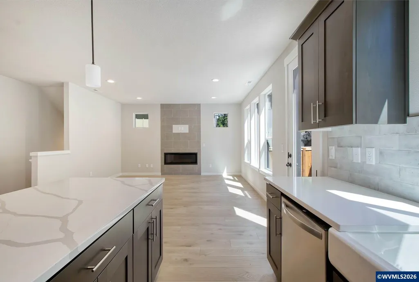
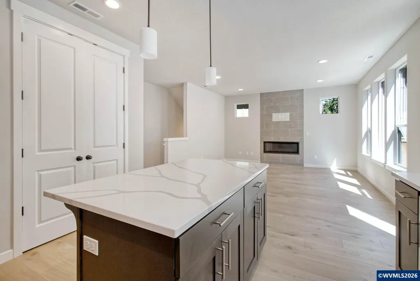
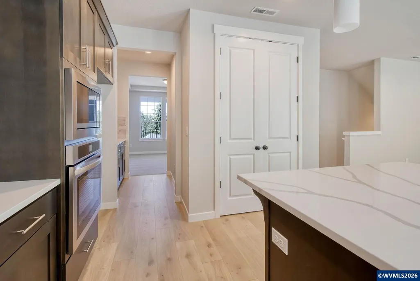
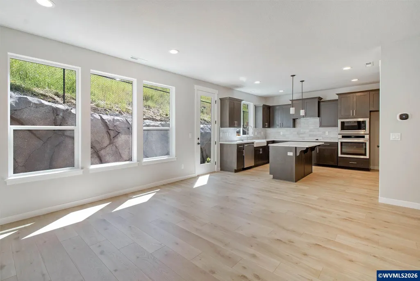
This unique floorplan in Ponderosa Ridge Phase 2 boasts incredible views from a covered front porch. Large Primary Suite with dreamy spa like bathroom. All bedrooms include walk in closets. Kitchen opens up to the great room and includes SS appliances, island, large pantry and much more and walk-through Butler's pantry connecting the kitchen to a formal dining room. Dedicated office on the main level and mud room off the garage on the lower level. Photos are of similar home. Options/finishes will vary.
| Elementary School | Middle School | High School |
|---|---|---|
| Bessie Coleman Elementary School | Cheldelin Middle School | Crescent Valley High School |
| Price History | |
|---|---|
| 7/5/2026 | Listed $691,185 |
General Features
| Water | City |
|---|---|
| New Construction | Yes |
| Subdivision | Ponderosa Ridge Phase 2 |
| Water Heater | Electric |
| County | Benton |
| Class | Residential |
| Type | Residence |
| Roof | Composition |
| Status | ACTIVE |
| HOA Amounts | Other (Refer to Remarks) |
| Sale/Rent | For Sale |
| Inspection Report Available | No |
| Year Built | 2026 |
| City | Corvallis |
| Middle School | Cheldelin |
| HOME WARRANTY | Yes |
| High School | Crescent Valley |
| DOM | 68 |
| Price Per Sq Ft Total AG | 333.12 |
| Price Per Sq Ft Total AG | 333.12 |
| TERMS SELLER WILLCONSIDER | Federal VA,Cash,FHA,Conventional |
Interior Features
| Dining Room Level | 1/Main |
|---|---|
| Living Room Level | 1/Main |
| Living Room Dimensions | 17x15 |
| Bedroom 3 Dimensions | 12.5x10 |
| Utility Room Level | 2/Upper |
| Bedroom 2 Dimensions | 12.5x10 |
| Dining Room Dimensions | 11.5x11.5 |
| Flooring | Carpet,Laminate,Luxury Vinyl Plank |
| Beds | 3 |
| Total Baths | 3 |
| Half Baths | 1 |
| Full Baths | 2 |
| Dining Room | Formal |
| Fireplace | Living Room,Gas |
| Baths on Level 1 | 1 |
| Baths on Level 2 | 2 |
| Additional Rm Dimensions | 12x10 |
| Additional Room Level | 1/Main |
| Bonus Rooms | Den,Mudroom |
| Heating-Cooling | Gas,Forced Air |
| Dishwasher | Yes |
| Disposal | Yes |
| Total Baths | 2.5 |
Exterior Features
| Foundation | Continuous,Pier |
|---|---|
| Garage Type | Attached |
| Garage Dimensions | 19.5x21.5 |
| Price per Acre | 2546389.83 |
| Lot Size Area | 0.295 |
| Garage Capacity | 2 |
| Siding Style | Lap |
| Patio | Covered Deck |
| Siding | Fiber Cement |
| Fenced Yard | Yes |
| Lot | 255 |
| SEWER - CITY | Yes |
Amenities
- Foreclosure
- Views
- Short Sale
- New Construction
- Adult 55+
- Lease To Own
- No HOA Fees
- Furnished
- Primary On Main
- Air Conditioning
- Seller Finance
- Green
- Fixer Upper
- Horse
- Golf
- Fireplace
- Deck
- Garage
- Basement
- Pool
Property vs Single Family Average in 97330
Price
Year Built
Visits
In The Neighborhood
New Construction
Corvallis
$ 799,960
5468 Nw Tanoak Pl
Corvallis, OR 97330
- Type
- Single Family
- Size
- 2,679 SqFt
- Rooms
- 4 Beds + 3 Baths
 SEKISUI HOUSE PNW, INC.
Open House
Corvallis
$ 818,285
2723 Nw Ninebark Dr
Corvallis, OR 97330
- Type
- Single Family
- Size
- 2,676 SqFt
- Rooms
- 4 Beds + 3 Baths
SEKISUI HOUSE PNW, INC.
Open House
Corvallis
$ 514,960
5441 Nw Fair Oaks Dr
Corvallis, OR 97330
- Type
- Single Family
- Size
- 1,679 SqFt
- Rooms
- 3 Beds + 2.5 Baths
SEKISUI HOUSE PNW, INC.
Open House
Corvallis
$ 755,585
5516 Nw Tanoak Pl
Corvallis, OR 97330
- Type
- Single Family
- Size
- 2,676 SqFt
- Rooms
- 4 Beds + 3 Baths
SEKISUI HOUSE PNW, INC.
Open House
Corvallis
$ 726,285
5508 Nw Tanoak Pl
Corvallis, OR 97330
- Type
- Single Family
- Size
- 2,636 SqFt
- Rooms
- 5 Beds + 3.5 Baths
SEKISUI HOUSE PNW, INC.
Open House
Corvallis
$ 643,095
5529 Nw Tanoak Dr
Corvallis, OR 97330
- Type
- Single Family
- Size
- 1,690 SqFt
- Rooms
- 3 Beds + 2.5 Baths
SEKISUI HOUSE PNW, INC.
