
Open House Sat, Sep 12th 11:00 AM - 05:00 PM - New Construction
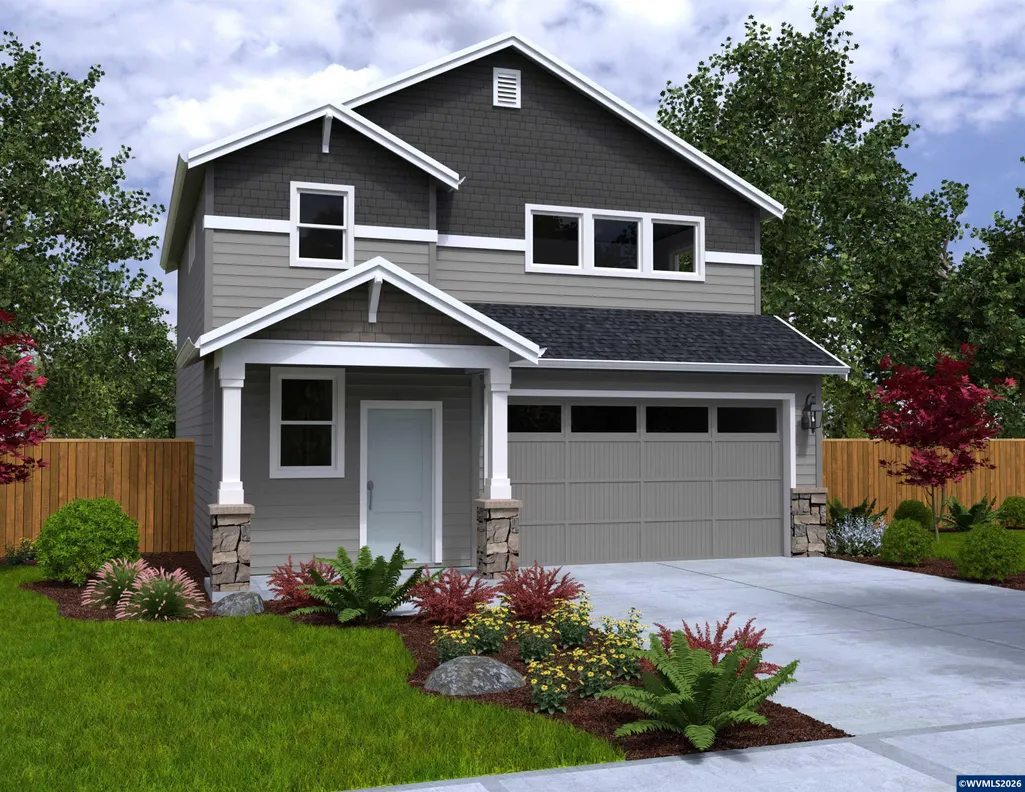
Address
5529 Nw Tanoak Dr, Corvallis, OR
Price
$ 643,095
Property Attributes
- MLS#841417
- TypeSingle Family
- Listing Status Active
- MunicipalityCorvallis
- CountyBENTON
- CityCorvallis
- Area70 BENTON COUNTY
- NeighborhoodPonderosa Ridge Phase 2
- Zip97330
- Style2 Story
- Year Built2026
- Price$ 643,095
- Bedrooms3
- Full Bathrooms2
- Half Bathrooms1
- Sqr Footage1690
- Lot Size0.166 Acres
Data Source:
Willamette Valley MLS (WVMLS)
Property Description
Enjoy the serenity of a greenspace backdrop in this beautifully designed new home, estimated for October completion. The open-concept layout features 9' ceilings, 8' doors, a cozy gas fireplace, and a well-appointed kitchen with quartz countertops, upgraded GE stainless steel appliances, and a large island. The covered Trex deck extends your living space outdoors, while the upstairs primary suite offers a comfortable retreat with a walk-in closet and dual vanities. Thoughtfully designed for easy, modern liv
| Elementary School | Middle School | High School |
|---|---|---|
| Bessie Coleman Elementary School | Cheldelin Middle School | Crescent Valley High School |
| Price History | |
|---|---|
| 8/11/2026 | Listed $643,095 |
General Features
| Kitchen Level | 1/Main |
|---|---|
| Water | City |
| New Construction | Yes |
| HOA Fee | 52 |
| Subdivision | Ponderosa Ridge Phase 2 |
| Water Heater | Electric |
| County | Benton |
| Class | Residential |
| Type | Residence |
| HOA Fee Frequency | Monthly |
| Roof | Composition |
| Status | ACTIVE |
| 55+ Community | No |
| HOA | Association With Fee |
| Sale/Rent | For Sale |
| Inspection Report Available | No |
| Year Built | 2026 |
| City | Corvallis |
| Middle School | Cheldelin |
| HOME WARRANTY | Yes |
| High School | Crescent Valley |
| DOM | 163 |
| Price Per Sq Ft Total AG | 380.53 |
| Price Per Sq Ft Total AG | 380.53 |
| TERMS SELLER WILLCONSIDER | Cash,Conventional,Federal VA |
Interior Features
| Dining Room Level | 1/Main |
|---|---|
| Living Room Level | 1/Main |
| Living Room Dimensions | 20.5 x 15 |
| Bedroom 3 Dimensions | 10.5 x 10 |
| Utility Room Level | 2/Upper |
| Bedroom 2 Dimensions | 10.5 x 10.5 |
| Dining Room Dimensions | 10 x 9 |
| Flooring | Carpet,Laminate,Luxury Vinyl Plank |
| Beds | 3 |
| Total Baths | 3 |
| Half Baths | 1 |
| Full Baths | 2 |
| Dining Room | Area (Combination) |
| Fireplace | Gas,Living Room |
| Bonus Rooms | Breakfast Room/Nook |
| Heating-Cooling | Gas,Forced Air |
| Dishwasher | Yes |
| Disposal | Yes |
| Total Baths | 2.5 |
Exterior Features
| Foundation | Pier |
|---|---|
| Garage Type | Attached |
| Price per Acre | 3874066.27 |
| Lot Size Area | 0.166 |
| Garage Capacity | 2 |
| Siding Style | Lap |
| Flood Plan | No |
| Patio | Covered Deck,Deck |
| Siding | Fiber Cement |
| Fenced Yard | Yes |
| Lot | 274 |
| SEWER - CITY | Yes |
Amenities
- Foreclosure
- Views
- Short Sale
- New Construction
- Adult 55+
- Lease To Own
- No HOA Fees
- Furnished
- Primary On Main
- Air Conditioning
- Seller Finance
- Green
- Fixer Upper
- Horse
- Golf
- Fireplace
- Deck
- Garage
- Basement
- Pool
Property vs Single Family Average in 97330
Price
Year Built
Visits
In The Neighborhood
New Construction
Corvallis
$ 799,960
5468 Nw Tanoak Pl
Corvallis, OR 97330
- Type
- Single Family
- Size
- 2,679 SqFt
- Rooms
- 4 Beds + 3 Baths
 SEKISUI HOUSE PNW, INC.
Open House
Corvallis
$ 818,285
2723 Nw Ninebark Dr
Corvallis, OR 97330
- Type
- Single Family
- Size
- 2,676 SqFt
- Rooms
- 4 Beds + 3 Baths
SEKISUI HOUSE PNW, INC.
Views
Corvallis
$ 751,185
5460 Nw Tanoak Pl
Corvallis, OR 97330
- Type
- Single Family
- Size
- 2,255 SqFt
- Rooms
- 3 Beds + 2.5 Baths
SEKISUI HOUSE PNW, INC.
Open House
Corvallis
$ 514,960
5441 Nw Fair Oaks Dr
Corvallis, OR 97330
- Type
- Single Family
- Size
- 1,679 SqFt
- Rooms
- 3 Beds + 2.5 Baths
SEKISUI HOUSE PNW, INC.
Open House
Corvallis
$ 755,585
5516 Nw Tanoak Pl
Corvallis, OR 97330
- Type
- Single Family
- Size
- 2,676 SqFt
- Rooms
- 4 Beds + 3 Baths
SEKISUI HOUSE PNW, INC.
Open House
Corvallis
$ 726,285
5508 Nw Tanoak Pl
Corvallis, OR 97330
- Type
- Single Family
- Size
- 2,636 SqFt
- Rooms
- 5 Beds + 3.5 Baths
SEKISUI HOUSE PNW, INC.
