
Views - New Construction - Primary on Main
Address
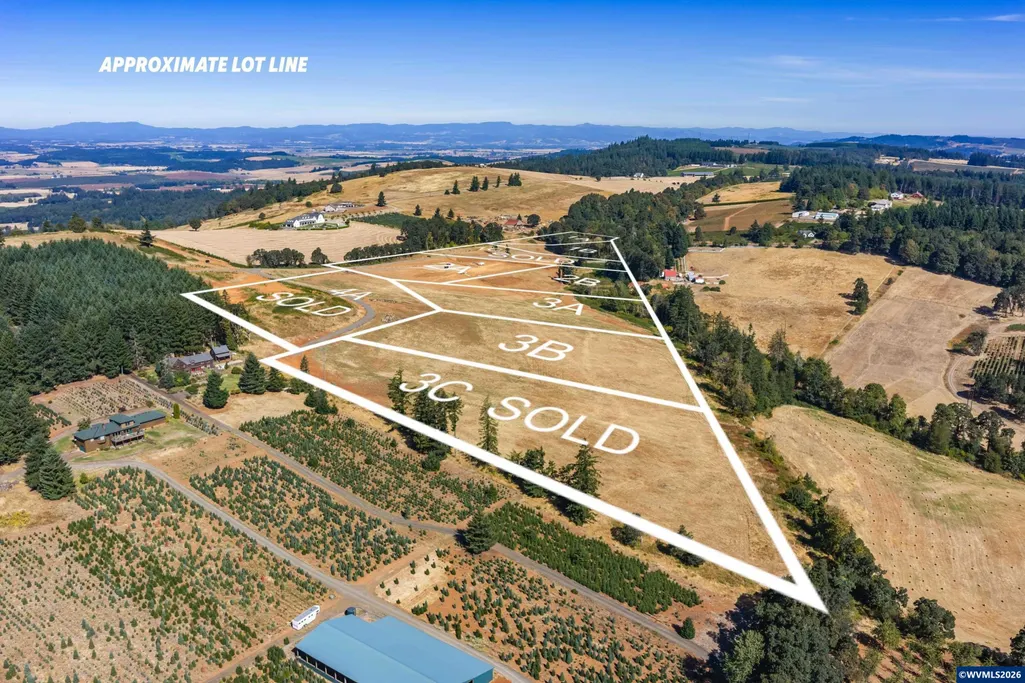
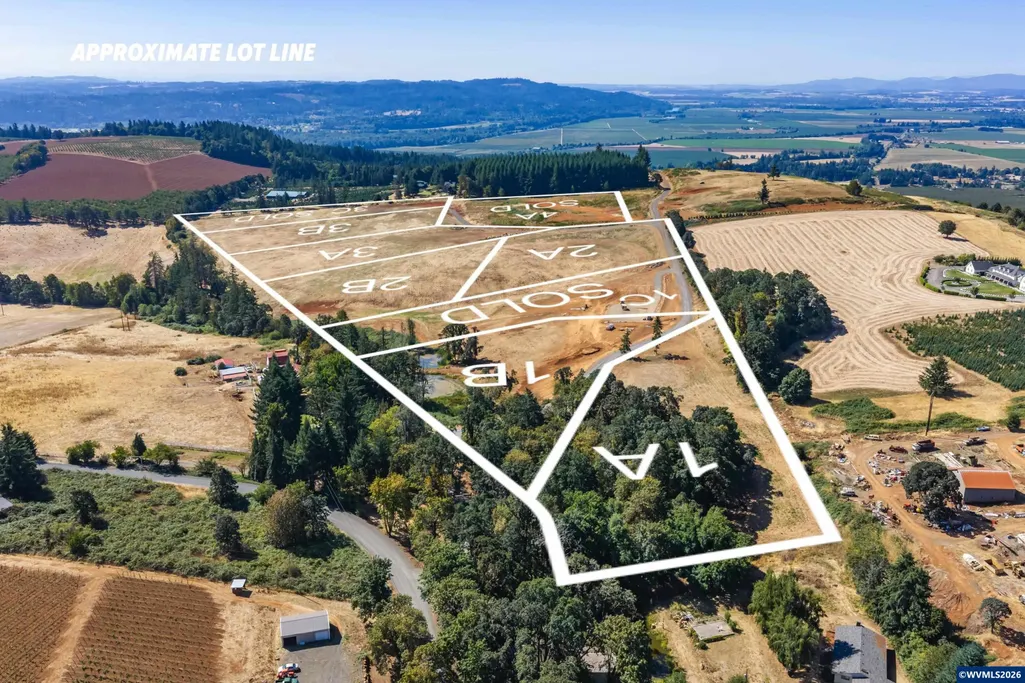
Lot 2a Best (model C) Rd Nw, Salem, OR
Price
$ 1,675,000
Property Attributes
- MLS#845074
- TypeSingle Family
- Listing Status Active
- MunicipalitySalem
- CountyPOLK
- CitySalem
- Area60 NORTHWEST SALEM
- NeighborhoodFiras Estates
- Zip97304
- Style1 Story
- Year Built2027
- Price$ 1,675,000
- Bedrooms4
- Full Bathrooms3
- Half Bathrooms0
- Sqr Footage3275
- Lot Size5 Acres
Data Source:
Willamette Valley MLS (WVMLS)
Property Description
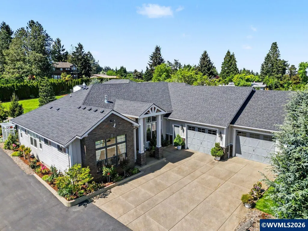
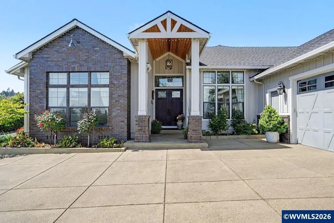
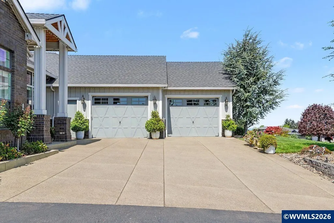
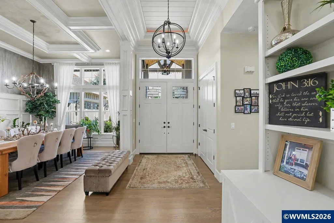
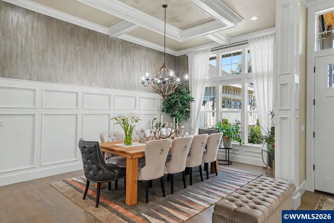
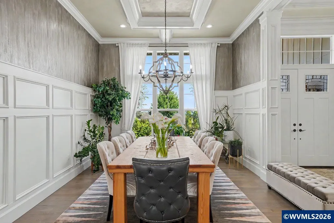
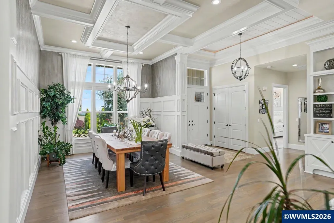
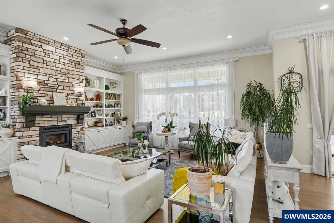
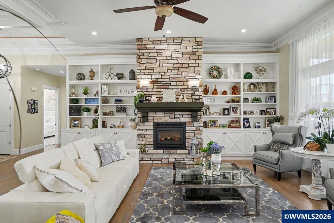
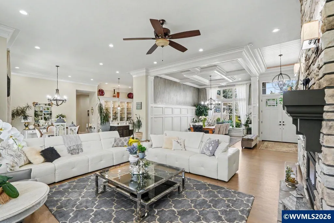
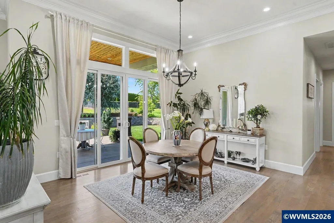
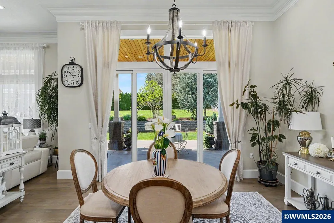
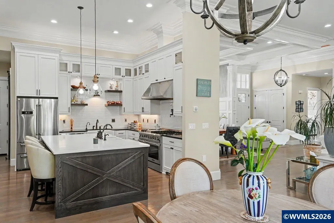
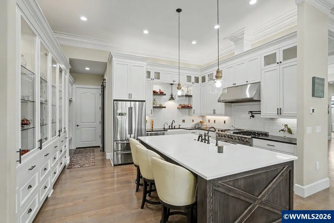
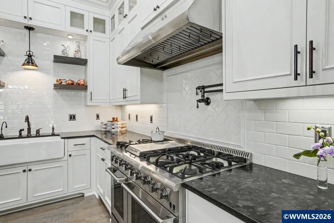
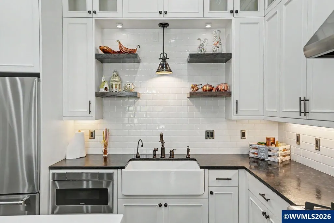
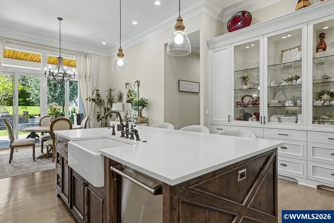
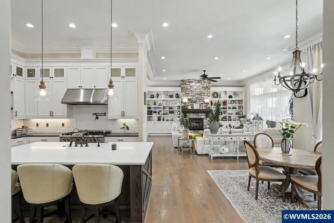
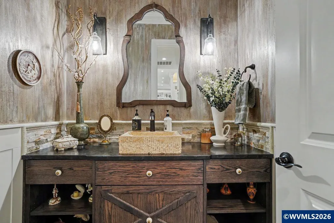
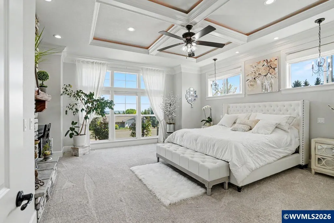
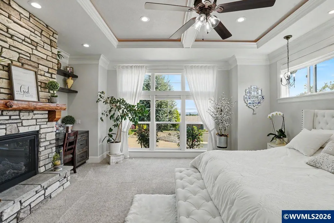
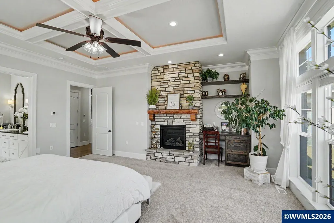
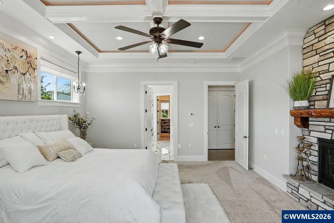
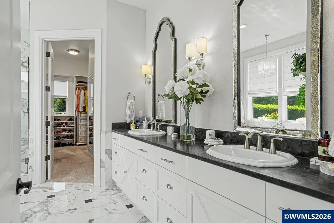
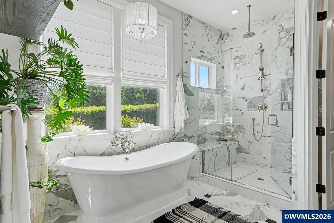
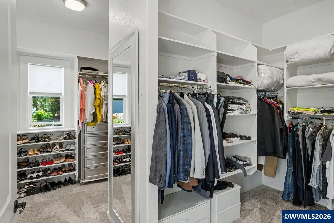
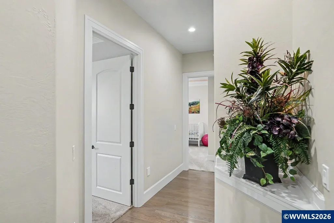
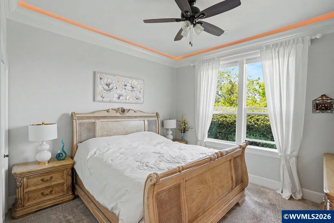
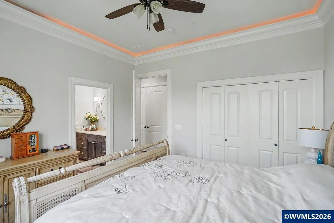
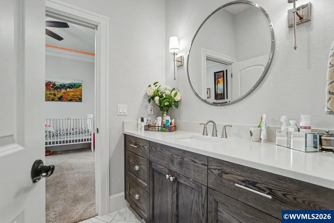
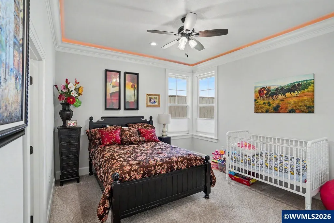
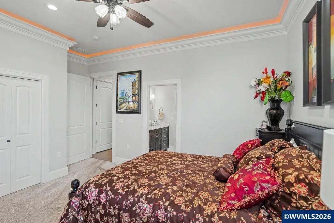
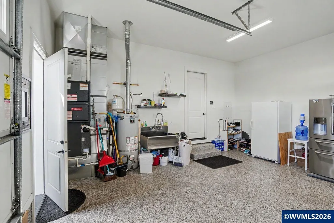
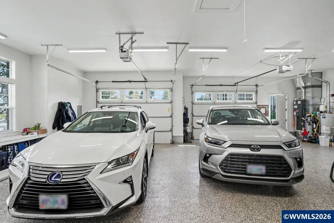
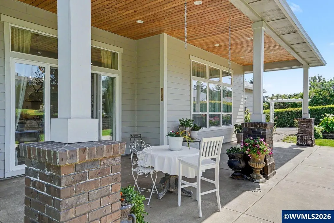
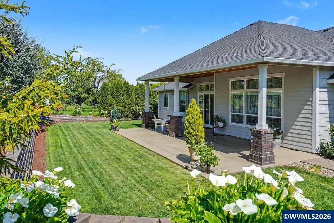
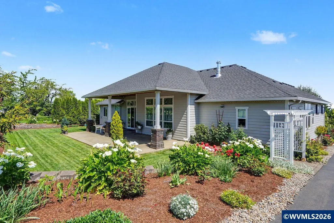
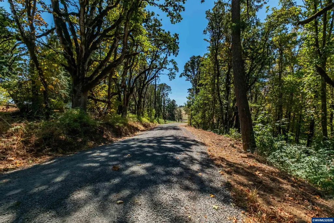
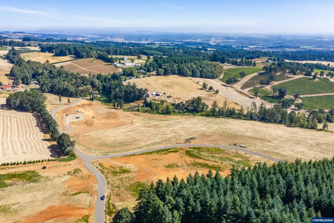
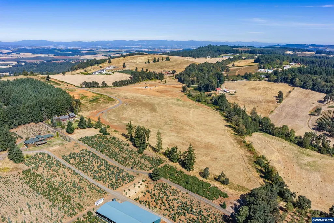
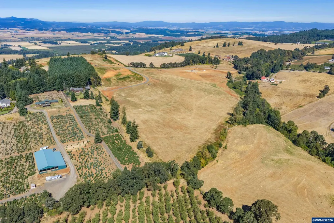
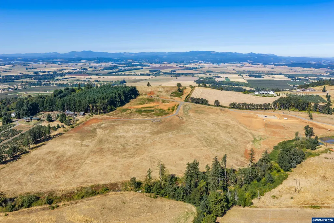
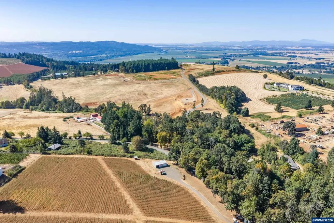
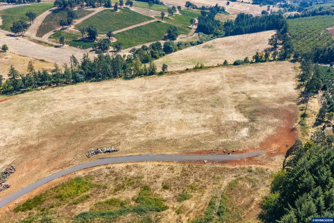
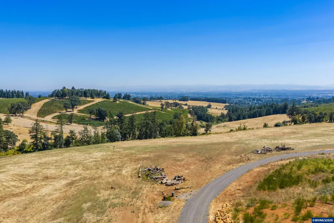
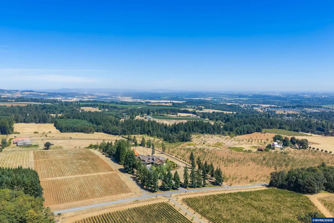
Custom single level home plan TO BE BUILT w/accepted offer by Comfort Homes LLC in the SCENIC FIRAS ESTATES! Wonderful amenities include: gourmet kitchen w/ slab counters, SS appliances, add't prep kitchen, custom cabs, formal dining & storage galore! Open floor plan w/ tall ceilings. Many built-ins & extensive use of trim. Large primary suite & dual fireplaces. Oversized 1153sf garage! Beautiful mountain & scenic views! Plenty of room to build a shop. Listing Broker has ownership interest. Many other floor plans and amenities available.
| Elementary School | Middle School | High School |
|---|---|---|
| Brush College Elementary School | Straub Middle School | West Salem High School |
| Price History | |
|---|---|
| 8/26/2026 | Listed $1,675,000 |
General Features
| Kitchen Level | 1/Main |
|---|---|
| Zoning | AR5 |
| Water | Well |
| New Construction | Yes |
| Subdivision | Firas Estates |
| Water Heater | Propane |
| County | Polk |
| Class | Residential |
| Type | Residence |
| Location | Front |
| Roof | Shingle |
| Status | ACTIVE |
| Sale/Rent | For Sale |
| Year Built | 2027 |
| City | Salem |
| Middle School | Straub |
| VIEW | Mountain,Territorial |
| High School | West Salem |
| DOM | 16 |
| Price Per Sq Ft Total AG | 511.45 |
| Price Per Sq Ft Total AG | 511.45 |
| TERMS SELLER WILLCONSIDER | Federal VA,Cash,Conventional |
Interior Features
| Family Room Level | 1/Main |
|---|---|
| Dining Room Level | 1/Main |
| Living Room Level | 1/Main |
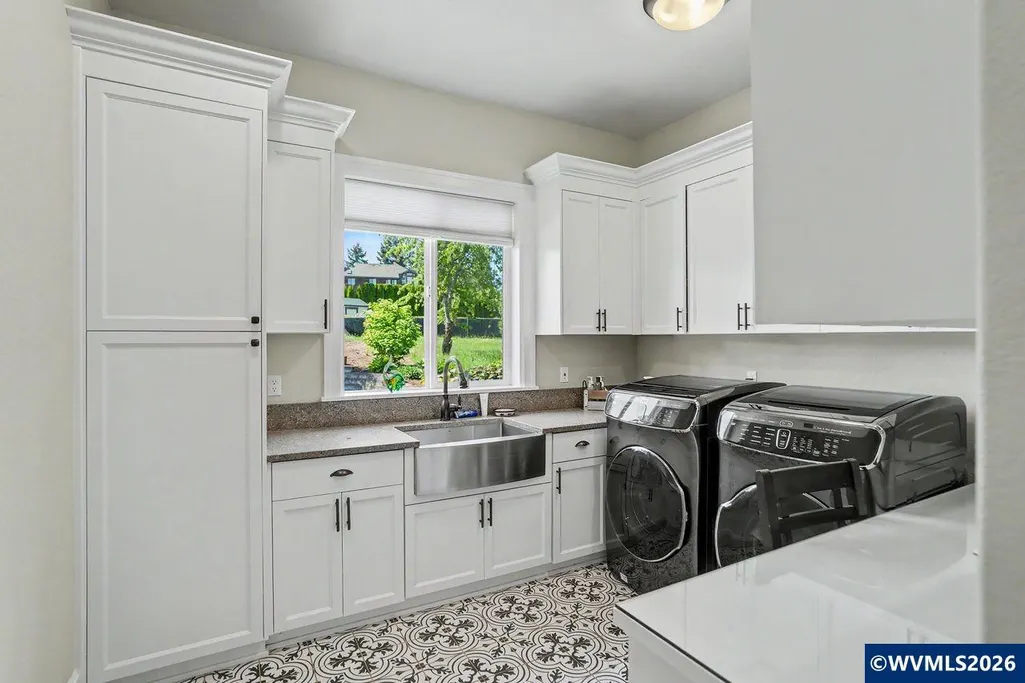
| Utility Room Level | 1/Main |
| Flooring | Luxury Vinyl Plank,Wood |
| Beds | 4 |
| Total Baths | 3 |
| Full Baths | 3 |
| Dining Room | Formal |
| Fireplace | Living Room,Propane |
| Additional Room Level | 1/Main |
| Dual Living | Possible |
| Heating-Cooling | Propane,Central AC,Forced Air |
| Dishwasher | Yes |
| Disposal | Yes |
| Total Baths | 3 |
Exterior Features
| Foundation | Continuous |
|---|---|
| Garage Type | Attached |
| Garage Dimensions | 1153 sf |
| Price per Acre | 335000 |
| Lot Size Area | 5 |
| Garage Capacity | 3 |
| Siding Style | Board & Batt,Lap |
| Underground Sprinklers | Yes |
| Outbuildings | Other (Refer to Remarks) |
| Flood Plan | No |
| Patio | Covered Patio,Patio |
| Landscape | Yes |
| Siding | Fiber Cement |
| Lot | 2a |
Amenities
- Foreclosure
- Views
- Short Sale
- New Construction
- Adult 55+
- Lease To Own
- No HOA Fees
- Furnished
- Primary On Main
- Air Conditioning
- Seller Finance
- Green
- Fixer Upper
- Horse
- Golf
- Fireplace
- Deck
- Garage
- Basement
- Pool
Property vs Single Family Average in 97304
Price
Year Built
Visits

