
Price Reduction
Address
4910 Armstrong Av Ne, Salem, OR
Price
$ 584,900
Property Attributes
- MLS#844652
- TypeSingle Family
- Listing Status Active
- MunicipalitySalem
- CountyMARION
- CitySalem
- Area30 SUBURBAN E SALEM-NORTH
- NeighborhoodNorthstar
- Zip97305
- Style2 Story
- Year Built2021
- Taxes$ 6657
- Price$ 584,900
- Bedrooms4
- Full Bathrooms2
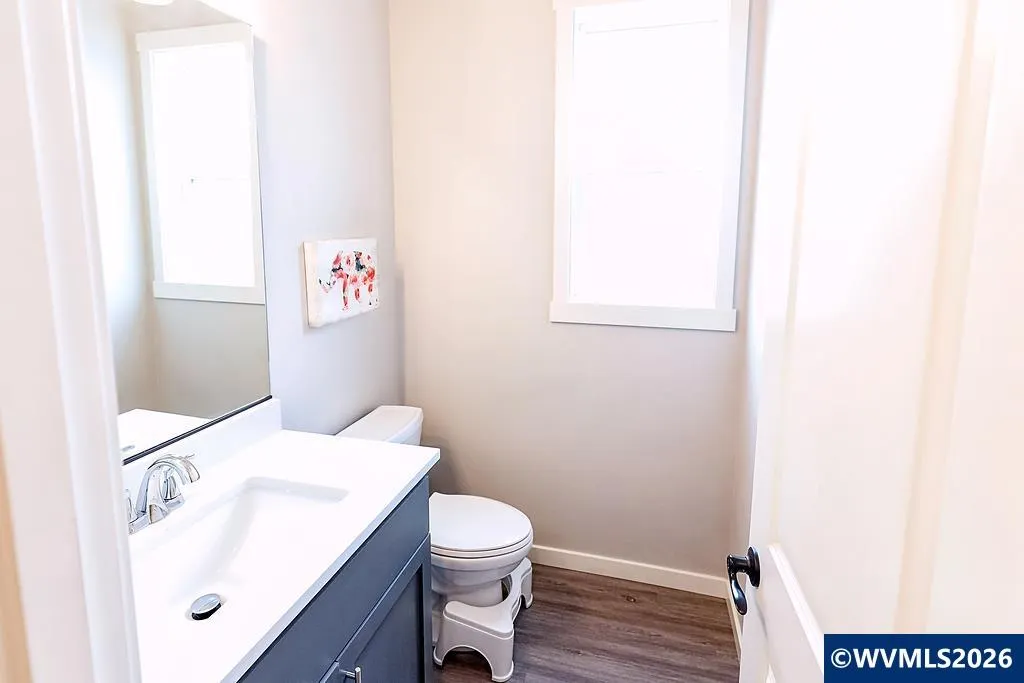
- Half Bathrooms1
- Sqr Footage2646
- Lot Size0.13 Acres
Data Source:
Willamette Valley MLS (WVMLS)
Property Description
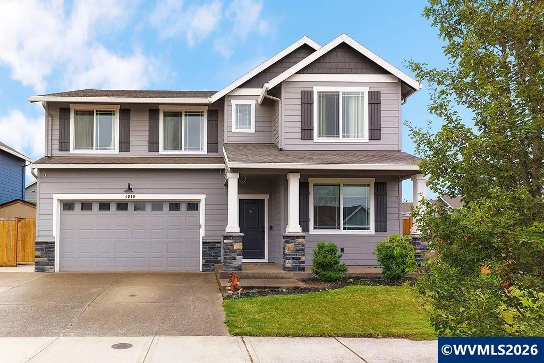
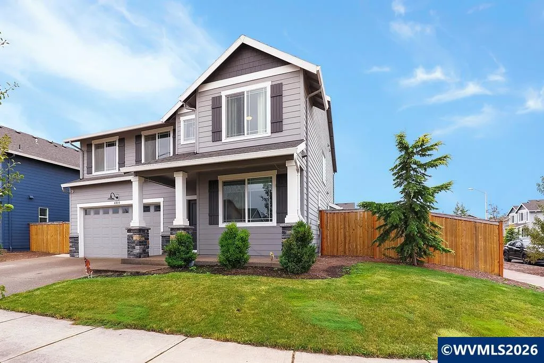
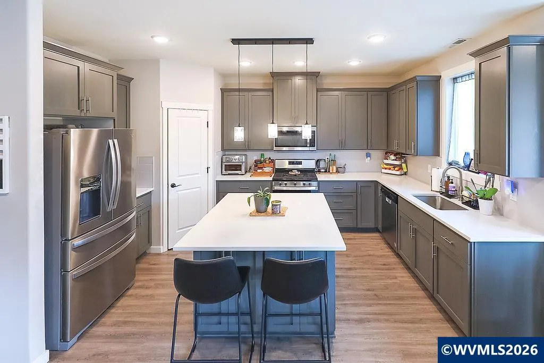
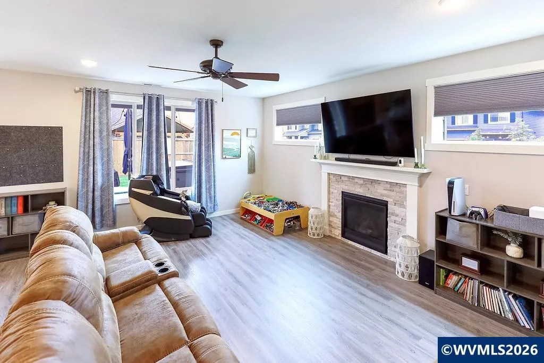
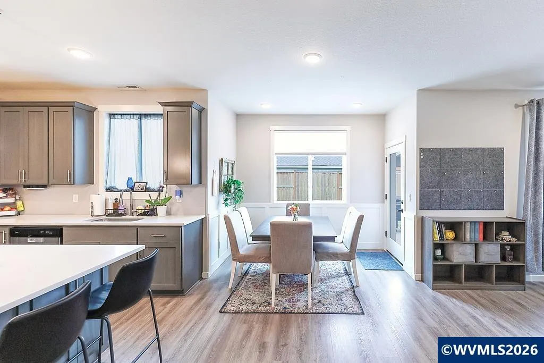
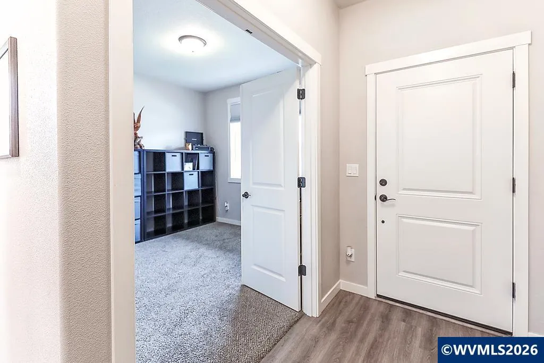
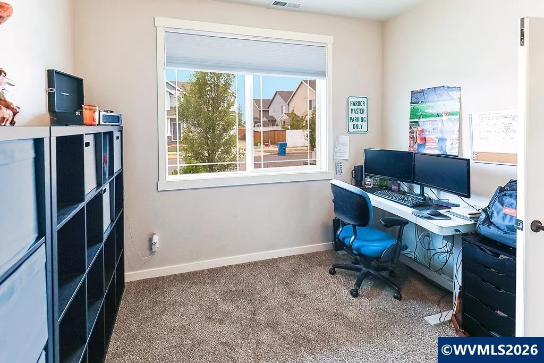
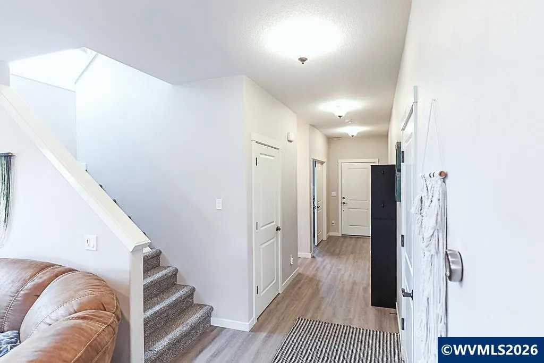
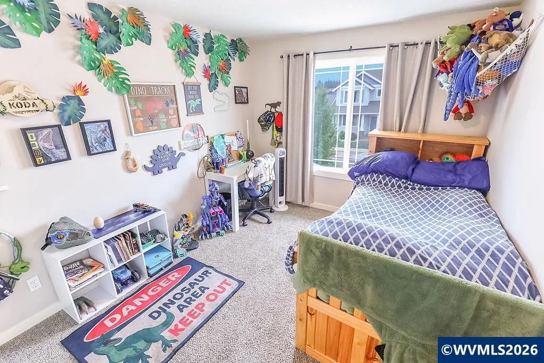
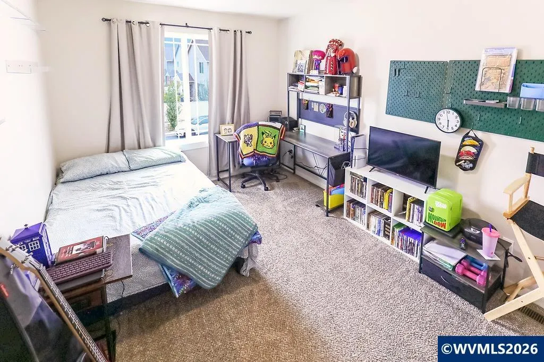
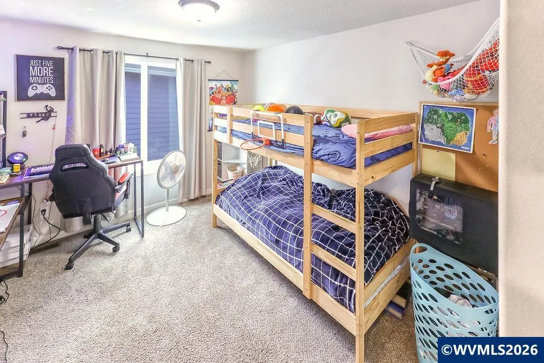
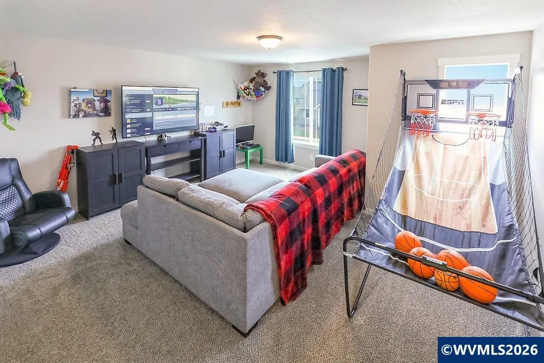
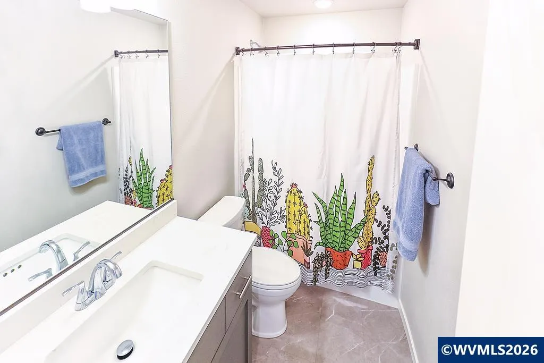
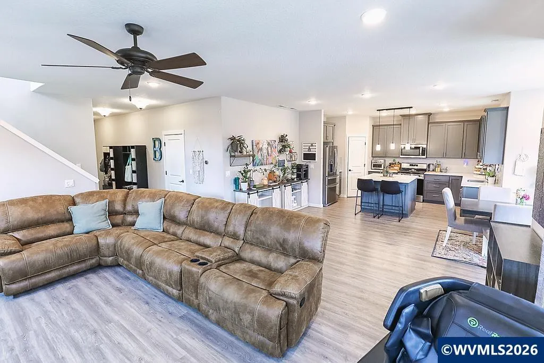
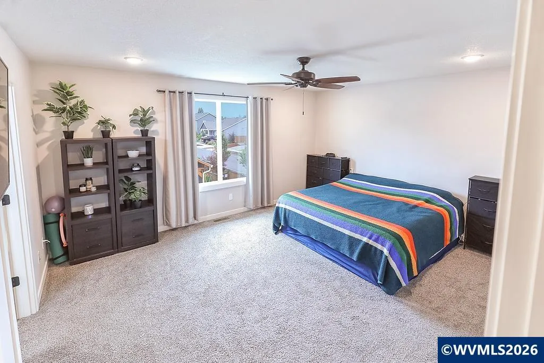
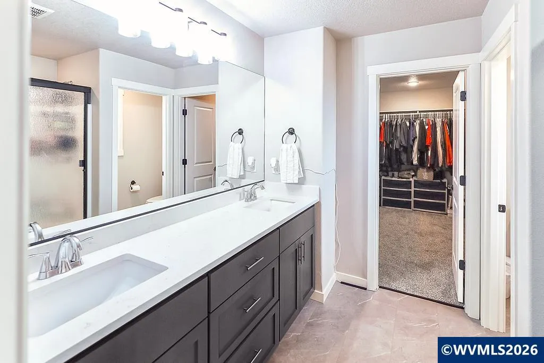
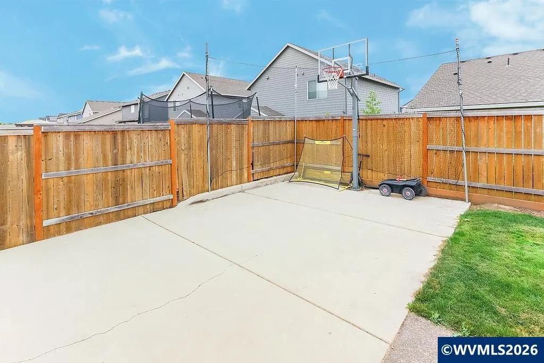
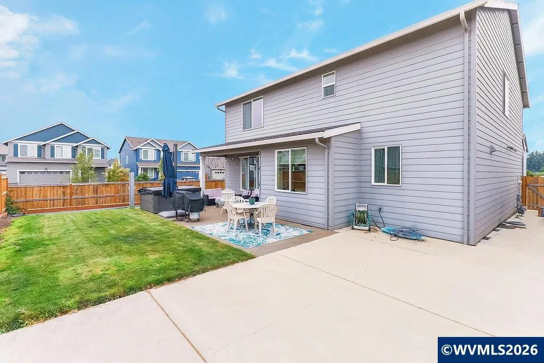
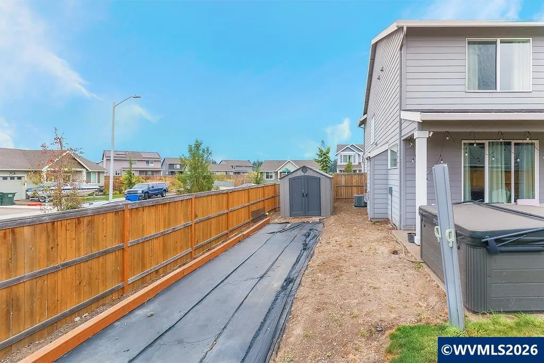
Stunning large home built by Forrest Ridge Homes! Room to roam in this spacious 4 bedroom + Bonus Room + Office all on a corner lot. Main floor greets you with high ceilings, wide-plank laminate flooring, and den/office with French doors. Chef's delight kitchen with quartz countertops, full height backsplash, large pantry, island and gas range. Upstairs you'll find a luxurious primary suite with ceiling fan, bathroom with walk-in shower and double sinks plus HUGE 13x10 walk-in closet! Outside features a covered patio, hot tub, sport court and tool shed all on a fully fenced corner lot with sprinklers. Don't miss this one! (More photos coming soon!)
| Elementary School | Middle School | High School |
|---|---|---|
| Hammond Elementary School | Adam Stephens Middle School | McKay High School |
| Price History | |
|---|---|
| 8/15/2026 | Listed $589,900 |
| 9/9/2026 | 1$584,900 |
General Features
| Kitchen Level | 1/Main |
|---|---|
| Water | City |
| New Construction | No |
| Subdivision | Northstar |
| Water Heater | Gas |
| County | Marion |
| Class | Residential |
| Type | Residence |
| Yearly Taxes | 6657 |
| Roof | Composition |
| Status | ACTIVE |
| Subdivision | OR |
| HOA | No Association |
| Sale/Rent | For Sale |
| Primary City | Salem |
| Year Built | 2021 |
| City | Salem |
| Middle School | Adam Stephens |
| High School | McKay |
| DOM | 28 |
| Postal Code | 97305 |
| Price Per Sq Ft Total AG | 221.05 |
| Price Per Sq Ft Total AG | 221.05 |
| TERMS SELLER WILLCONSIDER | Federal VA,Cash,ODVA,FHA,Conventional |
Interior Features
| Dining Room Level | 1/Main |
|---|---|
| Living Room Level | 1/Main |
| Bedroom 4 Dimensions | 11x10 |
| Kitchen Dimensions | 15x10 |
| Living Room Dimensions | 19x17 |
| Bedroom 3 Dimensions | 11x11 |
| Utility Room Dimensions | 6x5 |
| Utility Room Level | 2/Upper |
| Bedroom 2 Dimensions | 13x10 |
| Dining Room Dimensions | 20x10 |
| Flooring | Carpet,Laminate |
| Beds | 4 |
| Total Baths | 3 |
| Half Baths | 1 |
| Full Baths | 2 |
| Dining Room | Area (Combination) |
| Fireplace | Living Room,Gas |
| Baths on Level 1 | 1 |
| Baths on Level 2 | 2 |
| Additional Rm Dimensions | 16x16 |
| Additional Room Level | 2/Upper |
| Bonus Rooms | Den,Loft,Walk-in Pantry |
| Dual Living | Possible |
| Heating-Cooling | Gas,Central AC,Forced Air |
| Dishwasher | Yes |
| Disposal | Yes |
| Total Baths | 2.5 |
Exterior Features
| Foundation | Continuous |
|---|---|
| Garage Type | Attached |
| Garage Dimensions | 23x20 |
| Price per Acre | 4499230.77 |
| Lot Size Area | 0.13 |
| Garage Capacity | 2 |
| Exterior Color | Lt Gray |
| Siding Style | Lap |
| Underground Sprinklers | Yes |
| Outbuildings | Shed |
| Flood Plan | No |
| Patio | Covered Patio |
| Landscape | Yes |
| Siding | Fiber Cement |
| Fenced Yard | Yes |
| Lot | 544 |
| SEWER - CITY | Yes |
Amenities
- Foreclosure
- Views
- Short Sale
- New Construction
- Adult 55+
- Lease To Own
- No HOA Fees
- Furnished
- Primary On Main
- Air Conditioning
- Seller Finance
- Green
- Fixer Upper
- Horse
- Golf
- Fireplace
- Deck
- Garage
- Basement
- Pool
Property vs Single Family Average in 97305
Price
Taxes
Year Built
Visits

