
Views
Address
3272 Basswood St Nw, Salem, OR
Price
$ 800,000
Property Attributes
- MLS#844500
- TypeSingle Family
- Listing Status Active
- MunicipalitySalem
- CountyPOLK
- CitySalem
- Area60 NORTHWEST SALEM
- NeighborhoodEola Heights
- Zip97304
- Style2 Story
- Year Built1967
- Taxes$ 4945
- Price$ 800,000
- Bedrooms5
- Full Bathrooms2
- Half Bathrooms1
- Sqr Footage3338
- Lot Size0.26 Acres
Data Source:
Willamette Valley MLS (WVMLS)
Property Description
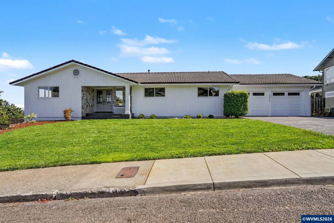
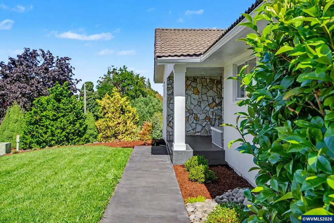
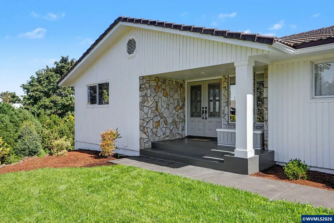
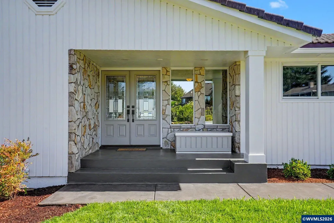
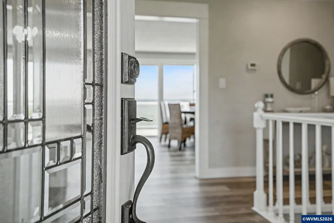
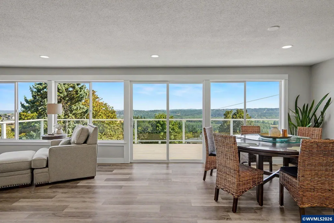
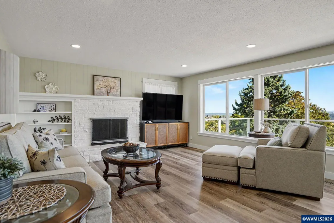
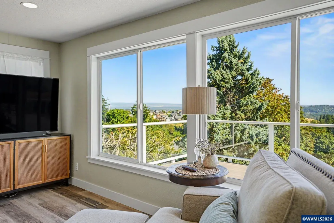
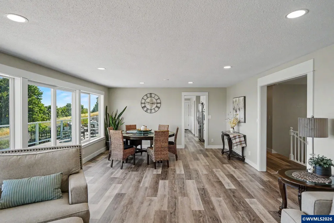
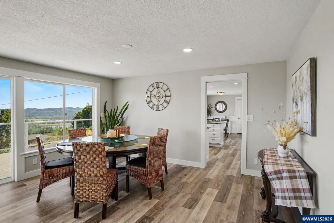
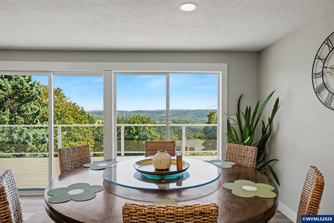
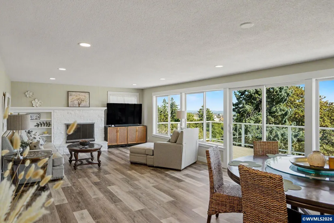
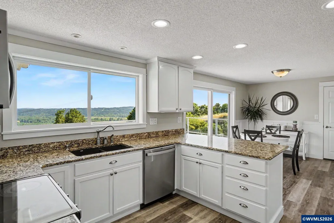
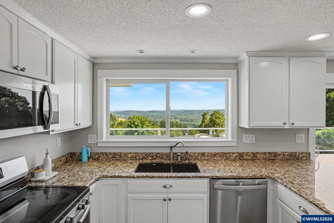
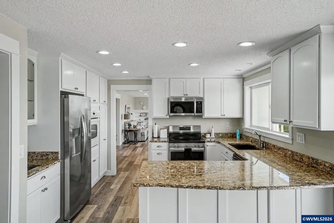
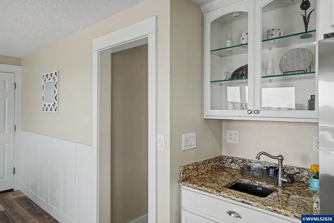
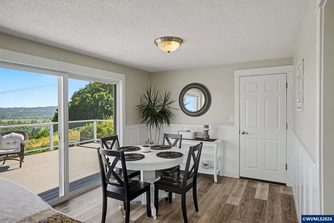
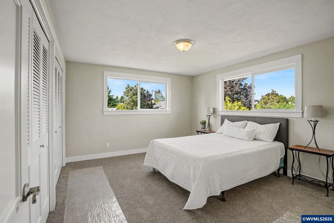
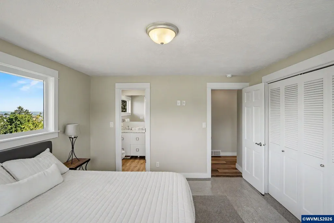
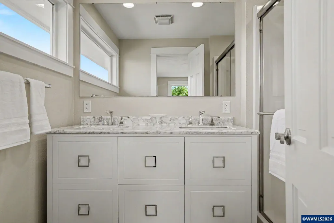
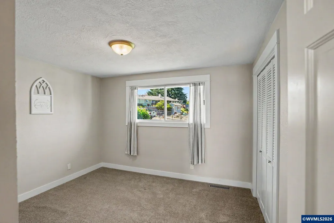
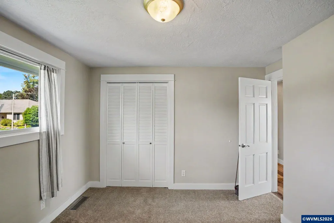
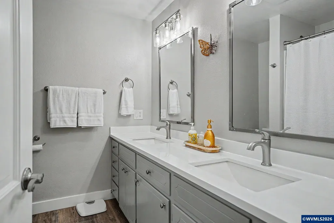
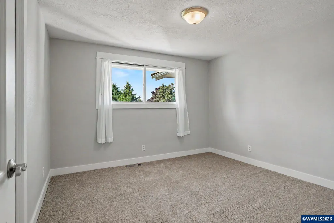
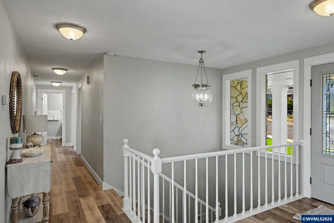
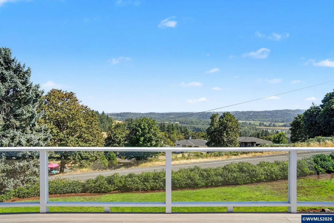
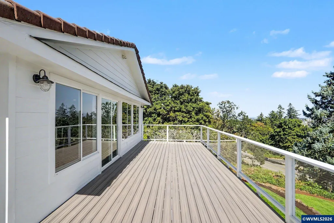
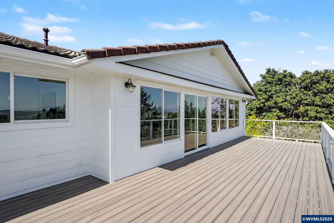
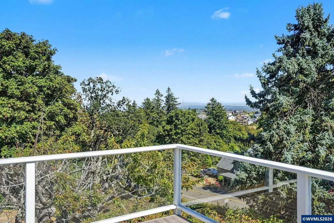
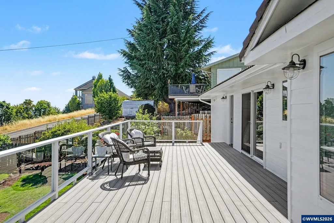
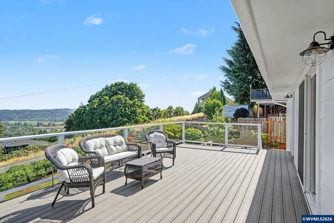
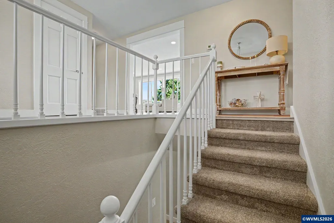
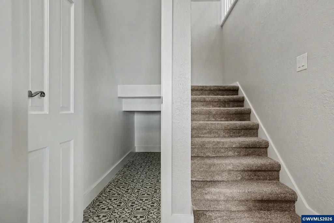
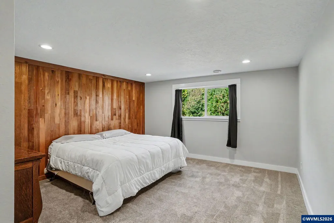
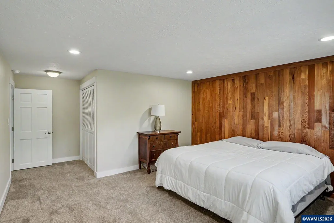
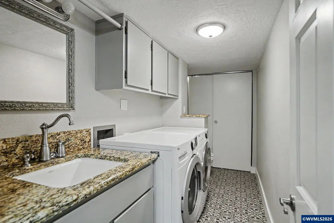
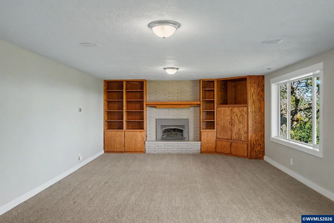
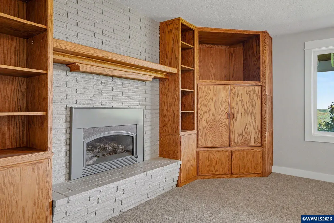
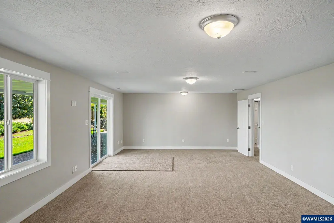
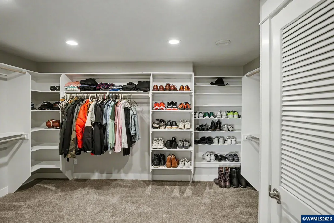
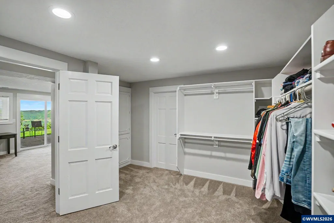
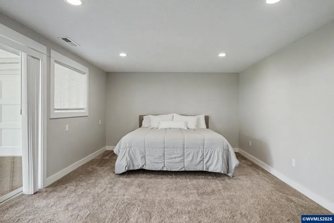
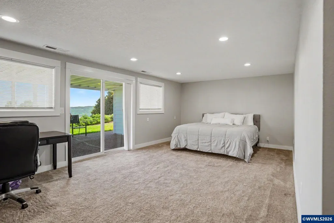
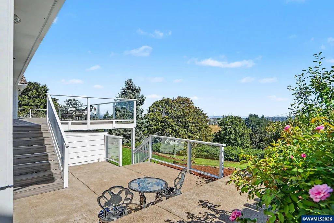
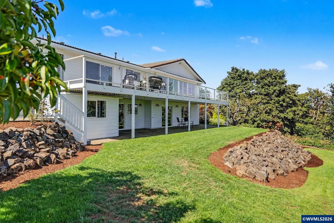
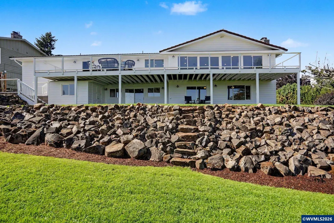
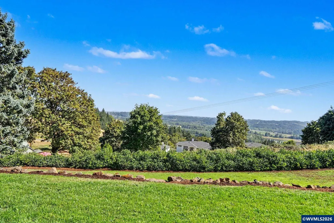
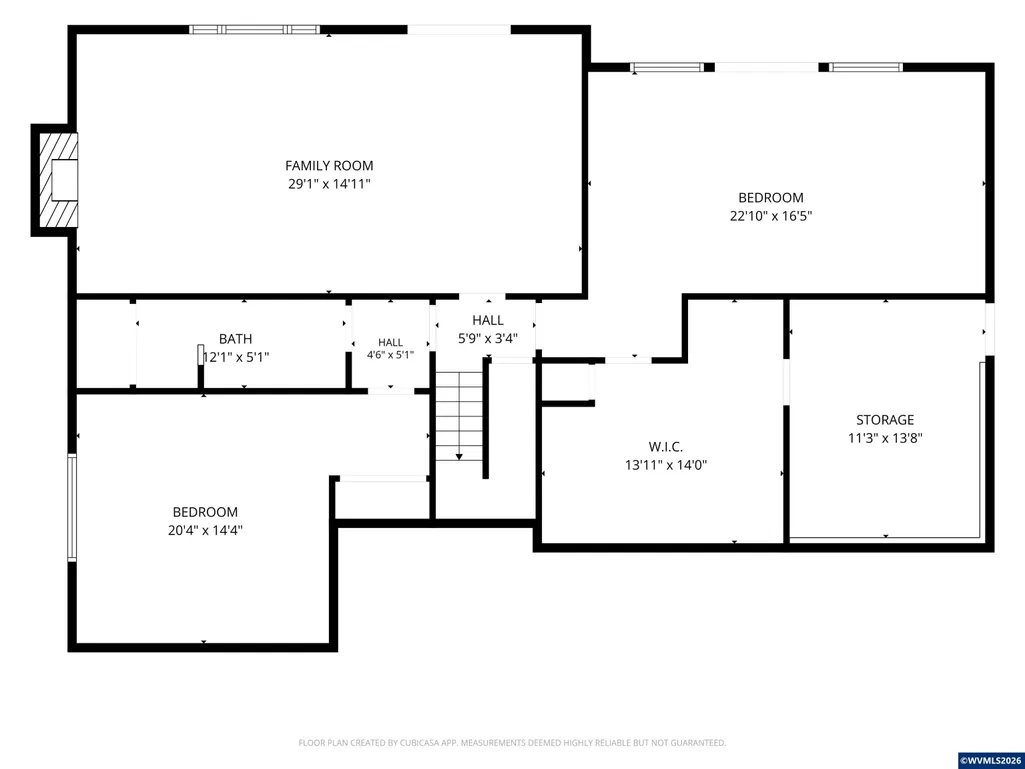
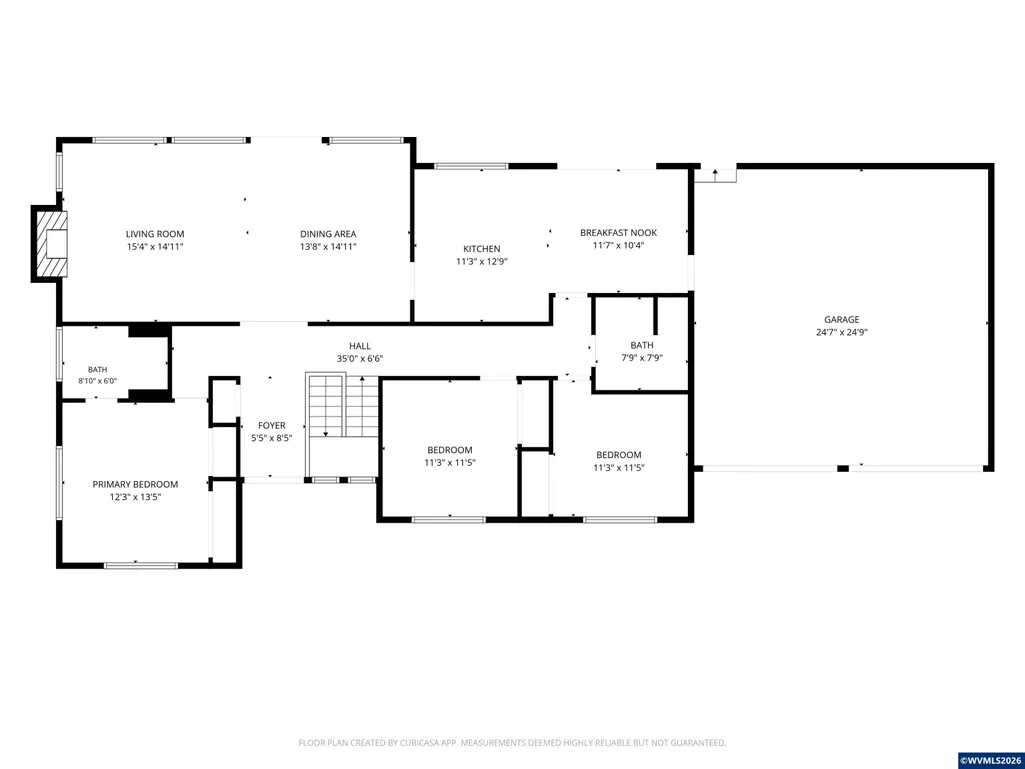
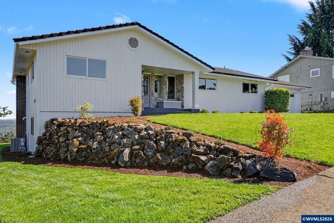
Views of the Valley! This Eola Heights classic offers over 3,300 sq ft with5 bd & 2.5 bths, including two primary suites, one on each level. Recently refreshed with new interior & exterior paint, refinished kitchen cabinets, carpet, driveway with custom sealant, garage doors, new grass, & more, this home is truly move in ready. Enjoy breathtaking views from the expansive 1,000 sq ft deck overlooking the terraced yard & custom rock wall. Mature landscaping includes apple, pear, and cherry trees. A Must See!
| Elementary School | Middle School | High School |
|---|---|---|
| Chapman Hill Elementary School | Walker Middle School | West Salem High School |
| Price History | |
|---|---|
| 8/11/2026 | Listed $800,000 |
General Features
| Possession | COE |
|---|---|
| Zoning | RS |
| Water | City |
| New Construction | No |
| Subdivision | Eola Heights |
| Water Heater | Gas |
| County | Polk |
| Class | Residential |
| Type | Residence |
| Block | 3 |
| Yearly Taxes | 4945 |
| Location | front door |
| Roof | Tile |
| Status | ACTIVE |
| 55+ Community | No |
| Assessments or Liens | No |
| Subdivision | OR |
| Handicap Amenities | No |
| HOA | No Association |
| Sale/Rent | For Sale |
| Green Home | No |
| Inspection Report Available | No |
| Primary City | Salem |
| Year Built | 1967 |
| Virtual Tour | https://listings.hdopenhouse.com/video/AdALzHx4R4mJWTVBOJ2n01vhivsyhXNVPWKDXK5Aj8jY |
| City | Salem |
| Middle School | Walker |
| VIEW | Mountain,Territorial |
| HOME WARRANTY | Negotiable |
| High School | West Salem |
| DOM | 31 |
| Postal Code | 97304 |
| Price Per Sq Ft Total AG | 239.66 |
| Price Per Sq Ft Total AG | 239.66 |
| TERMS SELLER WILLCONSIDER | Federal VA,Cash,ODVA,FHA,Conventional |
Interior Features
| Basement | Daylight |
|---|---|
| Flooring | Carpet,Laminate,Luxury Vinyl Plank |
| Beds | 5 |
| Total Baths | 3 |
| Half Baths | 1 |
| Full Baths | 2 |
| Dining Room | Formal |
| Fireplace | Living Room,Family Room,Wood,Gas |
| Baths on Level 1 | 2 |
| Baths on Lower Level/Basement | 1 |
| Bonus Rooms | Workshop |
| Dual Living | Possible |
| Heating-Cooling | Gas,Central AC,Forced Air |
| Dishwasher | Yes |
| Disposal | Yes |
| High Speed Comm Access | Available |
| Total Baths | 2.5 |
Exterior Features
| Foundation | Continuous |
|---|---|
| Garage Type | Attached |
| Price per Acre | 3076923.08 |
| Lot Size Area | 0.26 |
| Garage Capacity | 2 |
| Water Rights | No |
| Exterior Color | White |
| Siding Style | Lap |
| Underground Sprinklers | Yes |
| Outbuildings | Shed |
| Flood Plan | No |
| Patio | Deck,Patio |
| Landscape | Yes |
| Timber | No |
| Siding | Wood |
| Lot | 6 |
| SEWER - CITY | Yes |
Amenities
- Foreclosure
- Views
- Short Sale
- New Construction
- Adult 55+
- Lease To Own
- No HOA Fees
- Furnished
- Primary On Main
- Air Conditioning
- Seller Finance
- Green
- Fixer Upper
- Horse
- Golf
- Fireplace
- Deck
- Garage
- Basement
- Pool
Property vs Single Family Average in 97304
Price
Taxes
Year Built
Visits

