
Address
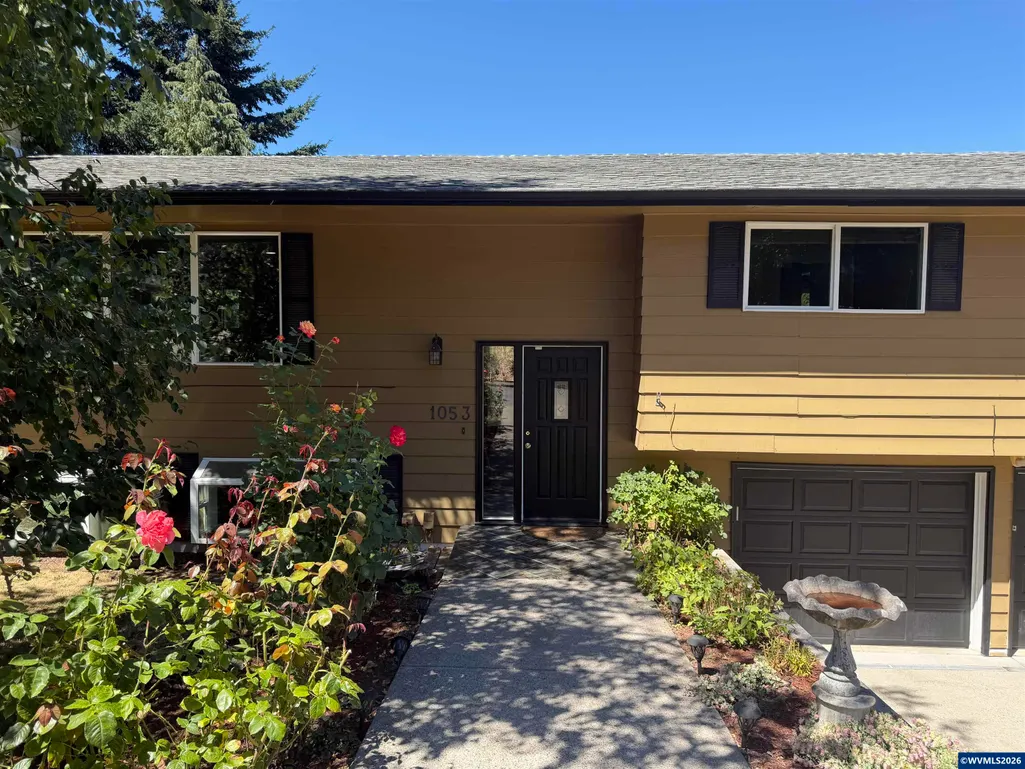
1053 Windemere Dr Nw, Salem, OR
Price
$ 500,000
Property Attributes
- MLS#844487
- TypeSingle Family
- Listing Status Active
- MunicipalitySalem
- CountyPOLK
- CitySalem
- Area60 NORTHWEST SALEM
- NeighborhoodHideaway Hills
- Zip97304
- StyleSplit Entry
- Year Built1975
- Taxes$ 5708
- Price$ 500,000
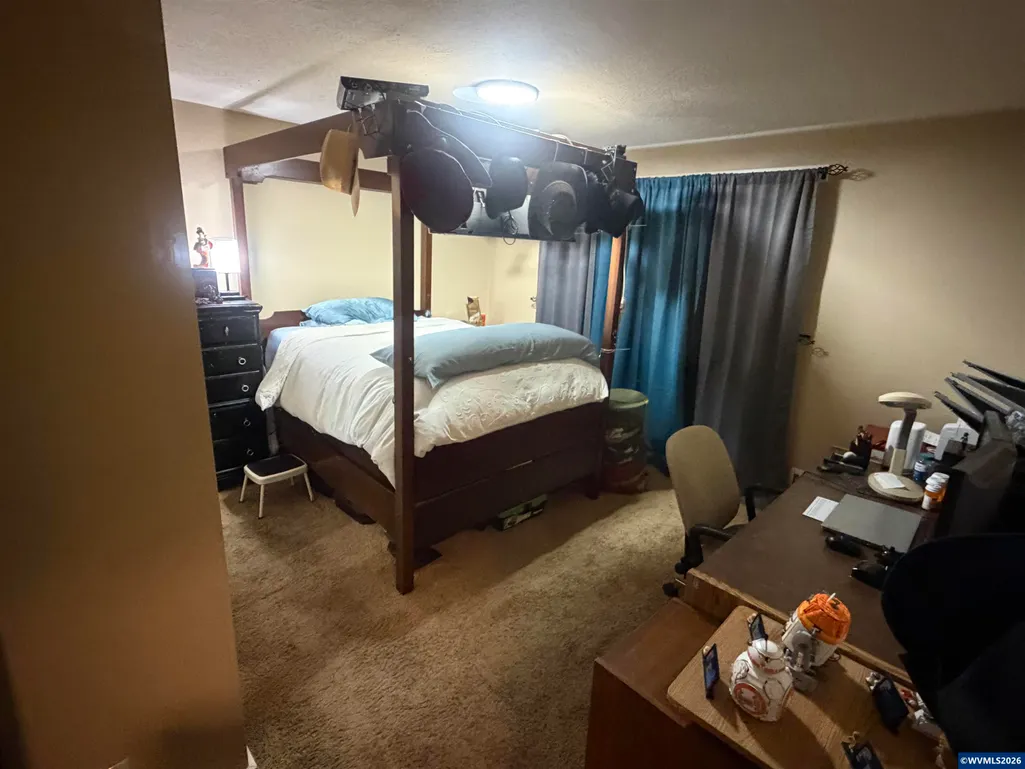
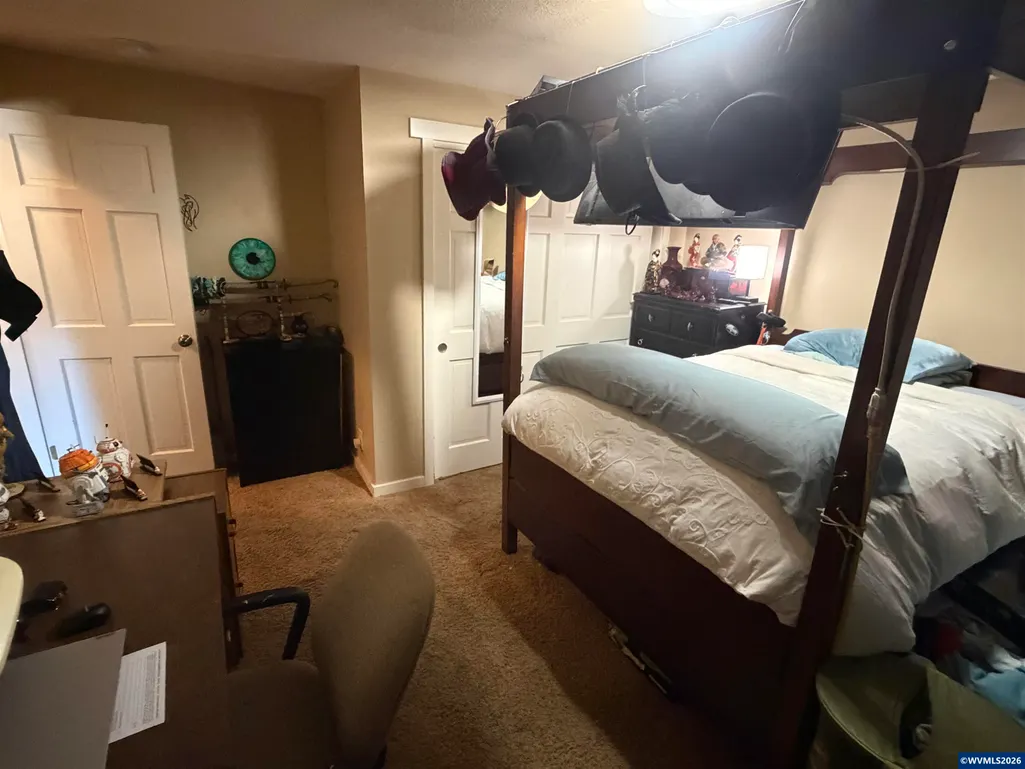
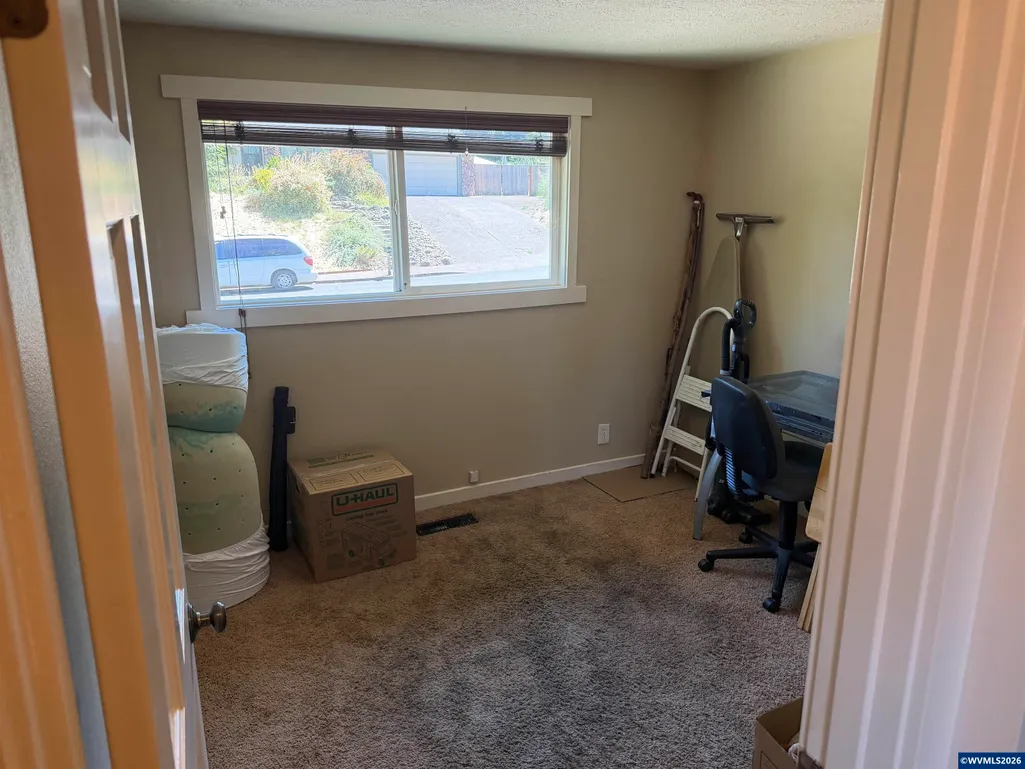
- Bedrooms3
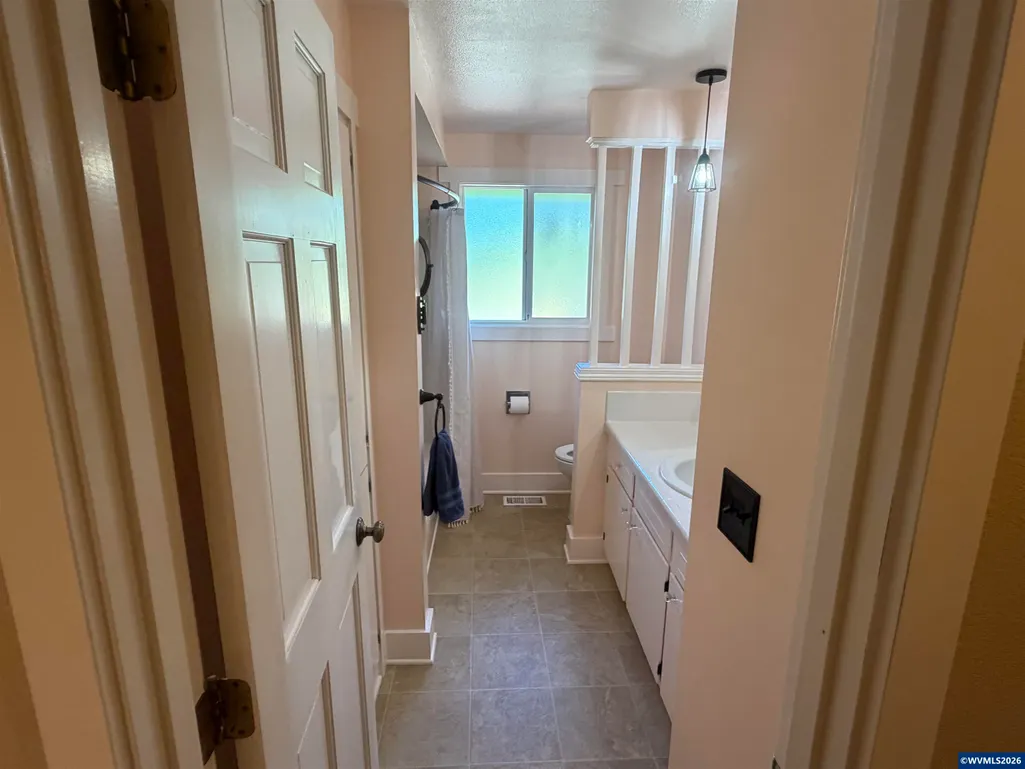
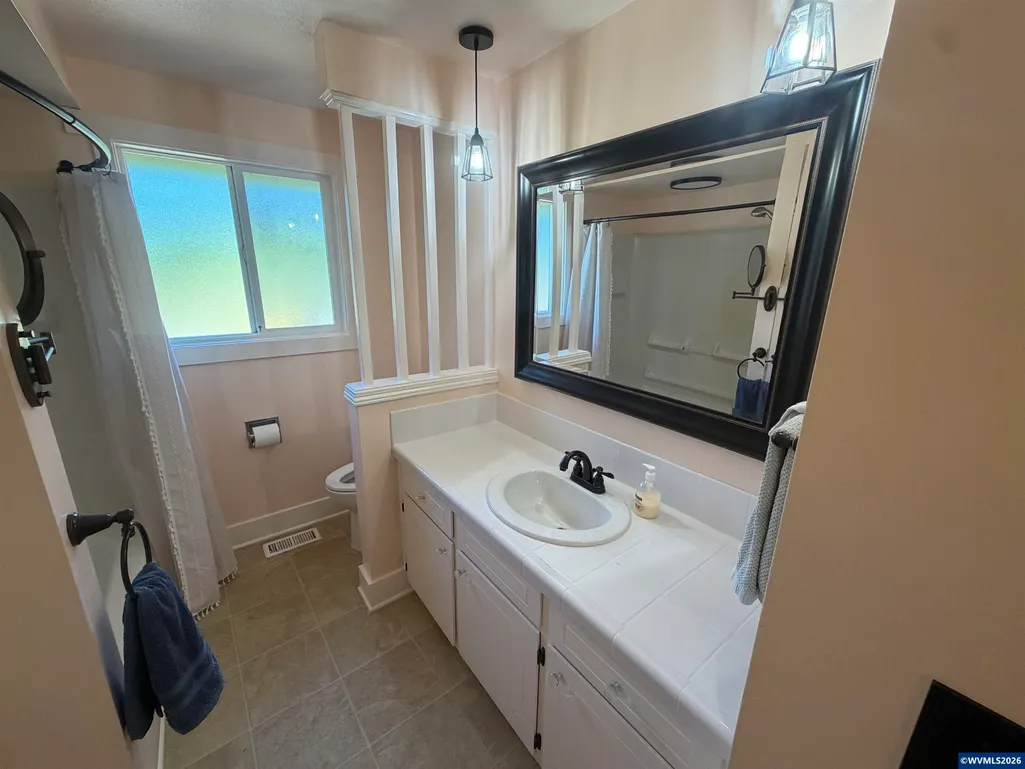
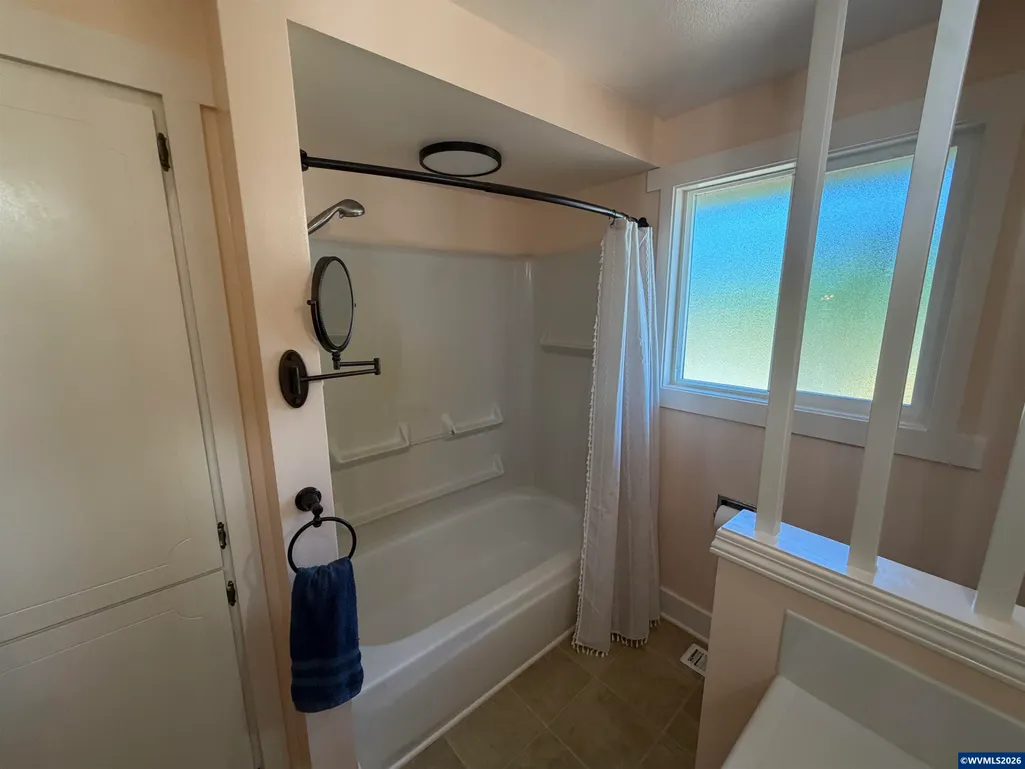
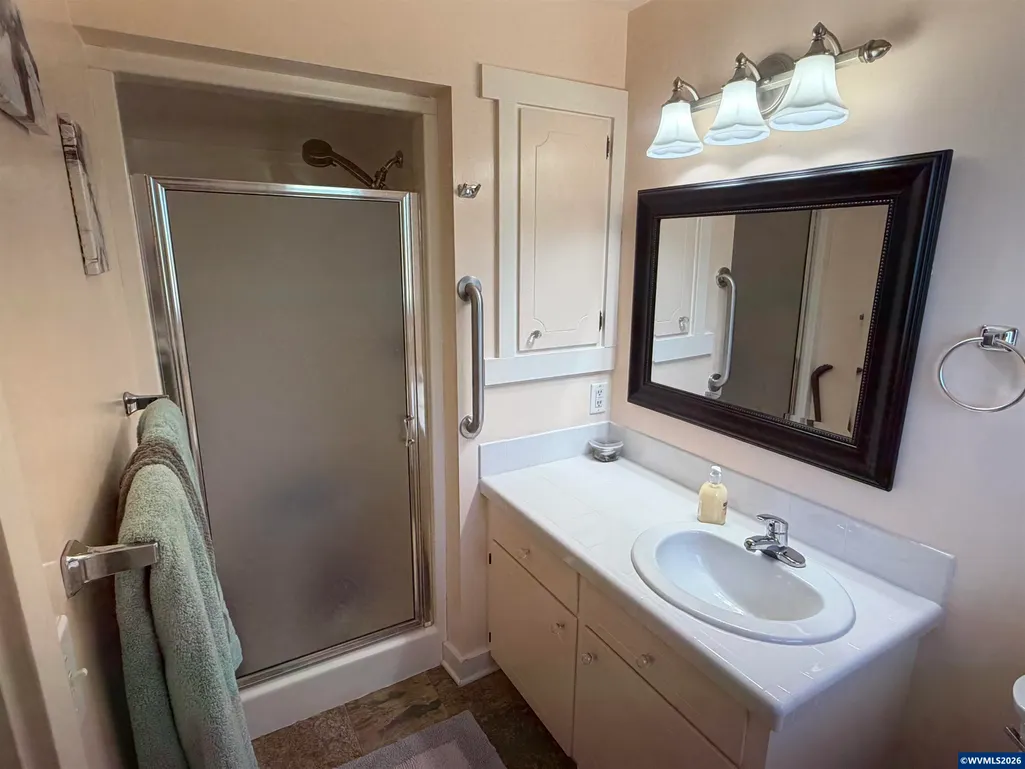
- Full Bathrooms3
- Half Bathrooms0
- Sqr Footage2437
- Lot Size0.208 Acres
Data Source:
Willamette Valley MLS (WVMLS)
Property Description
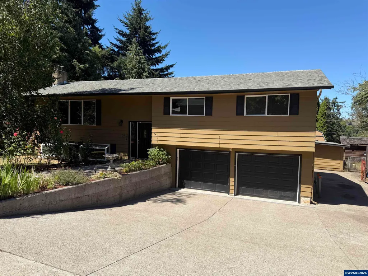
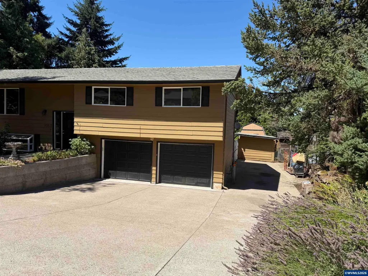
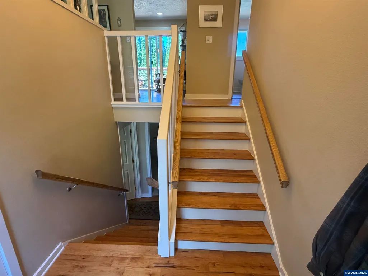
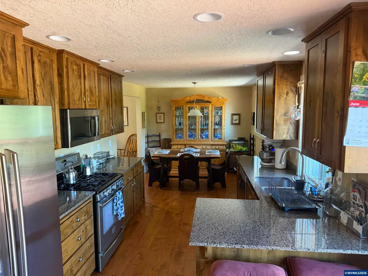
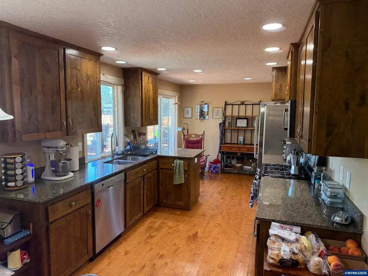
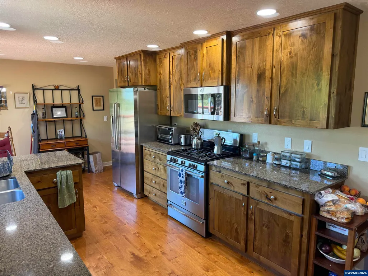
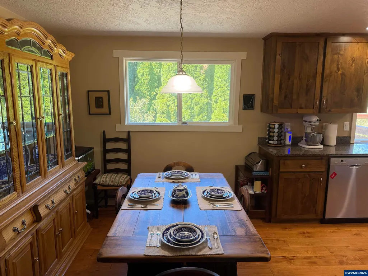
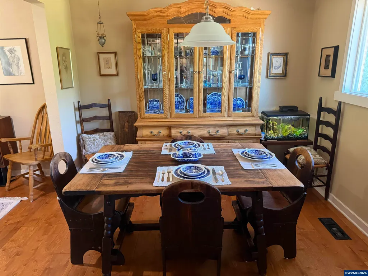
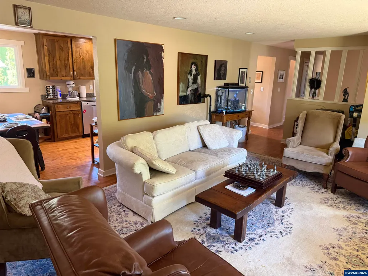
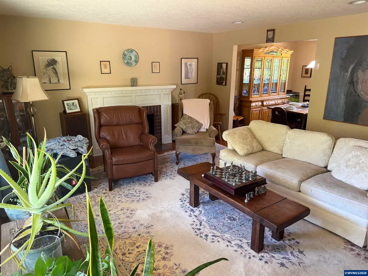
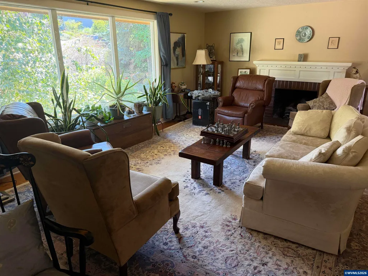
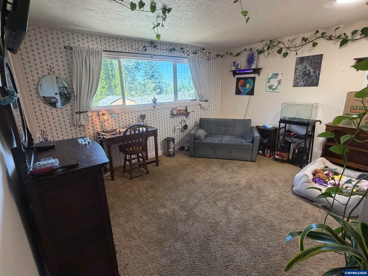
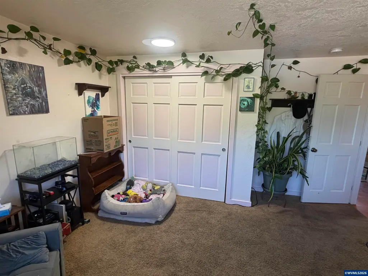
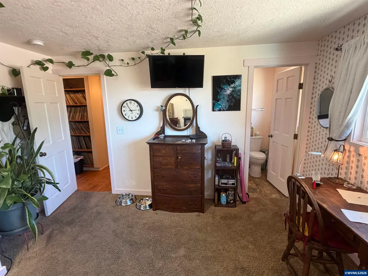
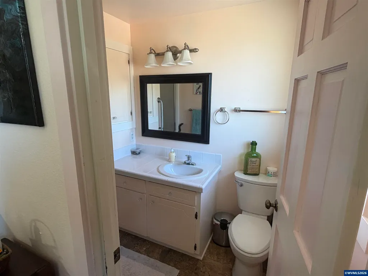
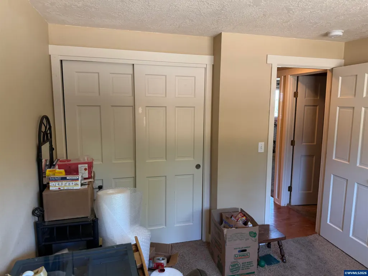
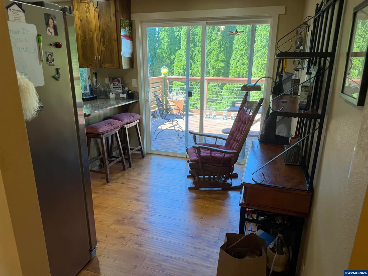
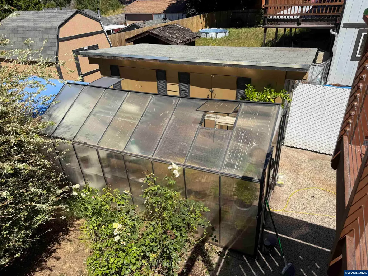
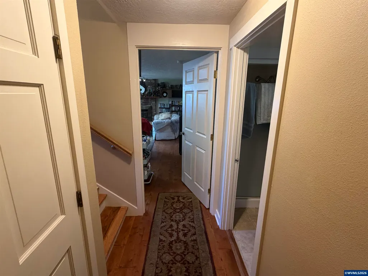
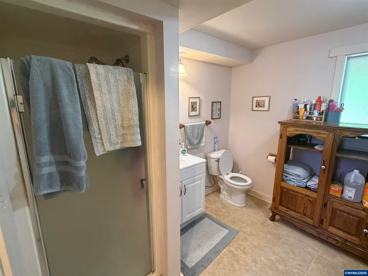
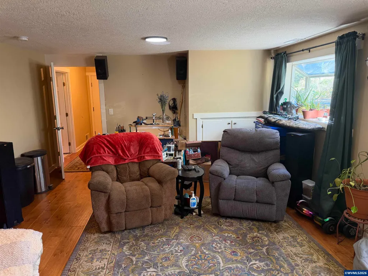
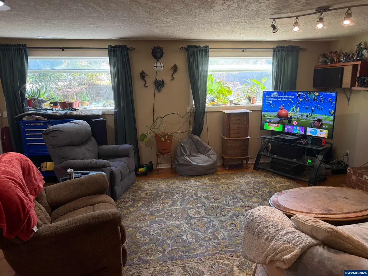
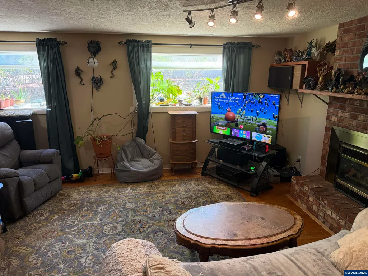
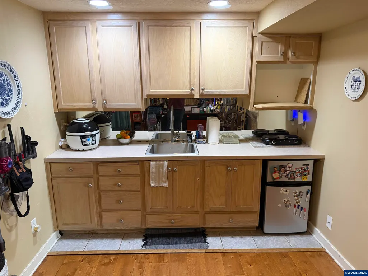
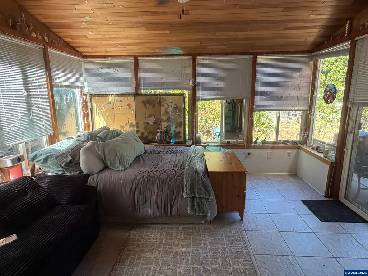
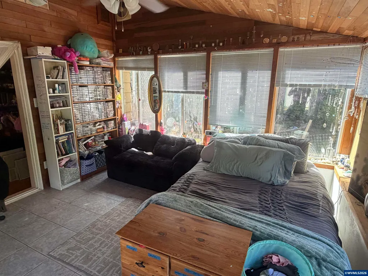
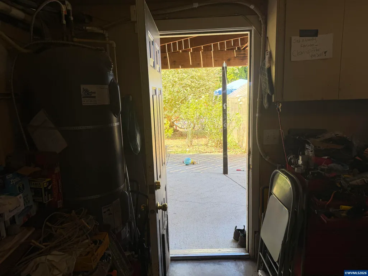
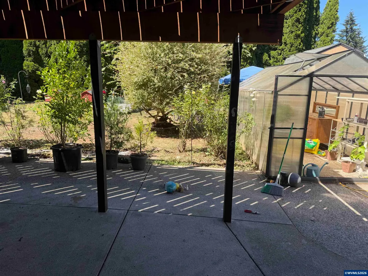
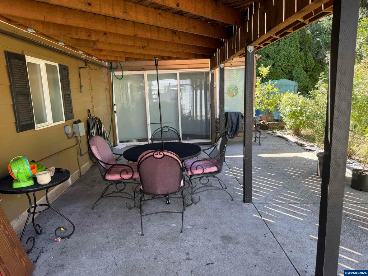
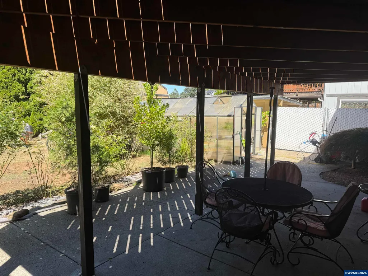
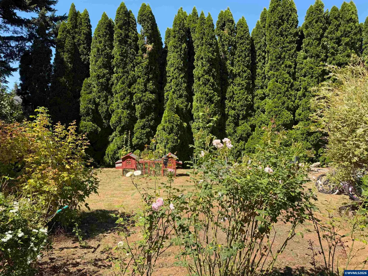
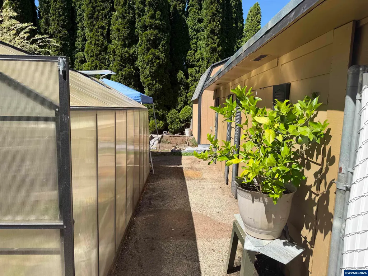
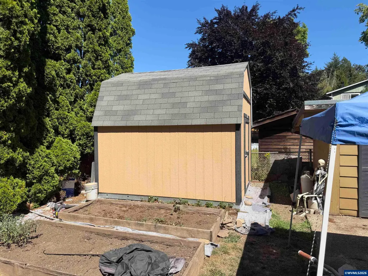
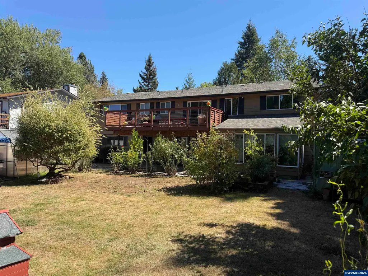
Spacious 3 bd, 3 ba, home in desirable West Salem offering 2,437 sqft of versatile living space. Updated flooring flows throughout much of the home, while the refreshed kitchen features updated cabinetry and beautiful granite countertops. The flexible floor plan offers potential dual living with a bonus room downstairs and wet bar. Large driveway provides ample parking. Backyard includes extra storage sheds.Electrical Panel updated 2012. Water Heater 2013. SS appliances in Kitchen to stay.
| Middle School | High School |
|---|---|
| Walker Middle School | West Salem High School |
| Price History | |
|---|---|
| 8/13/2026 | Listed $500,000 |
General Features
| Possession | coe+7 |
|---|---|
| Zoning | RS |
| Water | City |
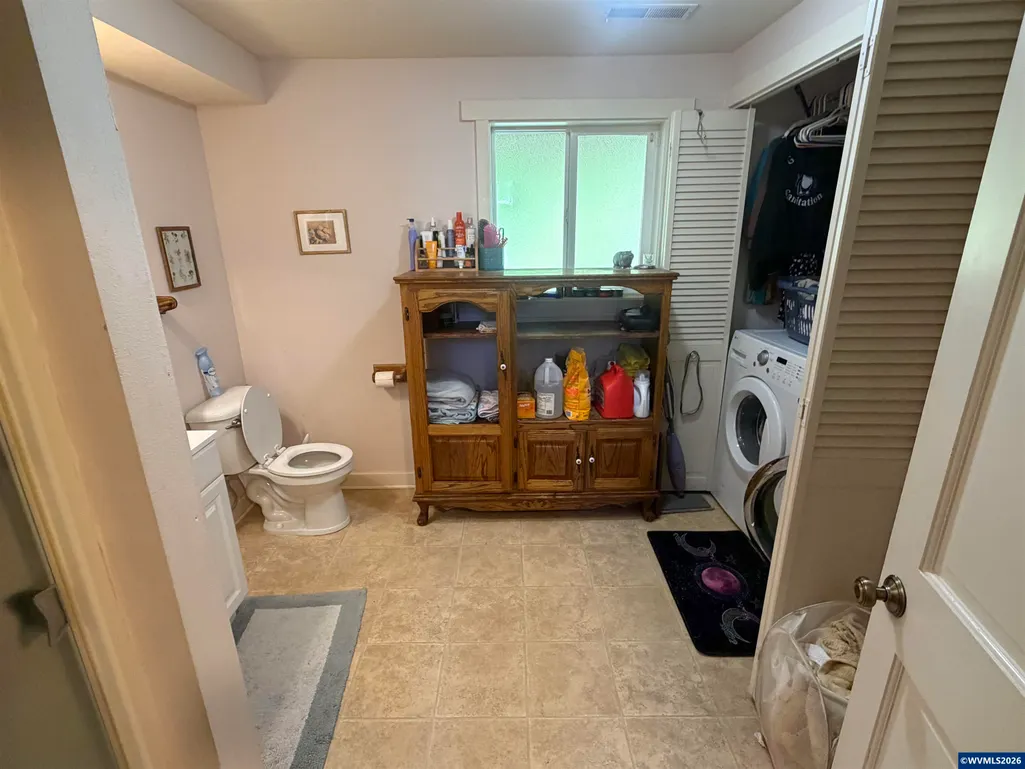
| Exclusions | Washer,Dryer and garage fridge |
| New Construction | No |
| Subdivision | Hideaway Hills |
| Water Heater | Electric |
| County | Polk |
| Class | Residential |
| Type | Residence |
| Block | 6 |
| Yearly Taxes | 5708 |
| Location | Front |
| Roof | Composition,Shingle |
| Status | ACTIVE |
| 55+ Community | No |
| Assessments or Liens | No |
| Subdivision | OR |
| HOA | No Association |
| Sale/Rent | For Sale |
| Inspection Report Available | No |
| Primary City | Salem |
| Year Built | 1975 |
| City | Salem |
| Middle School | Walker |
| HOME WARRANTY | Negotiable |
| High School | West Salem |
| DOM | 29 |
| Postal Code | 97304 |
| Price Per Sq Ft Total AG | 205.17 |
| Price Per Sq Ft Total AG | 205.17 |
| TERMS SELLER WILLCONSIDER | Federal VA,Cash,FHA,Conventional |
Interior Features
| Basement | Finished |
|---|---|
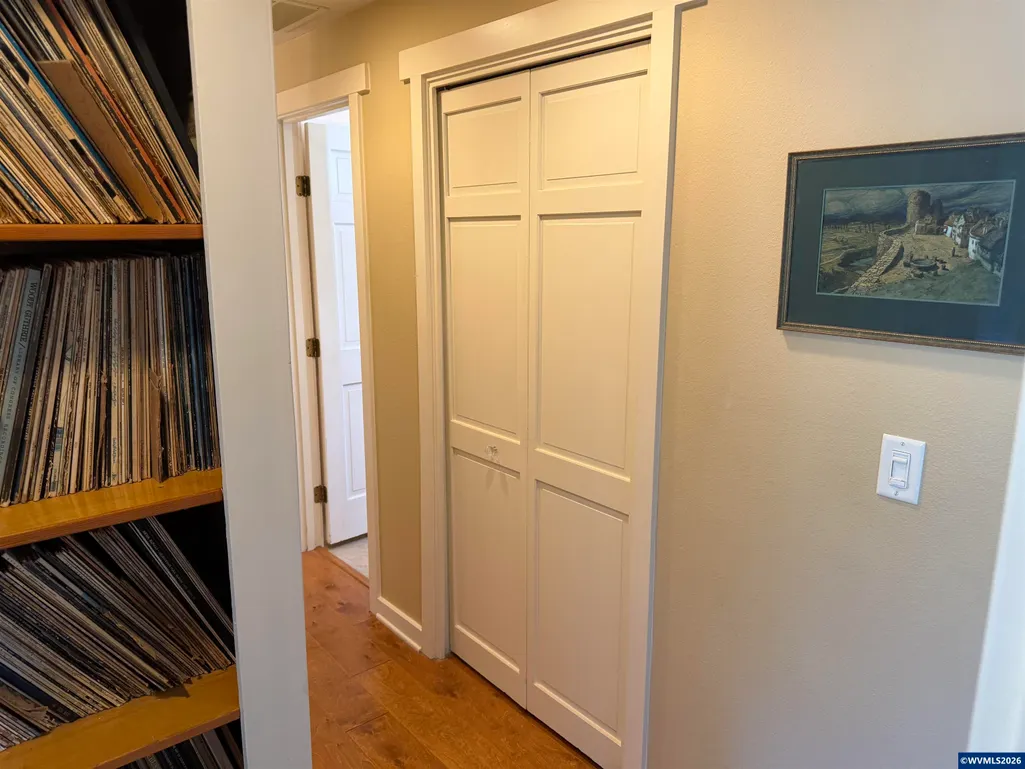
| Flooring | Carpet,Wood,Laminate,Stone/Marble |
| Beds | 3 |
| Total Baths | 3 |
| Full Baths | 3 |
| Dining Room | Formal |
| Fireplace | Living Room,Family Room,Gas |
| Baths on Level 1 | 2 |
| Baths on Lower Level/Basement | 1 |
| Bonus Rooms | Den,Other(Refer to Remarks) |
| Dual Living | Possible |
| Heating-Cooling | Gas,Central AC,Forced Air |
| Dishwasher | Yes |
| Disposal | Yes |
| High Speed Comm Access | Available |
| Total Baths | 3 |
Exterior Features
| Foundation | Slab |
|---|---|
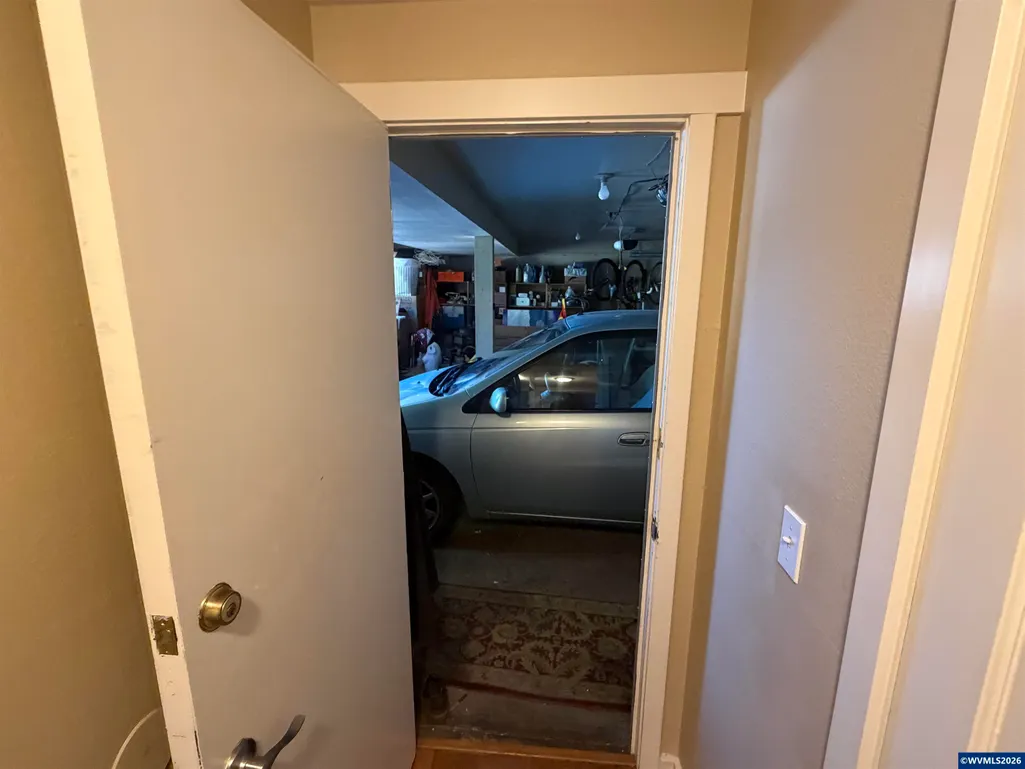
| Garage Type | Attached |
| Price per Acre | 2403846.15 |
| Lot Size Area | 0.208 |
| Garage Capacity | 2 |
| Water Rights | Unknown |
| Siding Style | Lap |
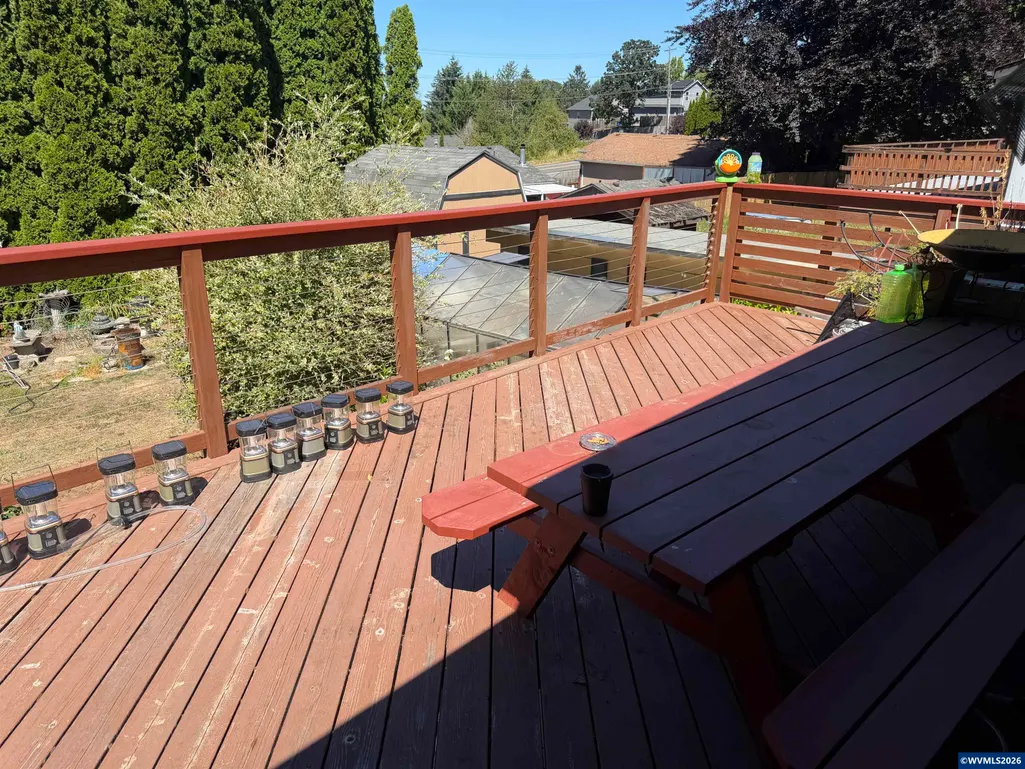
| Outbuildings | Separate Shop,Shed |
| Flood Plan | Unknown |
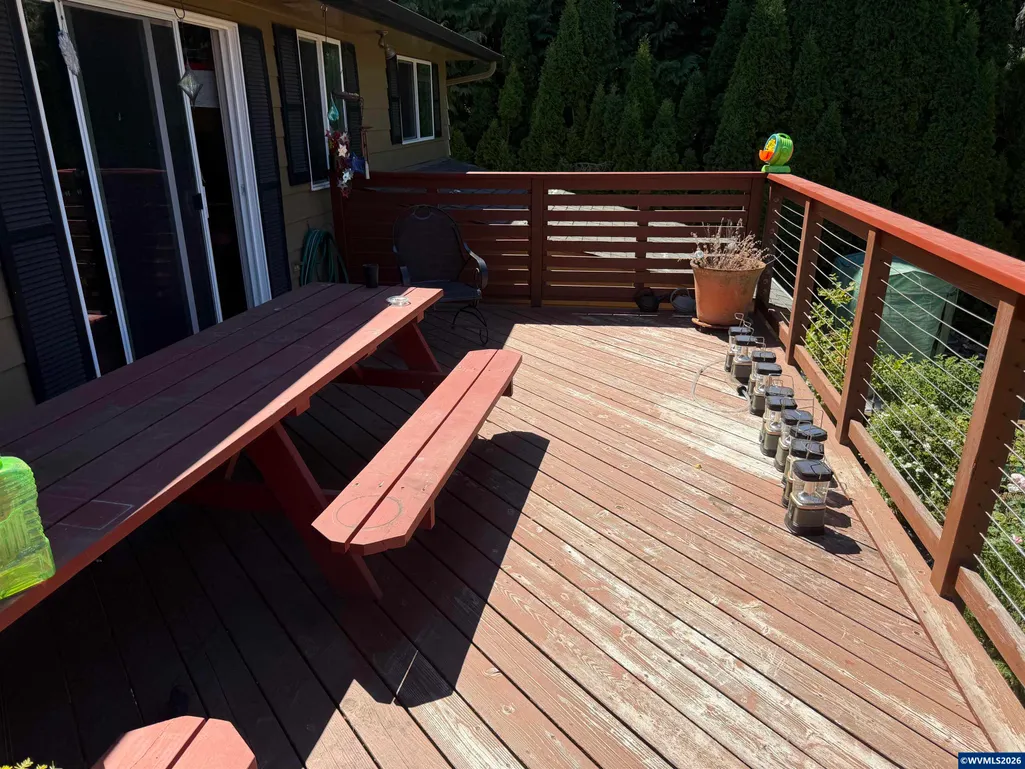
| Patio | Deck |
| Landscape | Yes |
| Siding | Wood |
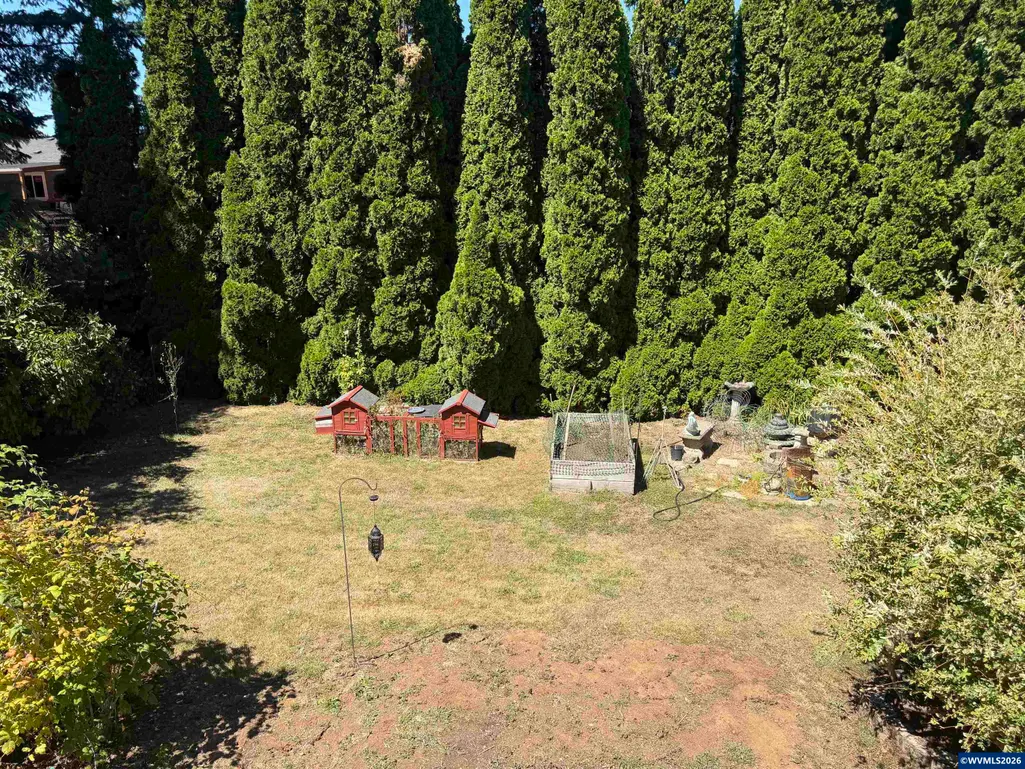
| Fenced Yard | Yes |
| Lot Type | Common Area |
| Lot | 4 |
| SEWER - CITY | Yes |
Amenities
- Foreclosure
- Views
- Short Sale
- New Construction
- Adult 55+
- Lease To Own
- No HOA Fees
- Furnished
- Primary On Main
- Air Conditioning
- Seller Finance
- Green
- Fixer Upper
- Horse
- Golf
- Fireplace
- Deck
- Garage
- Basement
- Pool
Property vs Single Family Average in 97304
Price
Taxes
Year Built
Visits

