
Views
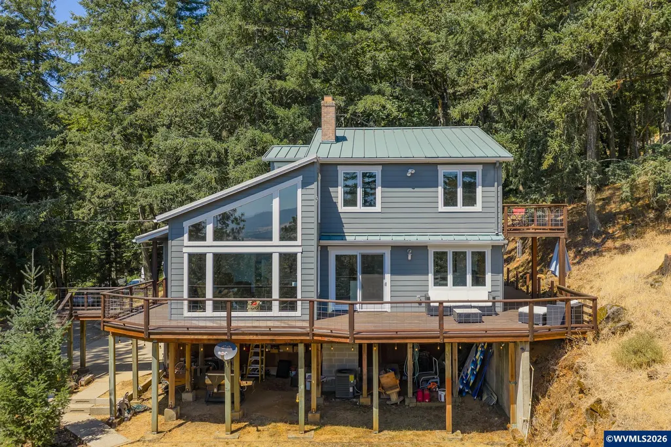
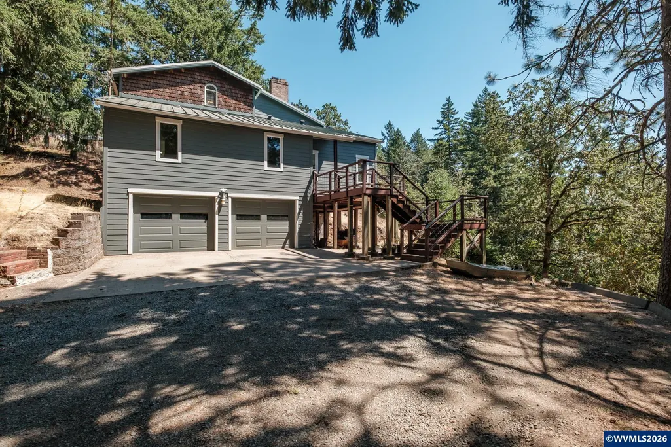
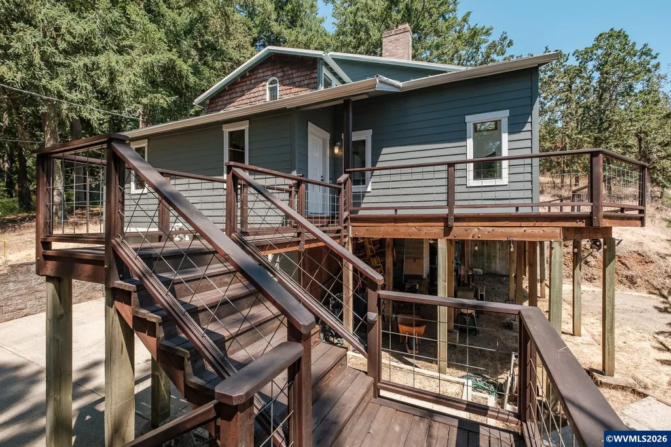
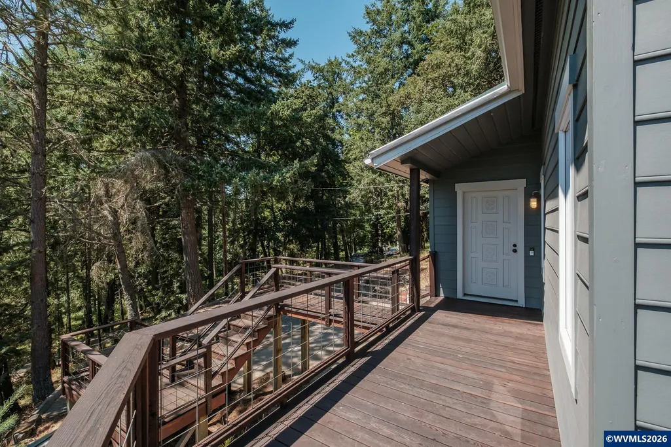
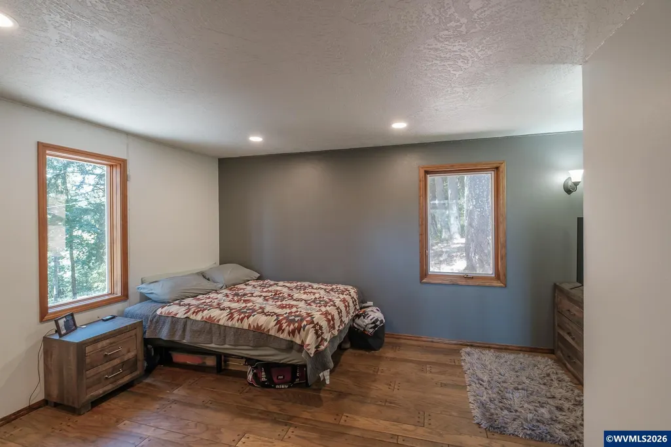
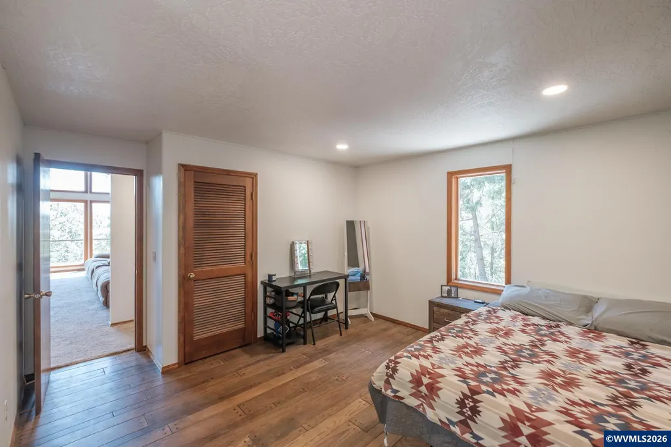
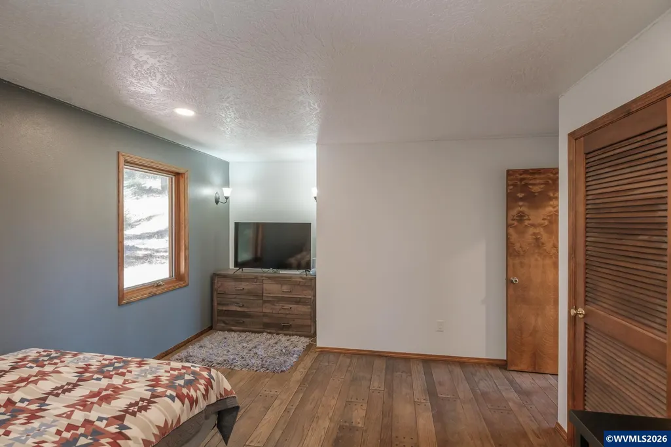
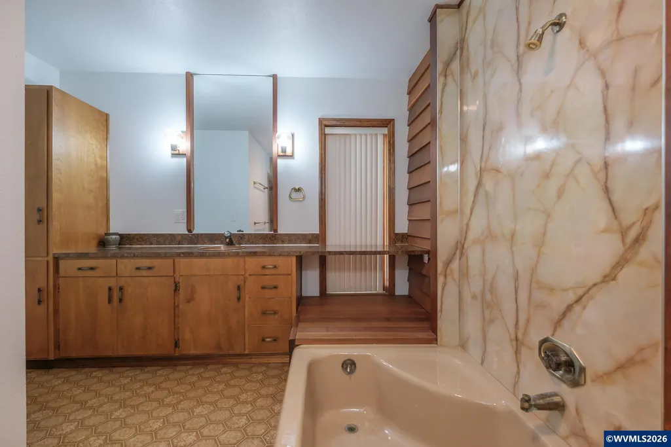
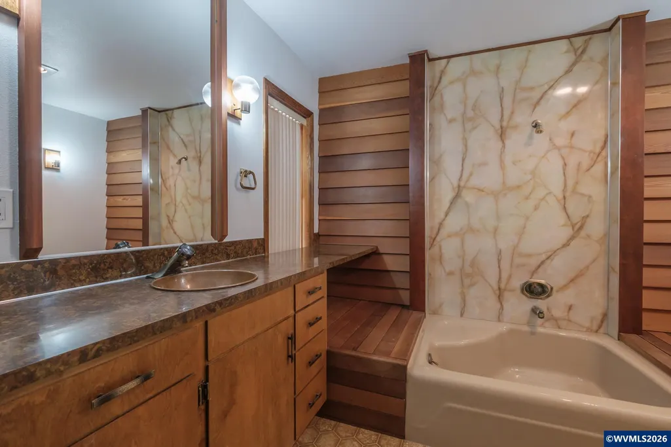
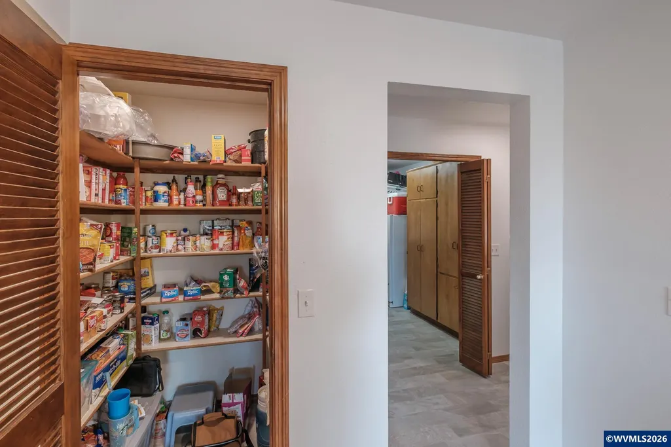
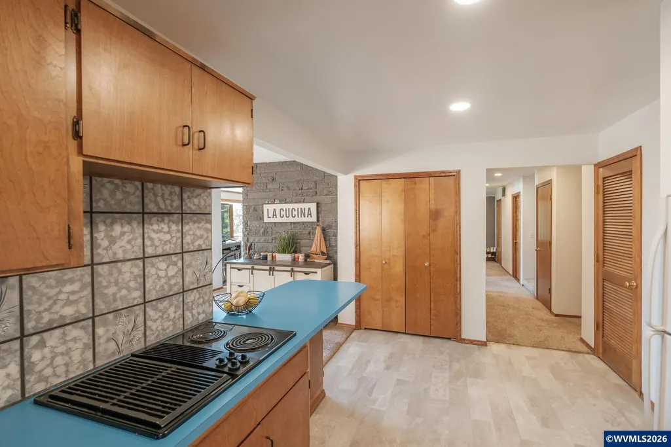
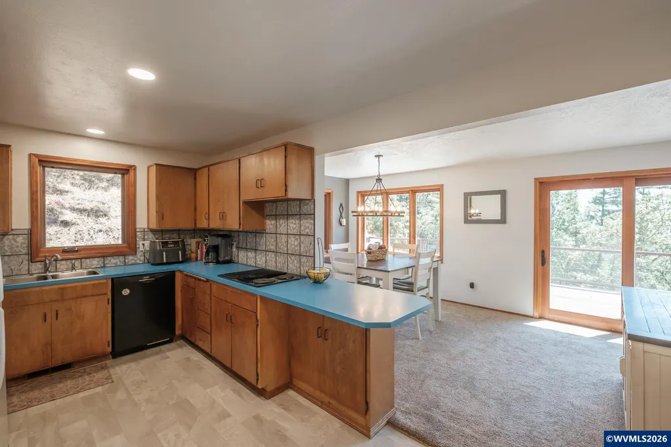
Address
34935 Northernwood Dr, Brownsville, OR
Price
$ 665,000
Property Attributes
- MLS#844207
- TypeSingle Family
- Listing Status Active
- MunicipalityBrownsville
- CountyLINN
- CityBrownsville
- Area80 LINN COUNTY
- NeighborhoodNorthernwood park
- Zip97327
- Style3 Tri-Level
- Year Built1979
- Taxes$ 4479
- Price$ 665,000
- Bedrooms3
- Full Bathrooms2
- Half Bathrooms0
- Sqr Footage3026
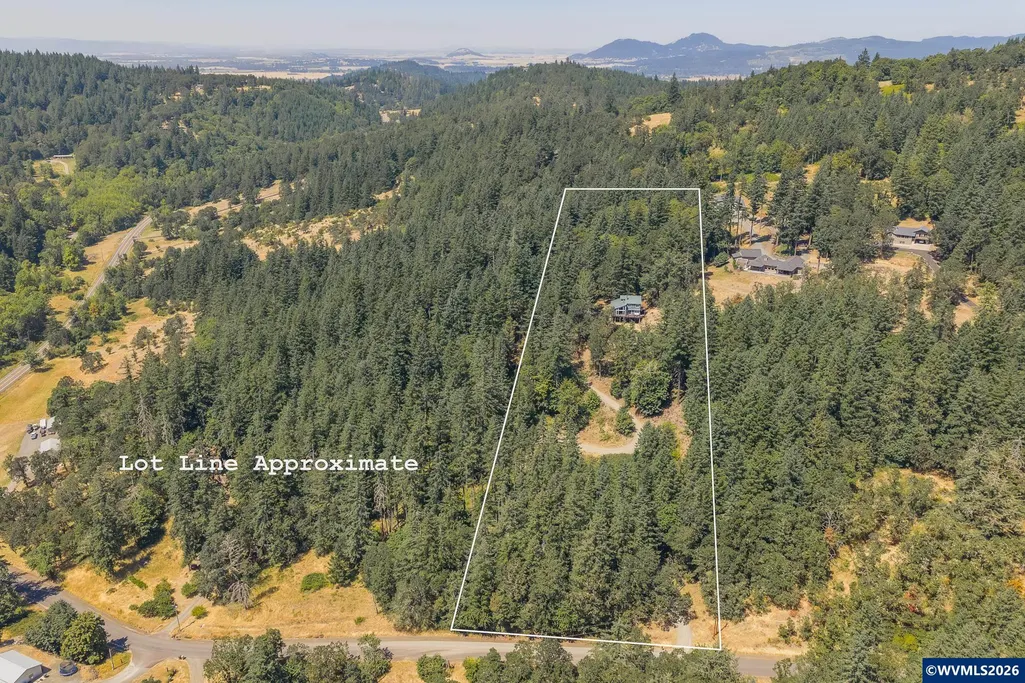
- Lot Size4.6 Acres
Data Source:
Willamette Valley MLS (WVMLS)
Property Description
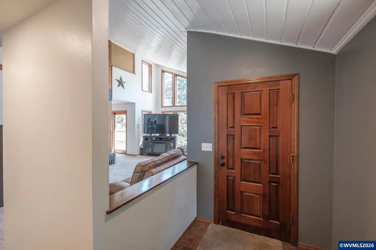
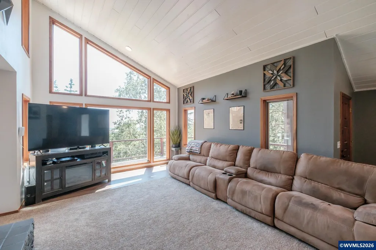
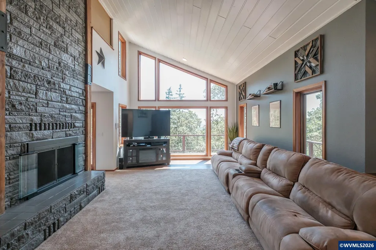
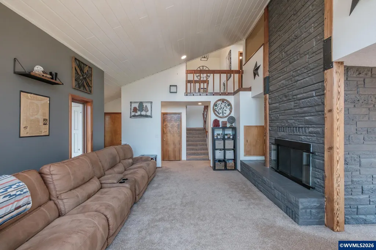
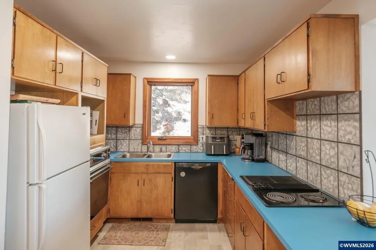
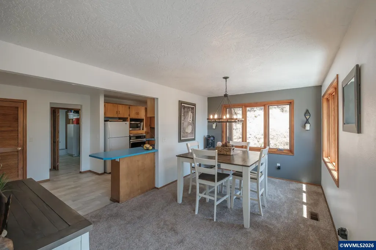
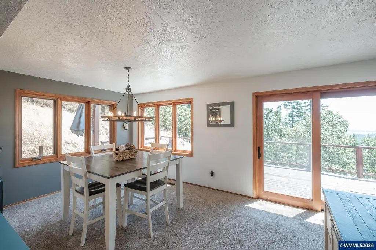
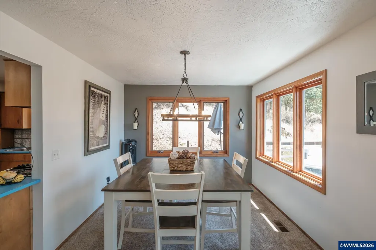
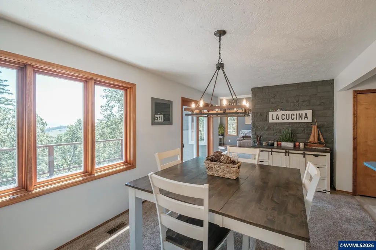
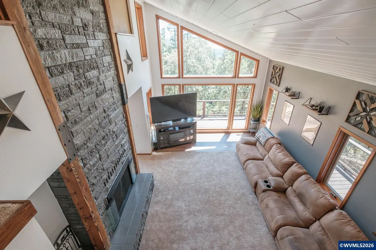
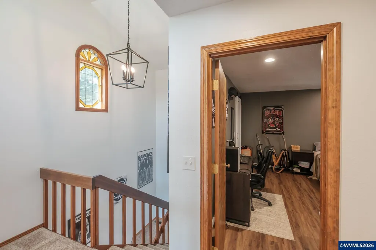
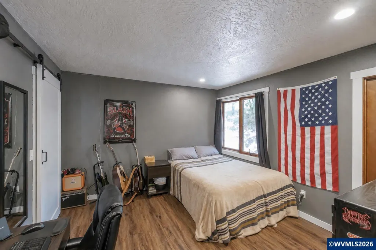
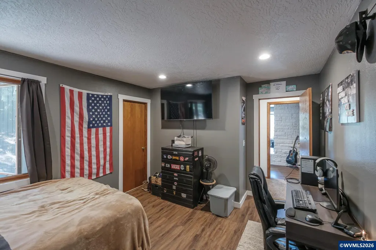
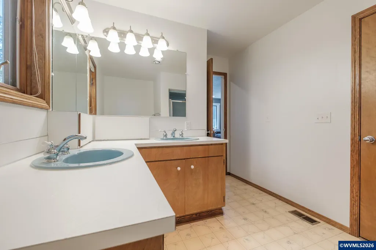
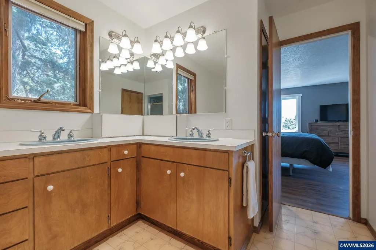
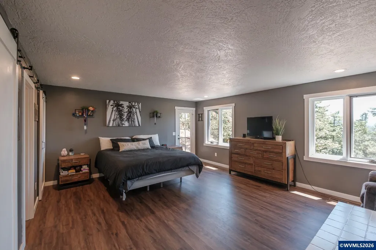
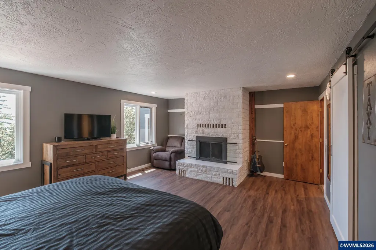
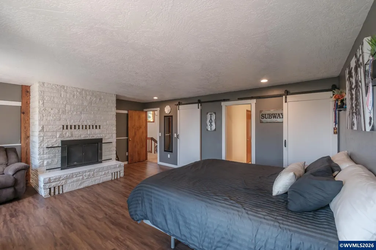
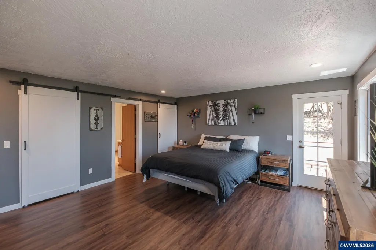
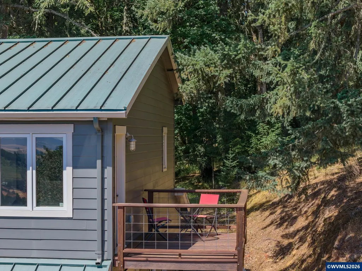
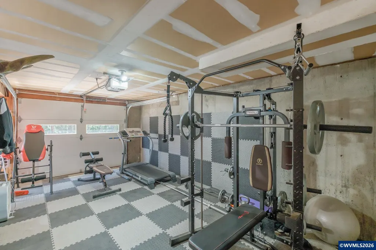
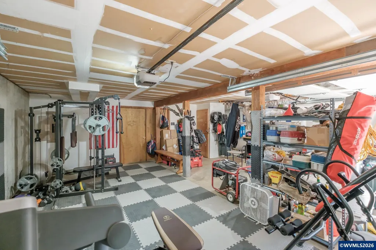
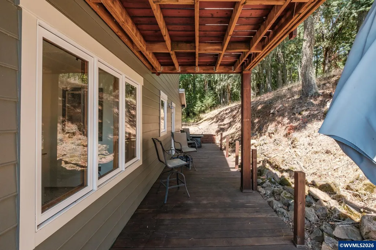
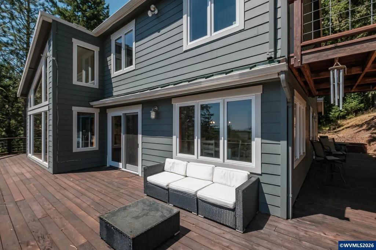
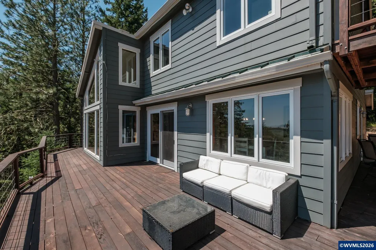
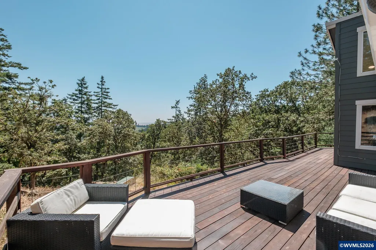
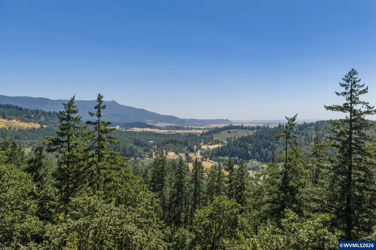
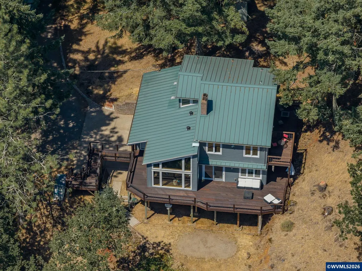
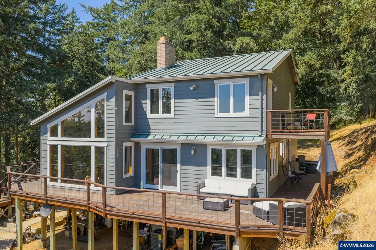
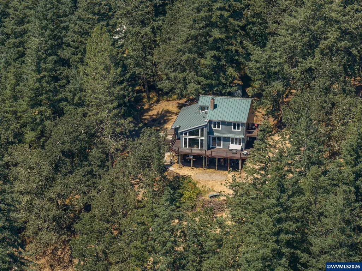
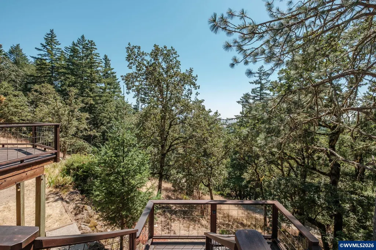
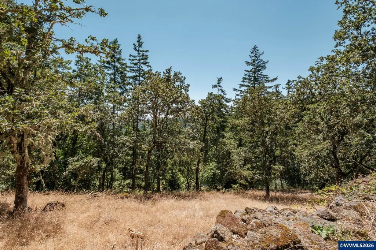
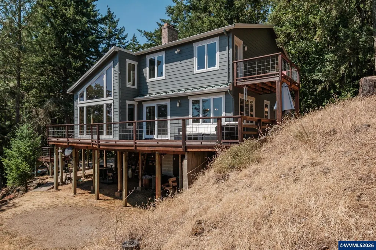
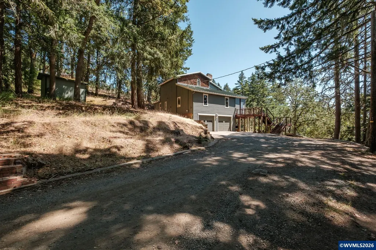
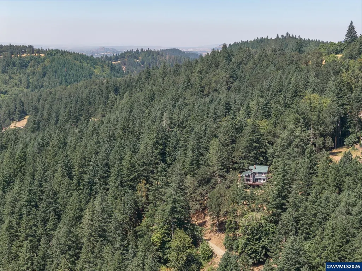
Just outside of Brownsville, this Northwest-inspired retreat is nestled on 4.6 acres with breathtaking Cascade views. Vaulted beam ceilings, expansive windows, hardwood floors, and a dual-sided fireplace warming both the living room and primary suite create a warm, inviting atmosphere. Offering 3 bedrooms, 2 baths, and over 3,000 SF, the home features a finished lower level, large view deck, and attached 2-car garage, perfect for enjoying peaceful country living just minutes from town.
| Elementary School | Middle School | High School |
|---|---|---|
| Central Linn Elementary School | Central Linn Middle School | Central Linn High School |
| Price History | |
|---|---|
| 8/4/2026 | Listed $665,000 |
General Features
| Kitchen Level | 1/Main |
|---|---|
| Possession | TBD |
| Zoning | RR-5 |
| Water | Shared Well |
| New Construction | No |
| Subdivision | Northernwood park |
| Water Heater | Electric |
| County | Linn |
| Class | Residential |
| Type | Residence |
| Block | 1 |
| Yearly Taxes | 4479 |
| Roof | Metal or Aluminum |
| Status | ACTIVE |
| 55+ Community | No |
| Subdivision | OR |
| Handicap Amenities | No |
| HOA | No Association |
| Sale/Rent | For Sale |
| Green Home | No |
| Primary City | Brownsville |
| Year Built | 1979 |
| City | Brownsville |
| Middle School | Central Linn |
| VIEW | Mountain |
| High School | Central Linn |
| DOM | 39 |
| Postal Code | 97327 |
| Price Per Sq Ft Total AG | 219.76 |
| Price Per Sq Ft Total AG | 219.76 |
| TERMS SELLER WILLCONSIDER | Federal VA,Cash,ODVA,FHA,Conventional,USDA |
Interior Features
| Family Room Level | 1/Main |
|---|---|
| Dining Room Level | 1/Main |
| Living Room Level | 1/Main |
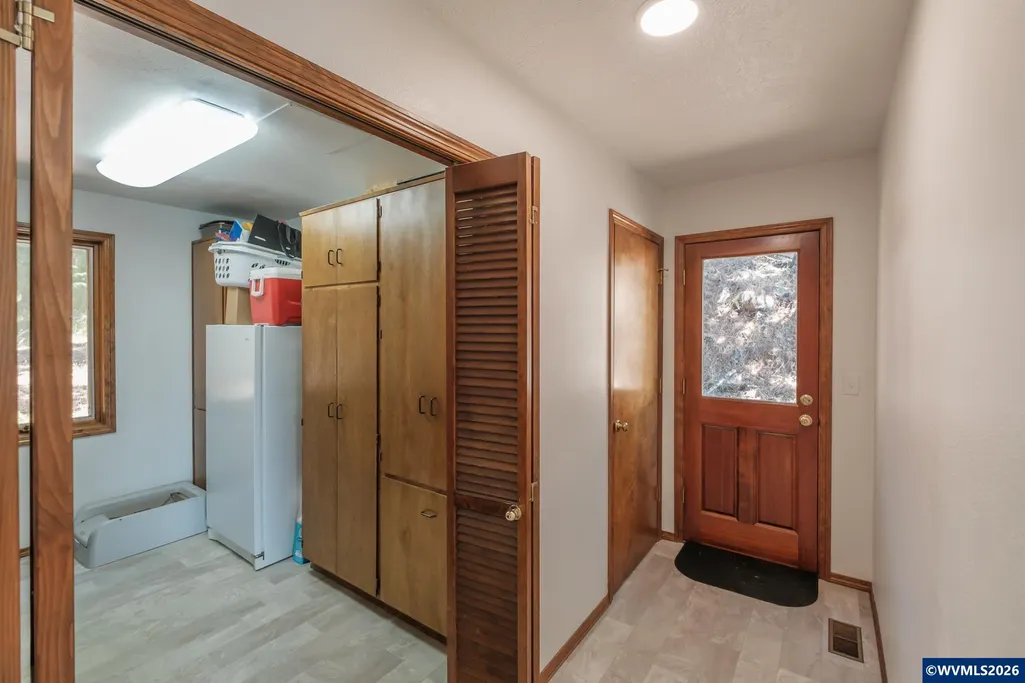
| Utility Room Level | 1/Main |
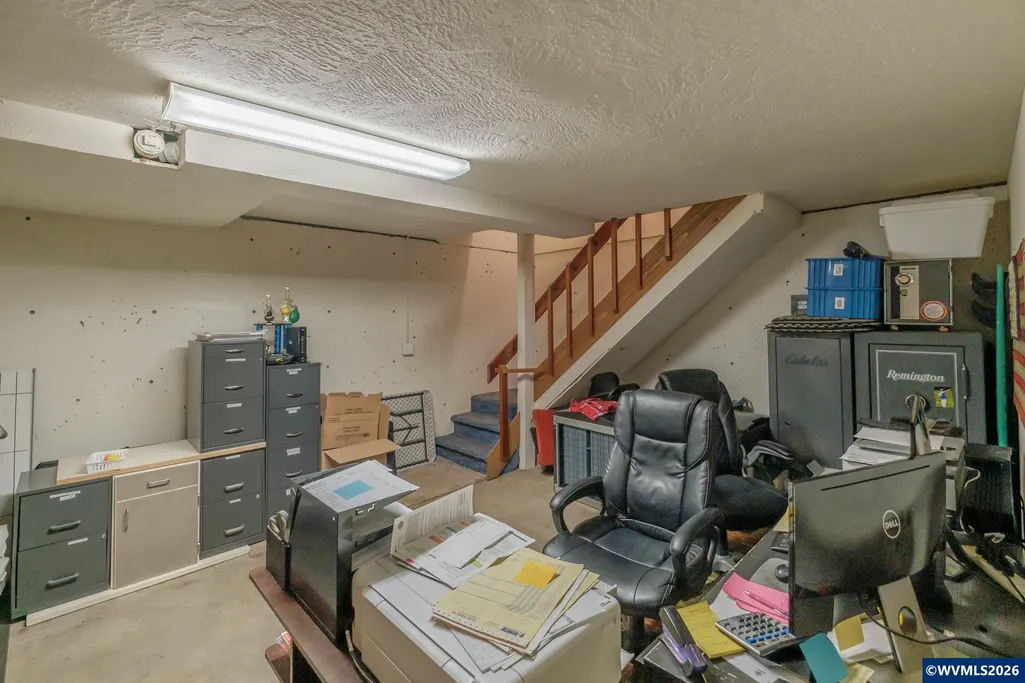
| Basement | Finished |
| Flooring | Carpet,Vinyl,Wood |
| Beds | 3 |
| Total Baths | 2 |
| Full Baths | 2 |
| Dining Room | Area (Combination) |
| Fireplace | Living Room,Other Room,Wood |
| Baths on Level 1 | 1 |
| Baths on Level 2 | 1 |
| Bonus Rooms | Walk-in Pantry |
| Heating-Cooling | Electric,Wood,Central AC,Heat Pump,Forced Air |
| Dishwasher | Yes |
| High Speed Comm Access | Available |
| Total Baths | 2 |
Exterior Features
| Foundation | Continuous |
|---|---|
| Garage Type | Attached |
| Price per Acre | 144565.22 |
| Lot Size Area | 4.6 |
| Garage Capacity | 2 |
| Underground Sprinklers | No |
| Flood Plan | No |
| Patio | Deck |
| Landscape | Yes |
| Siding | Cedar,Fiber Cement,Wood |
| Lot Type | Irregular |
| Lot | 5 |
Amenities
- Foreclosure
- Views
- Short Sale
- New Construction
- Adult 55+
- Lease To Own
- No HOA Fees
- Furnished
- Primary On Main
- Air Conditioning
- Seller Finance
- Green
- Fixer Upper
- Horse
- Golf
- Fireplace
- Deck
- Garage
- Basement
- Pool
Property vs Single Family Average in 97327
Price
Taxes
Year Built
Visits

