
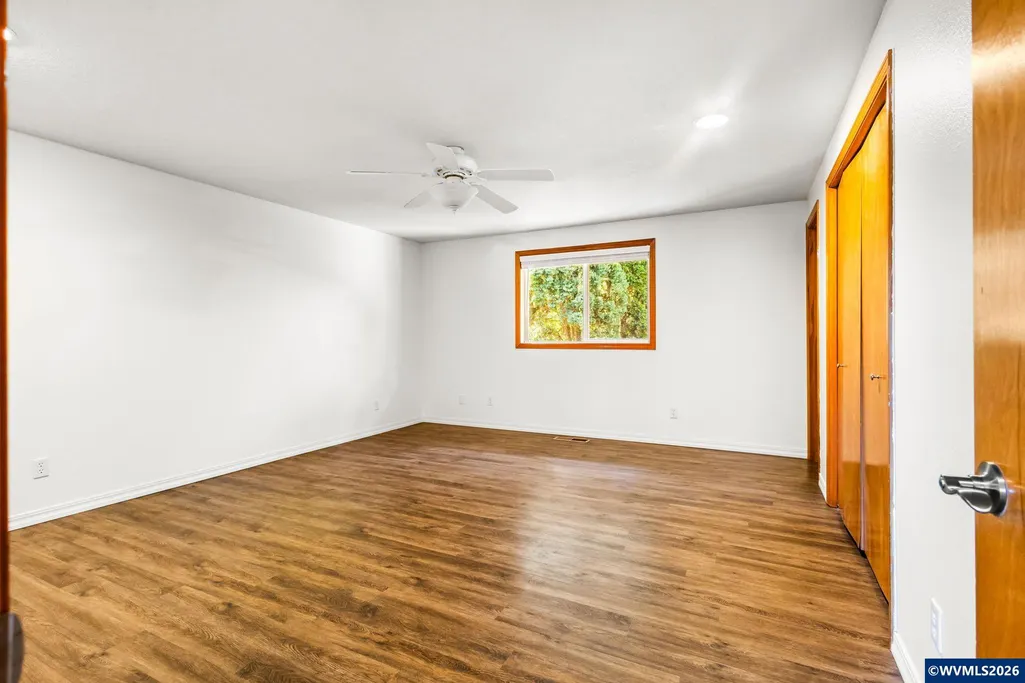
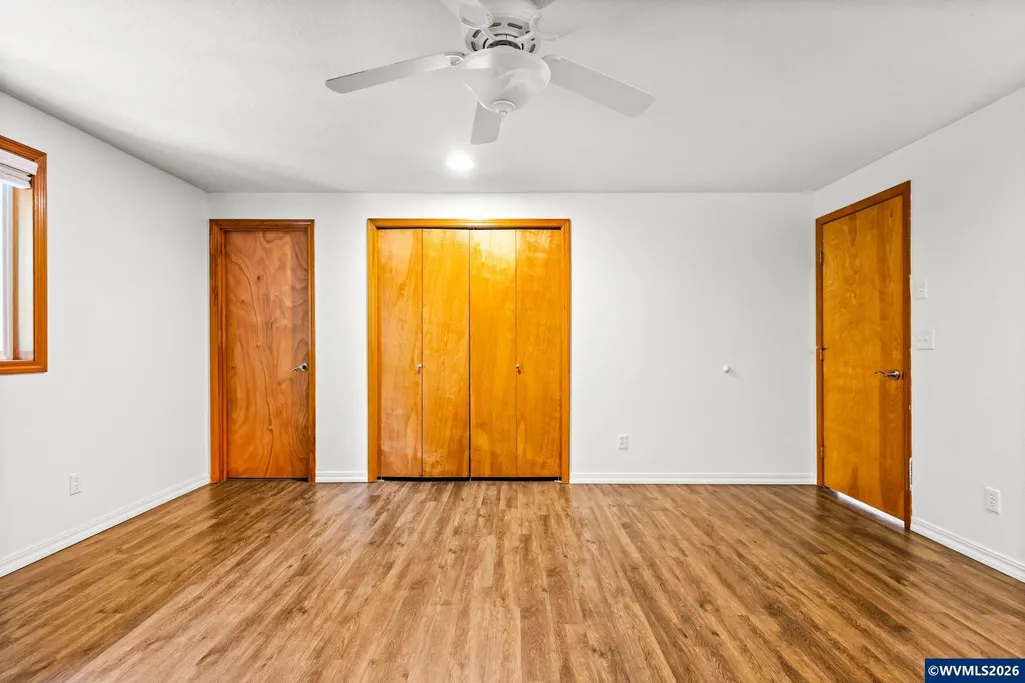
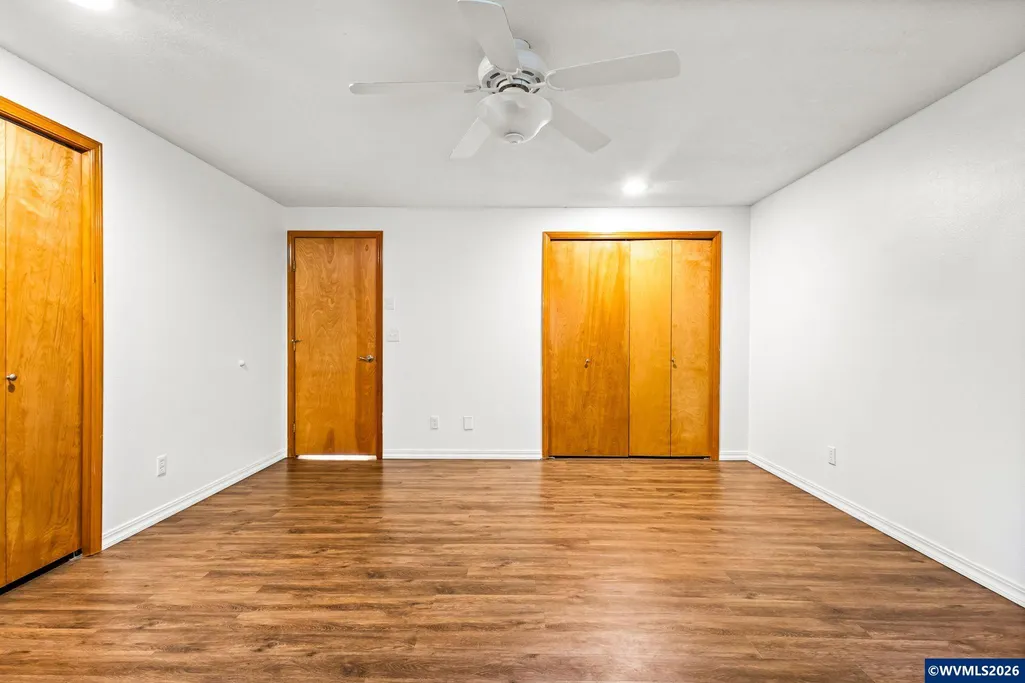
Price Reduction - Primary on Main
Address
2030 Woodhaven Ct Nw, Salem, OR
Price
$ 464,900
Property Attributes
- MLS#843900
- TypeSingle Family
- Listing Status Active
- MunicipalitySalem
- CountyPOLK
- CitySalem
- Area60 NORTHWEST SALEM
- NeighborhoodWilark Park W No 7
- Zip97304
- Style1 Story
- Year Built1993
- Taxes$ 5513
- Price$ 464,900
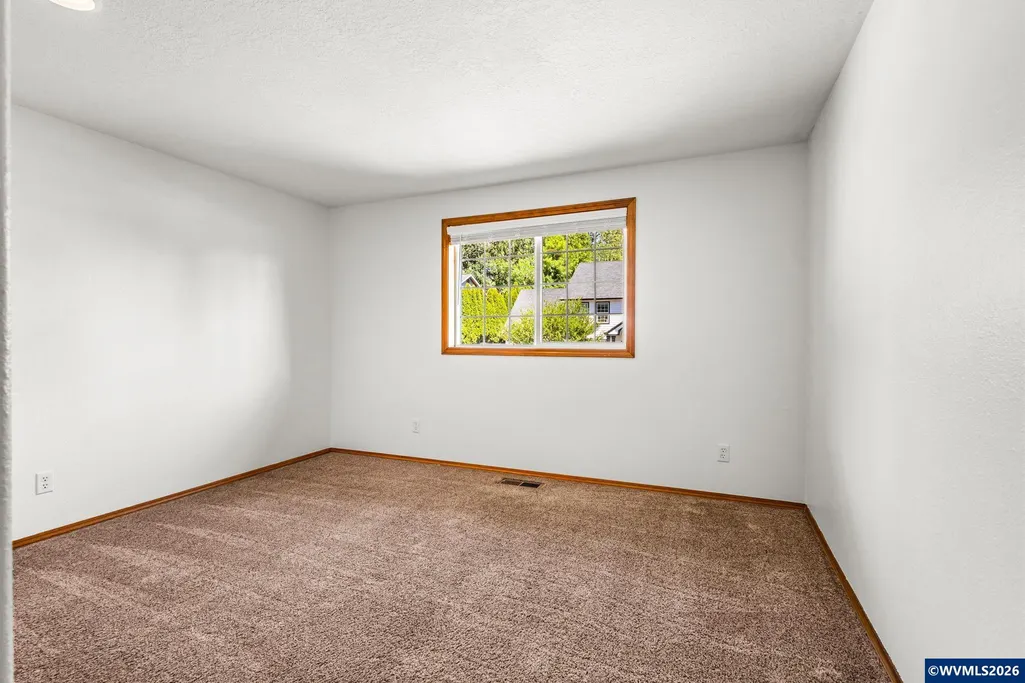
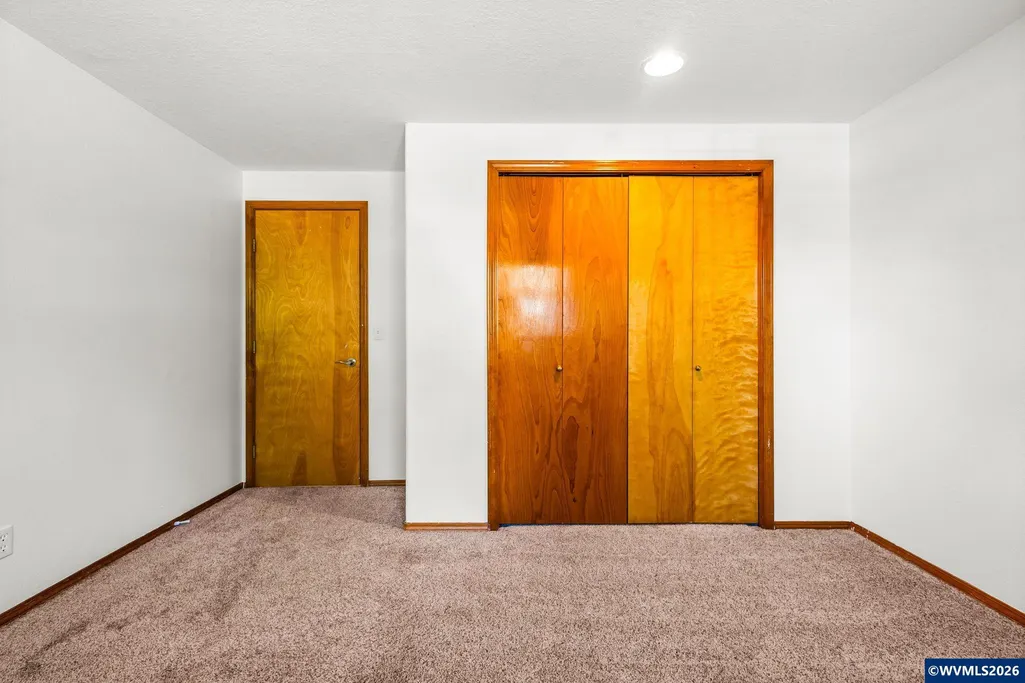
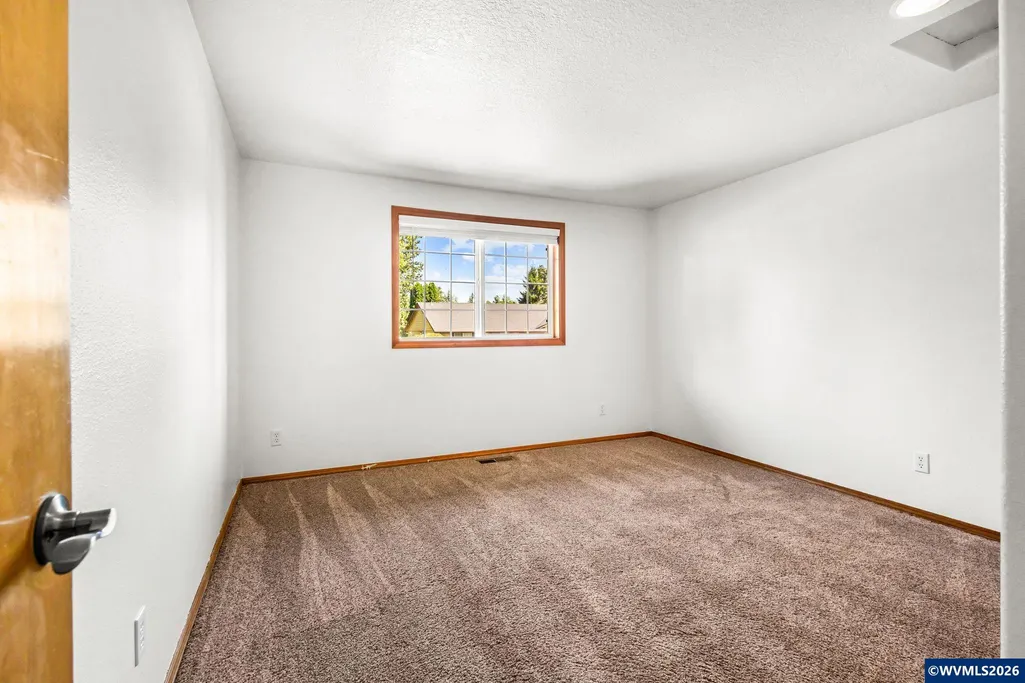
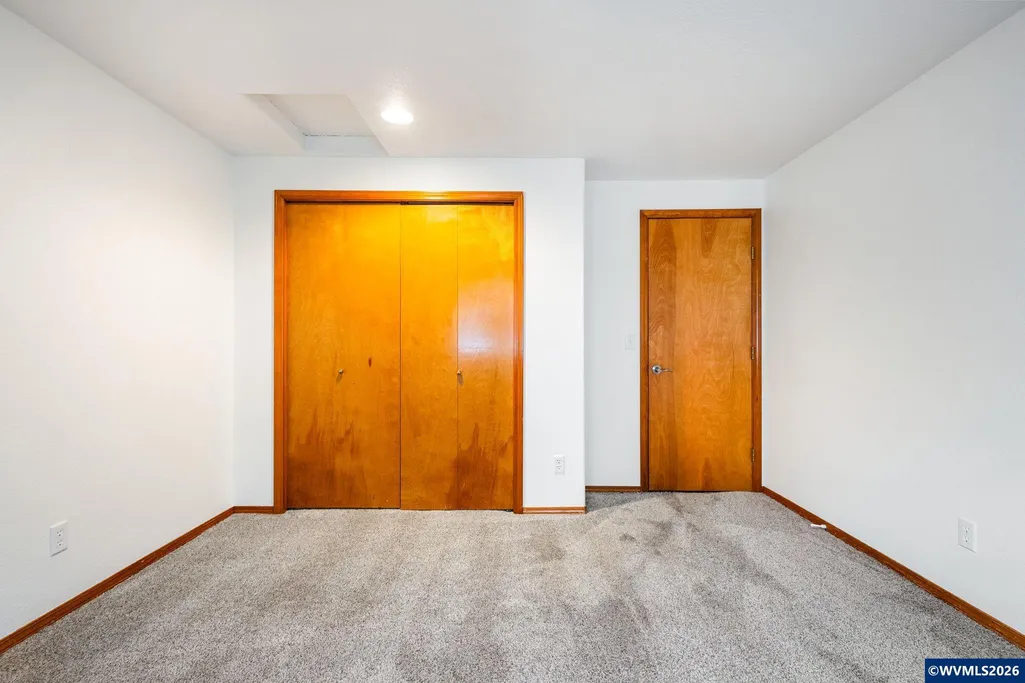
- Bedrooms3
- Full Bathrooms2
- Half Bathrooms0
- Sqr Footage2036
- Lot Size0.19 Acres
Data Source:
Willamette Valley MLS (WVMLS)
Property Description
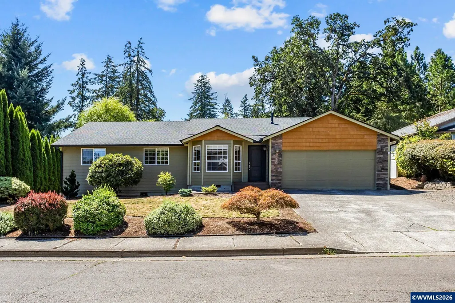
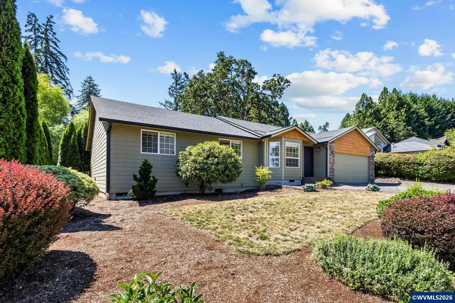
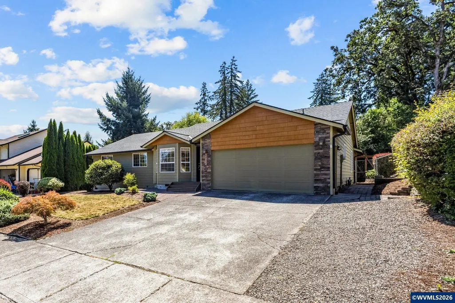
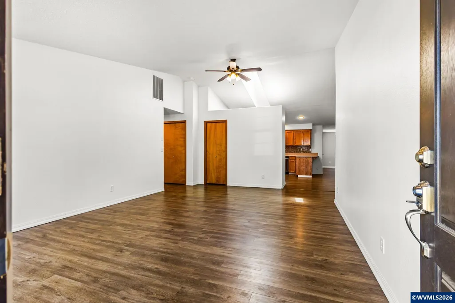
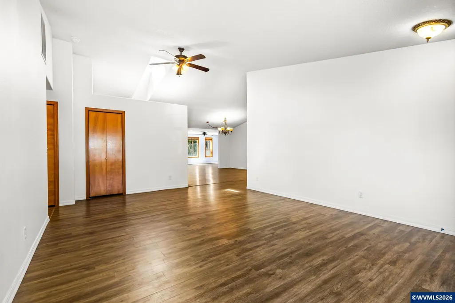
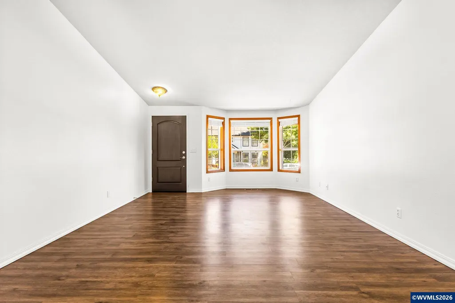
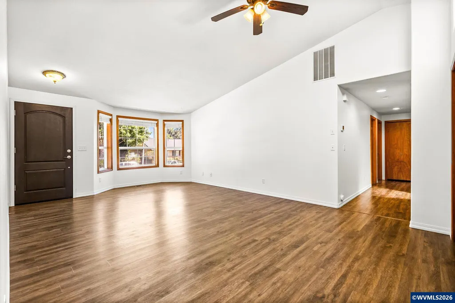
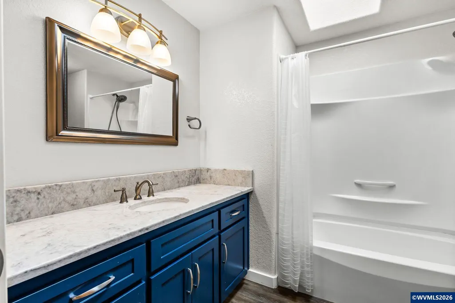
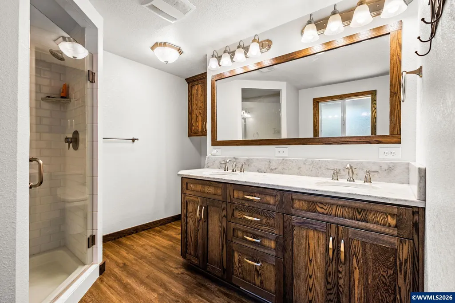
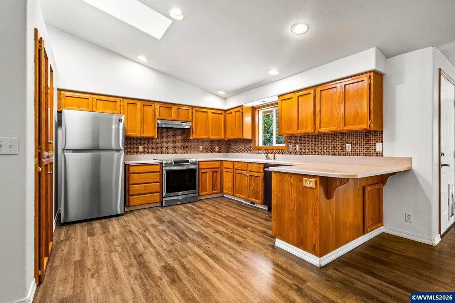
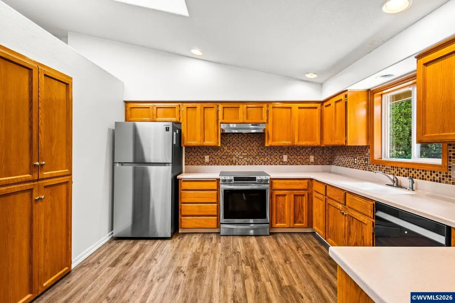
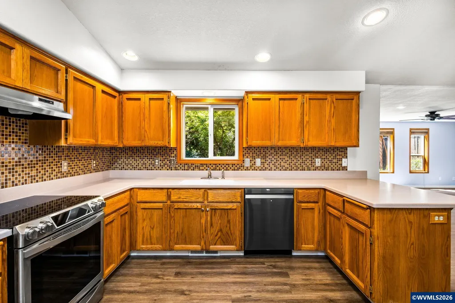
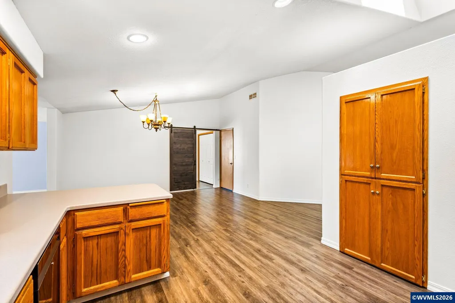
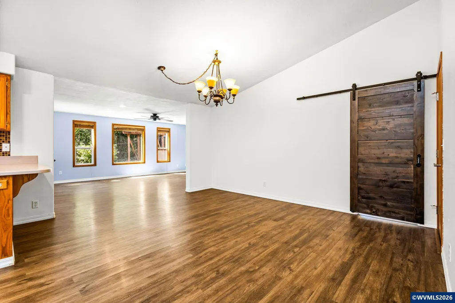
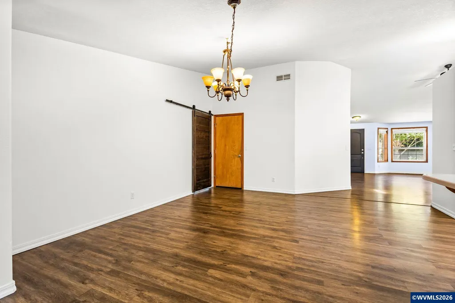
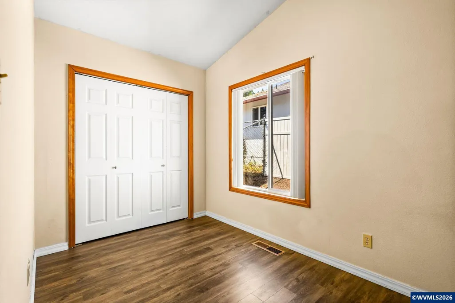
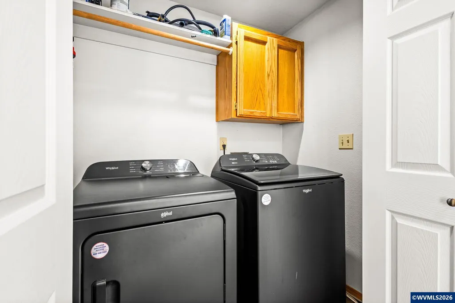
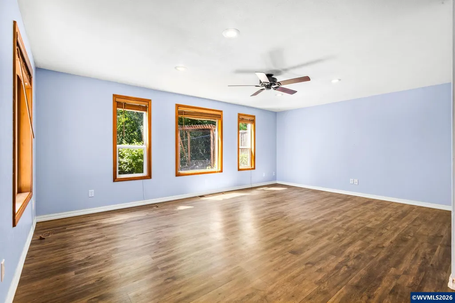
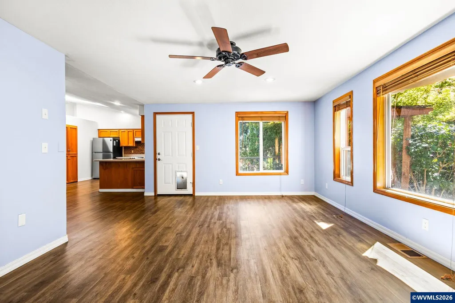
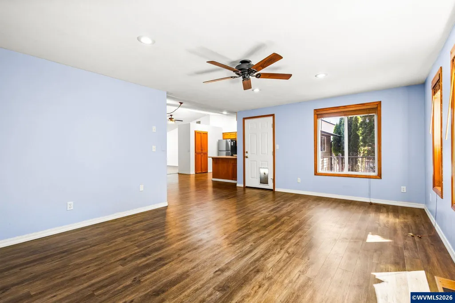
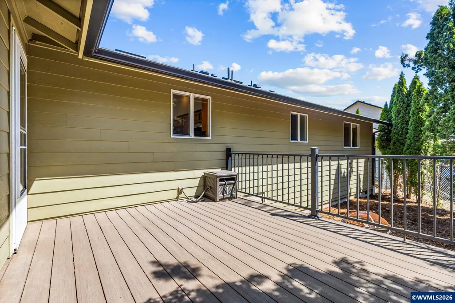
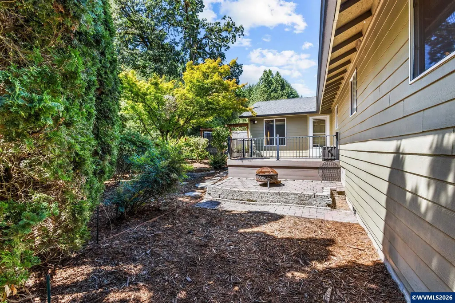
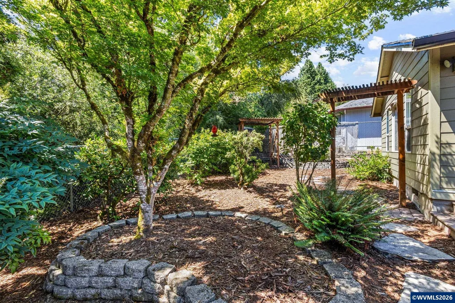
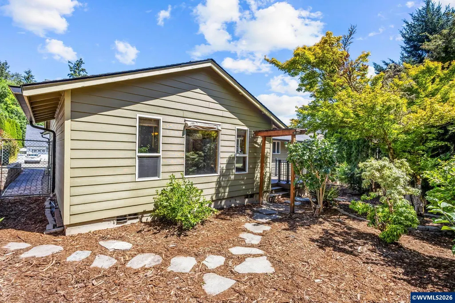
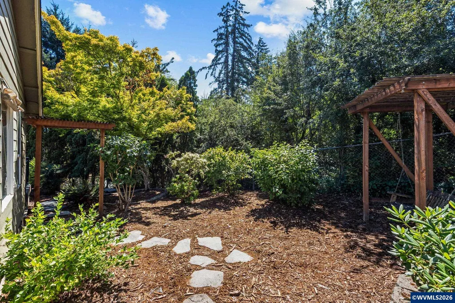
PRICE DROP! Motivated Sellers! Discover the comfort of single level living on a quiet cul-de-sac beside private green space. The inviting home features an open floor plan w/both LR & FR, plus a spacious deck overlooking the peaceful, low maintenance backyard. Nicely updated throughout with fresh inside paint and a newer HVAC system. A/C. Oversized utility room ideal for office. Short distance to schools, parks and shopping. A wonderful place to call home. Newer appliances, washer & dryer included. MUST SEE.
| Elementary School | Middle School | High School |
|---|---|---|
| Kalapuya Elementary School | Straub Middle School | West Salem High School |
| Price History | |
|---|---|
| 7/27/2026 | Listed $484,900 |
| 8/13/2026 | 3$474,900 |
| 8/24/2026 | 3$464,900 |
General Features
| Kitchen Level | 1/Main |
|---|---|
| Possession | COE |
| Zoning | RS |
| Water | City |
| New Construction | No |
| Subdivision | Wilark Park W No 7 |
| Water Heater | Gas |
| County | Polk |
| Class | Residential |
| Type | Residence |
| Block | 24 |
| Yearly Taxes | 5513 |
| Location | Door |
| Roof | Composition |
| Status | ACTIVE |
| 55+ Community | No |
| Assessments or Liens | No |
| Subdivision | OR |
| HOA | No Association |
| Sale/Rent | For Sale |
| Inspection Report Available | No |
| Primary City | Salem |
| Year Built | 1993 |
| Virtual Tour | https://lensview.aryeo.com/sites/egbzxxww/unbranded |
| City | Salem |
| Middle School | Straub |
| VIEW | Territorial |
| HOME WARRANTY | Negotiable |
| High School | West Salem |
| DOM | 46 |
| Postal Code | 97304 |
| Price Per Sq Ft Total AG | 228.34 |
| Price Per Sq Ft Total AG | 228.34 |
| TERMS SELLER WILLCONSIDER | Federal VA,Cash,ODVA,FHA,Conventional |
Interior Features
| Family Room Level | 1/Main |
|---|---|
| Dining Room Level | 1/Main |
| Living Room Level | 1/Main |
| Utility Room Level | 1/Main |
| Flooring | Carpet,Laminate,Vinyl |
| Beds | 3 |
| Total Baths | 2 |
| Full Baths | 2 |
| Dining Room | Area (Combination) |
| Baths on Level 1 | 2 |
| Dual Living | No |
| Heating-Cooling | Gas,Central AC,Forced Air |
| Dishwasher | Yes |
| Disposal | Yes |
| High Speed Comm Access | Available |
| Total Baths | 2 |
Exterior Features
| Foundation | Continuous |
|---|---|
| Garage Type | Attached |
| Price per Acre | 2446842.11 |
| Lot Size Area | 0.19 |
| Garage Capacity | 2 |
| Water Rights | No |
| Exterior Color | Green |
| Siding Style | Lap |
| Flood Plan | Unknown |
| Patio | Deck |
| Landscape | Yes |
| Timber | No |
| Siding | Fiber Cement |
| Fenced Yard | Yes |
| Lot Type | Dimension Above |
| Lot | 32 |
| SEWER - CITY | Yes |
Amenities
- Foreclosure
- Views
- Short Sale
- New Construction
- Adult 55+
- Lease To Own
- No HOA Fees
- Furnished
- Primary On Main
- Air Conditioning
- Seller Finance
- Green
- Fixer Upper
- Horse
- Golf
- Fireplace
- Deck
- Garage
- Basement
- Pool
Property vs Single Family Average in 97304
Price
Taxes
Year Built
Visits
 Based on information from Willamette Valley Multiple Listing Service, which neither guarantees nor is in any way responsible for its accuracy. All data is provided AS IS and with all faults. Data maintained by Willamette Valley Multiple Listing Service may not reflect all real estate activity in the market. Copyright © 2026 WVMLS. All Rights Reserved. Information last updated on September 13, 2026 10:24 PM UTC
