
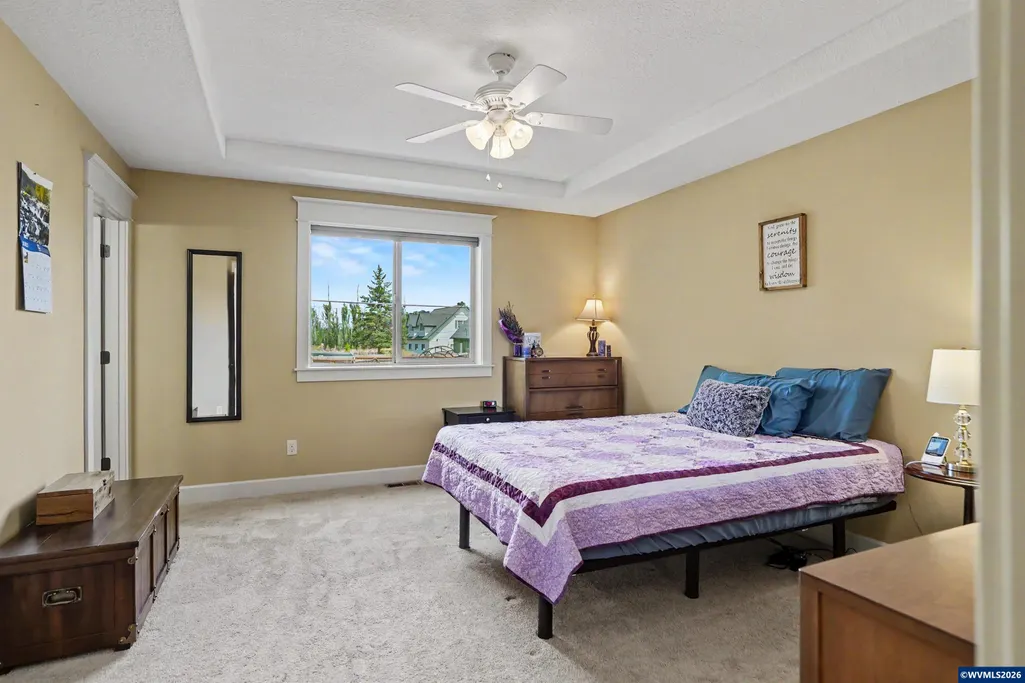
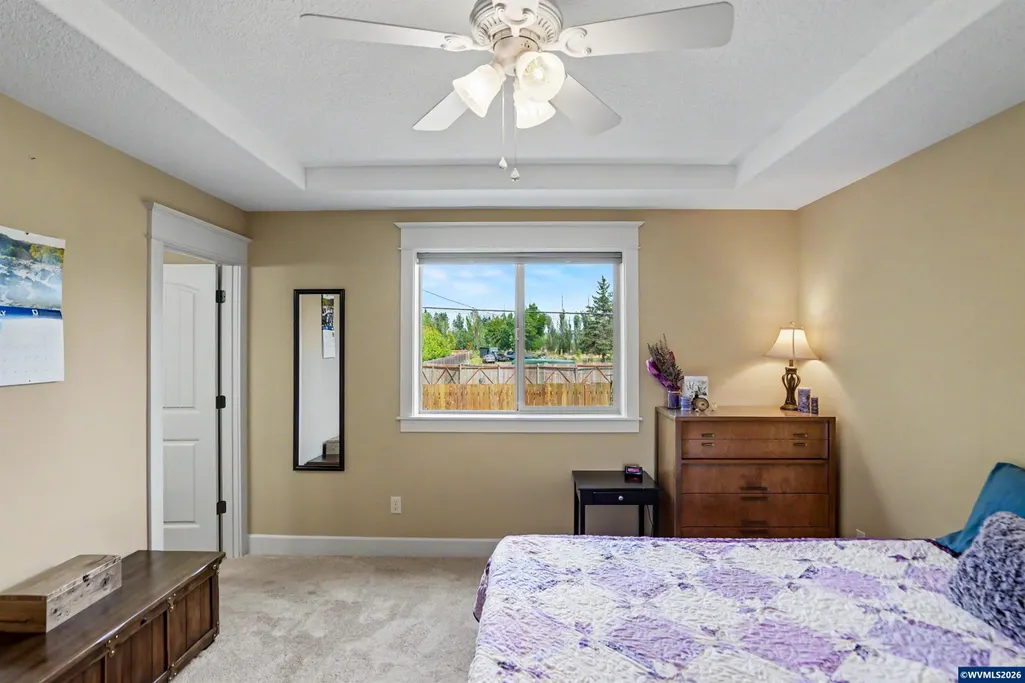
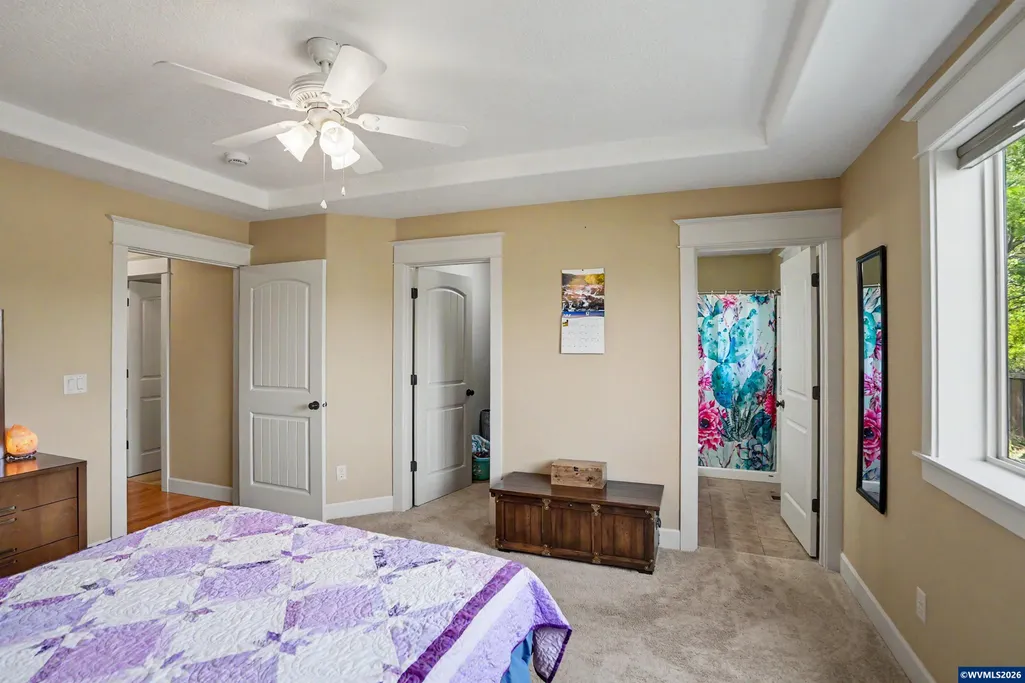
Price Reduction - Primary on Main
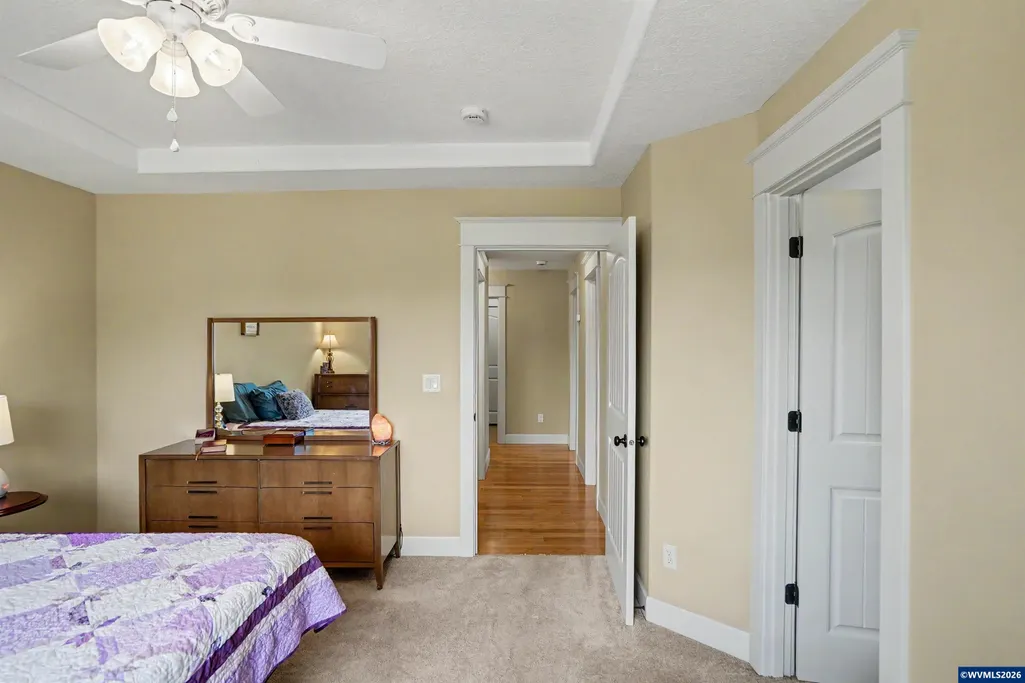
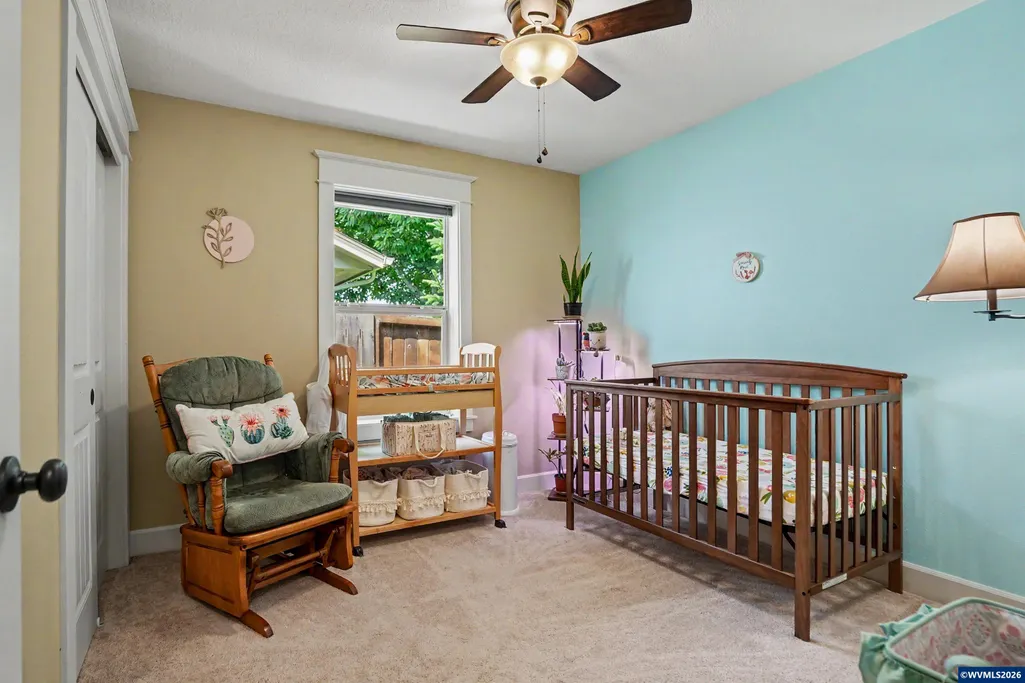
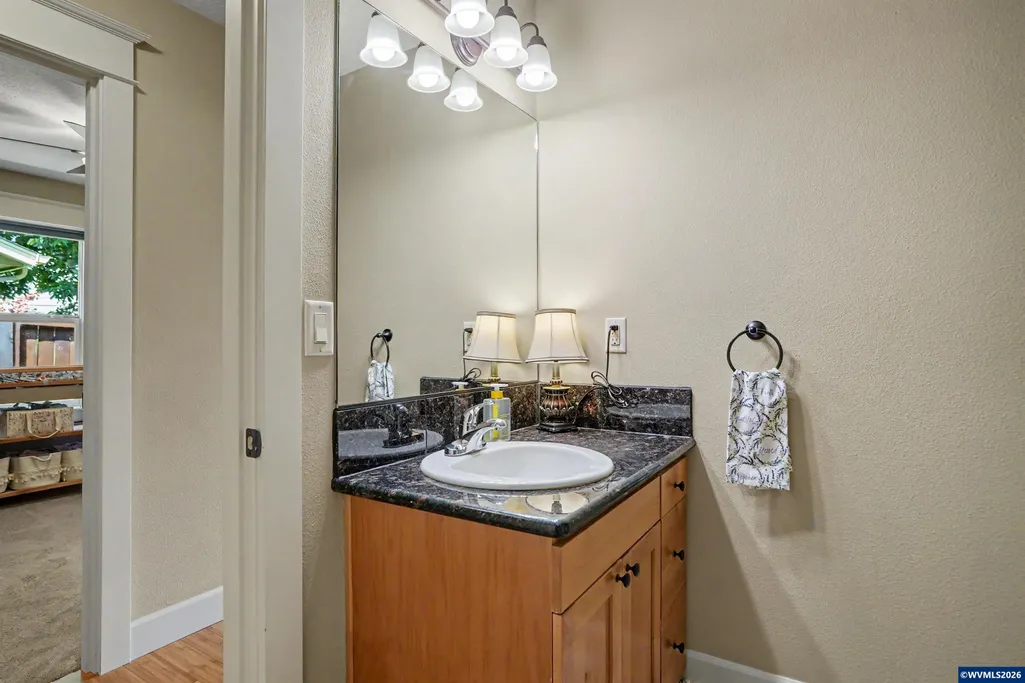
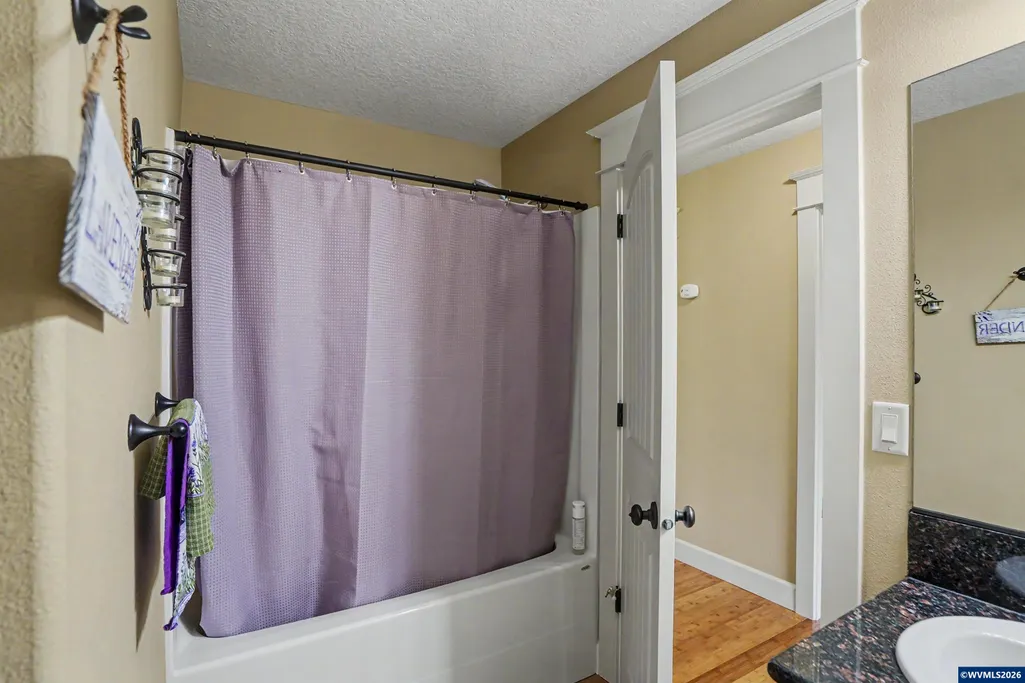
Address
801 Pintail St, Silverton, OR
Price
$ 449,800
Property Attributes
- MLS#843724
- TypeSingle Family
- Listing Status Active
- MunicipalitySilverton
- CountyMARION
- CitySilverton
- Area90 MARION COUNTY
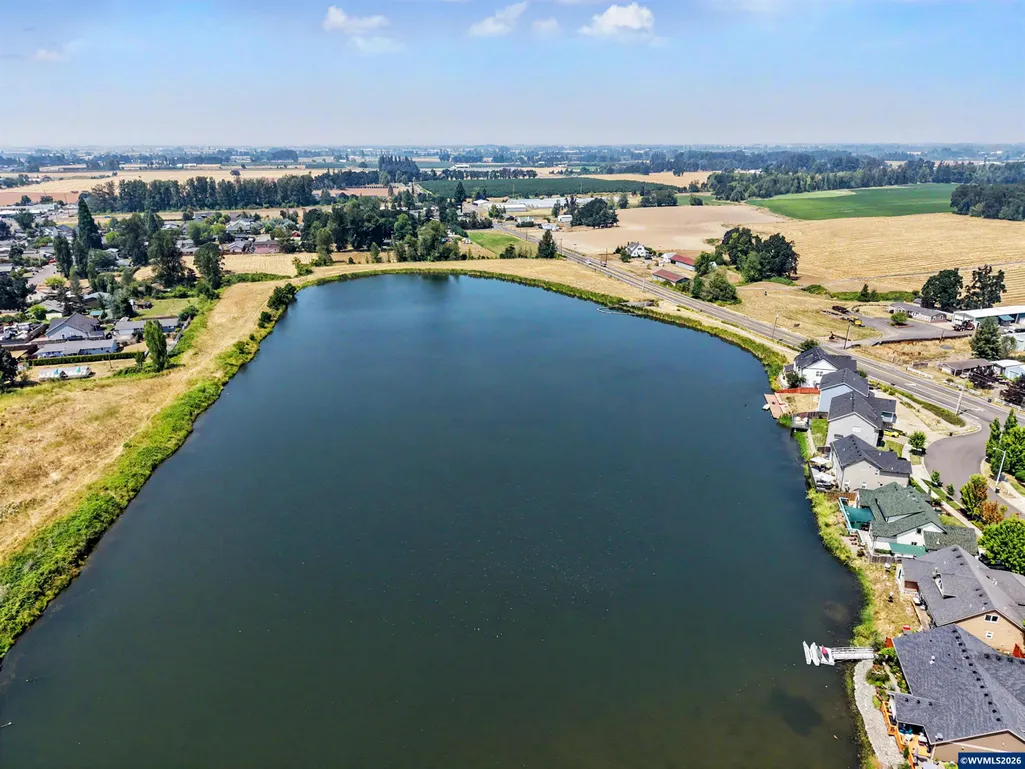
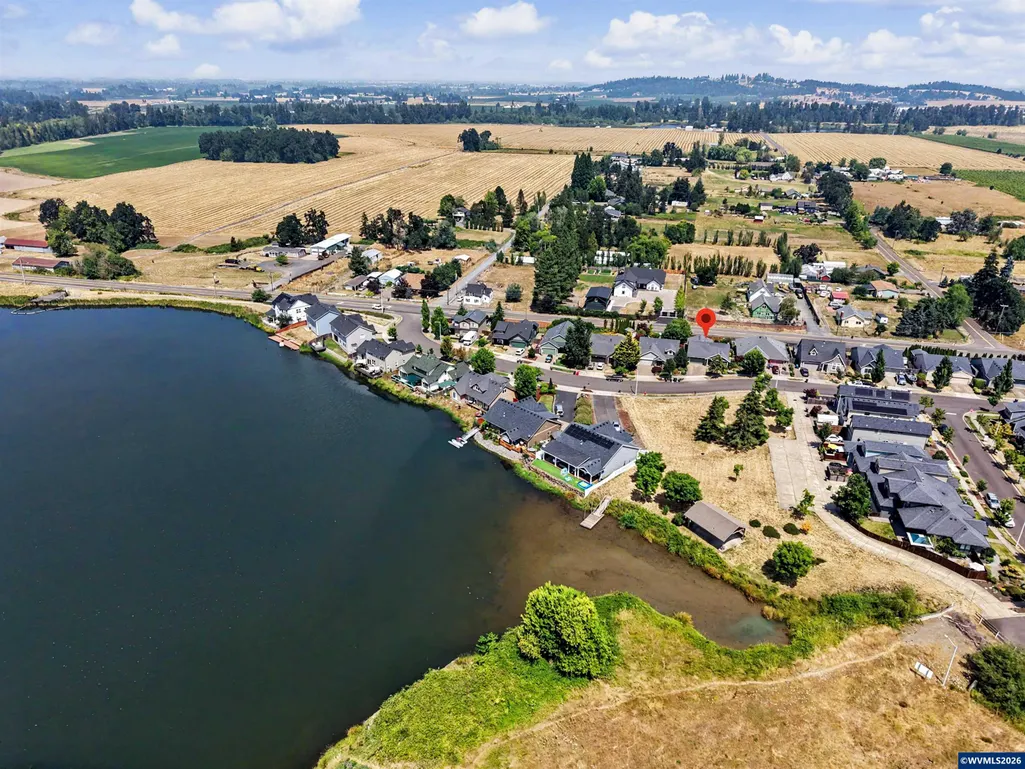
- NeighborhoodWebb Lake
- Zip97381
- Style1 Story
- Year Built2012
- Taxes$ 4820
- Price$ 449,800
- Bedrooms3
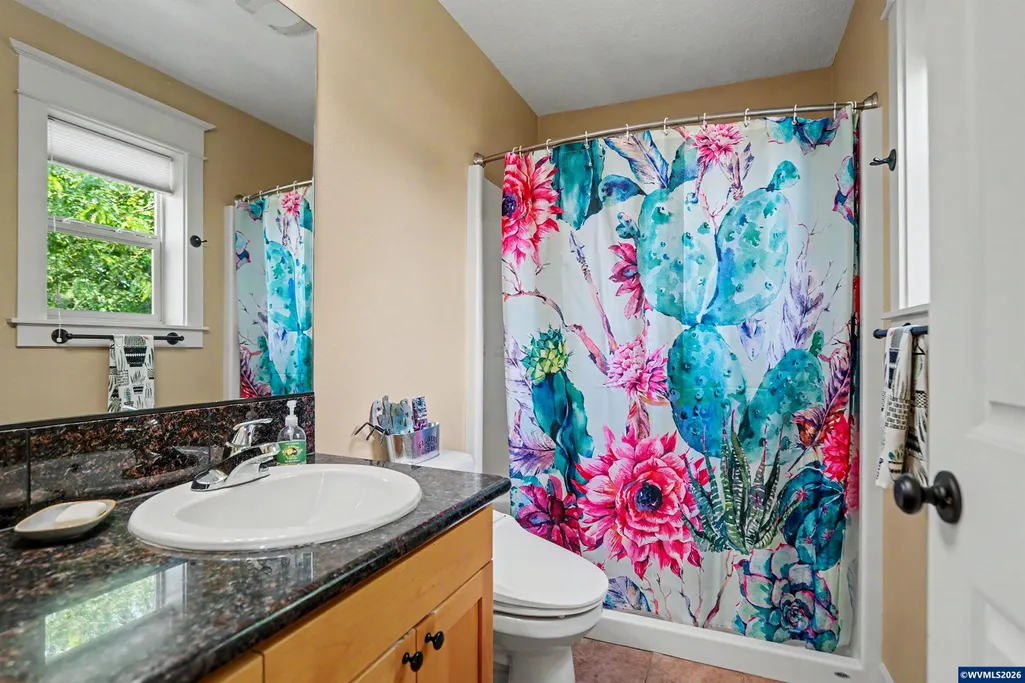
- Full Bathrooms2
- Half Bathrooms0
- Sqr Footage1441
- Lot Size0.13 Acres
Data Source:
Willamette Valley MLS (WVMLS)
Property Description
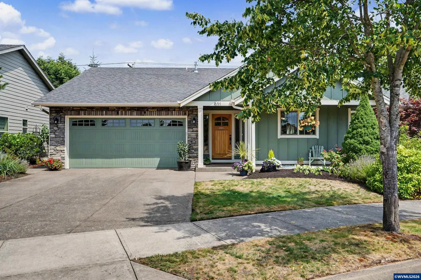
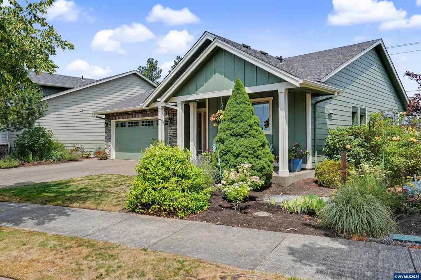
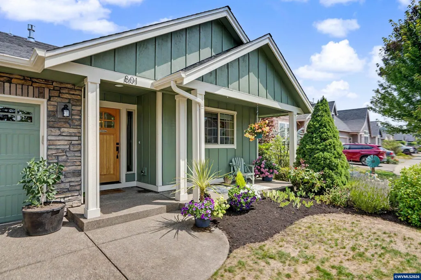
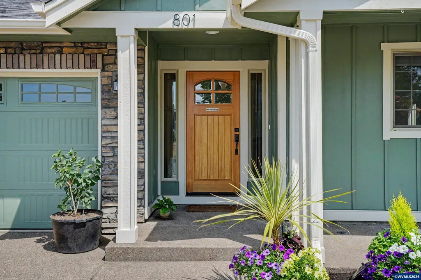
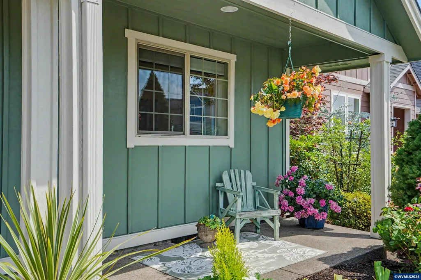
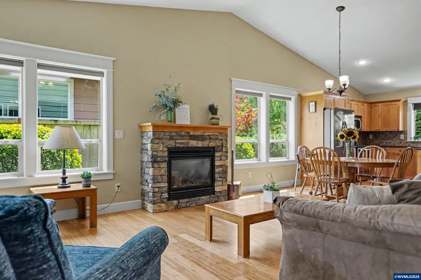
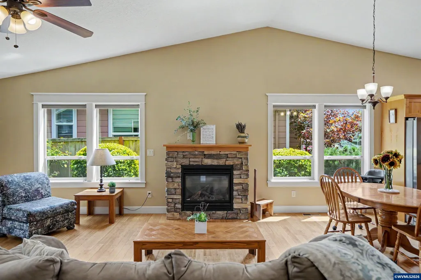
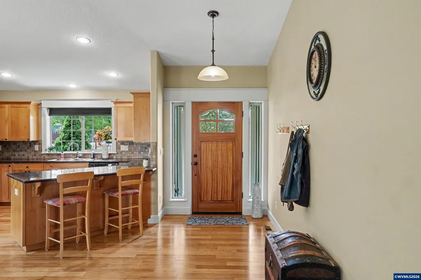
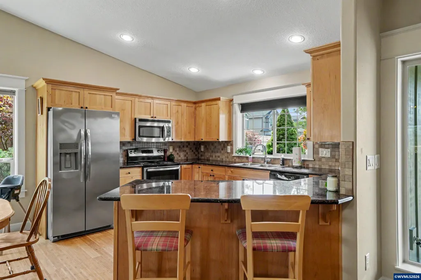
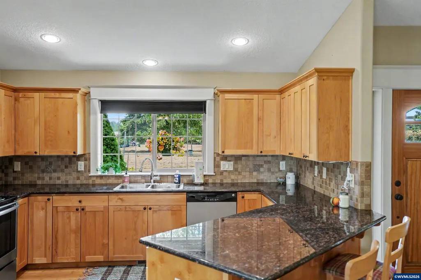
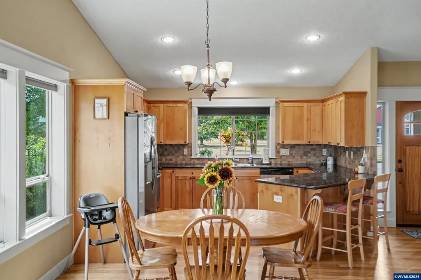
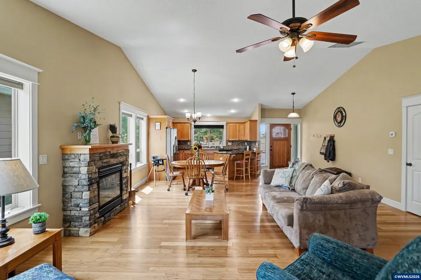
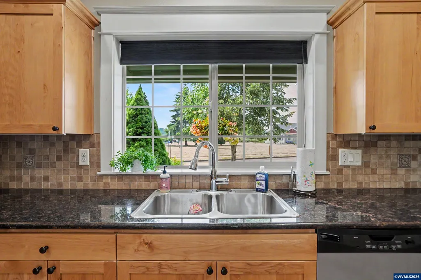
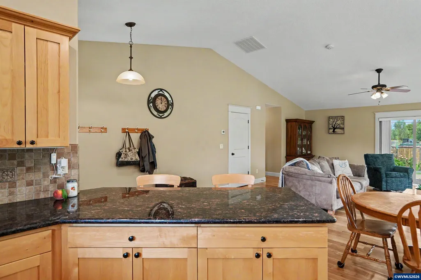
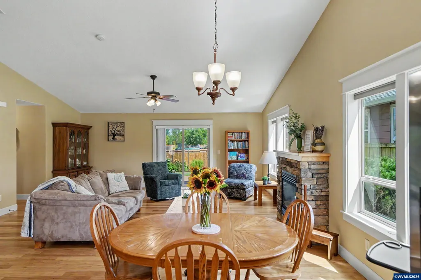
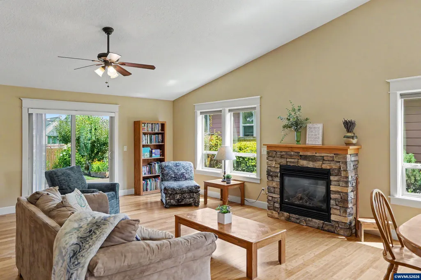
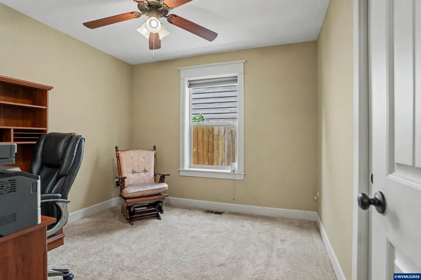
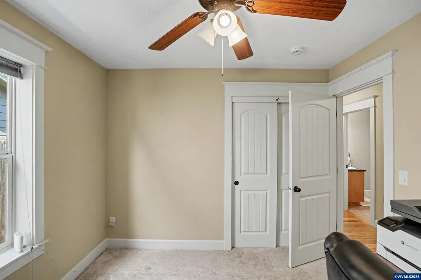
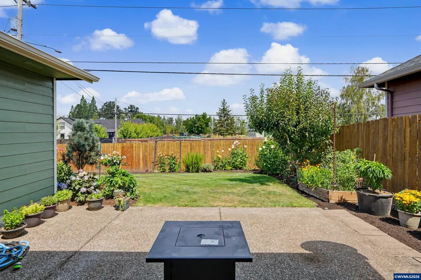
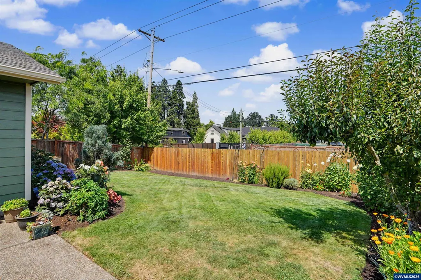
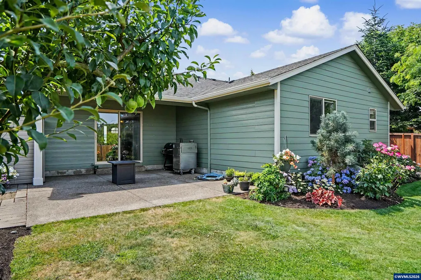
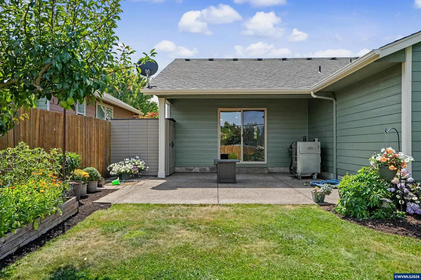
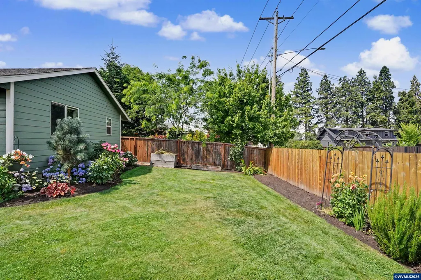
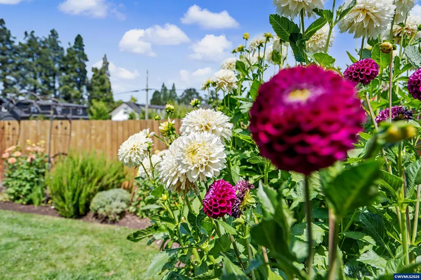
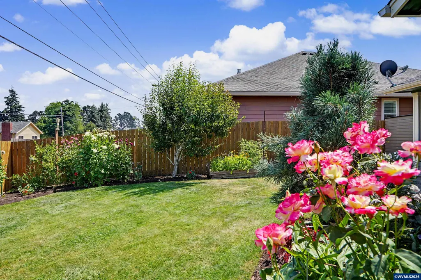
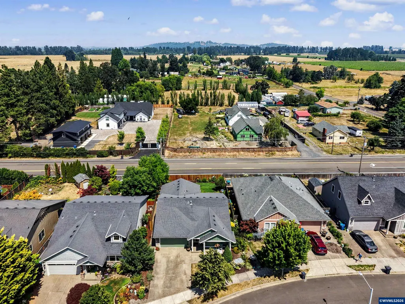
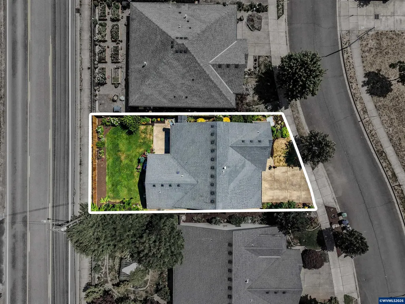
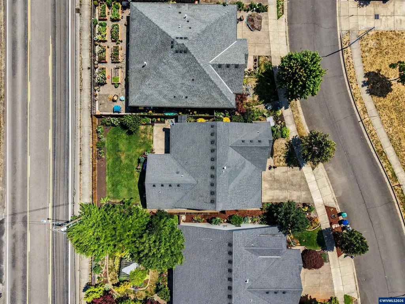
Single level home, 3 bedroom, 2 bath in Webb Lake Estates, nice updates, very well maintained. Landscaped with sprinkler system, fenced back yard with easy landscaping to maintain, new exterior paint. Open floor plan with kitchen looking out to living room, gas fireplace and covered patio area for all your entertaining.
| Elementary School | Middle School | High School |
|---|---|---|
| Robert Frost Elementary School | Silverton Middle School | Silverton High School |
| Price History | |
|---|---|
| 7/22/2026 | Listed $457,600 |
| 8/19/2026 | 2$452,600 |
| 9/14/2026 | 1$449,800 |
General Features
| Kitchen Level | 1/Main |
|---|---|
| Possession | Nego |
| Zoning | R-1 |
| Water | City |
| Exclusions | Kitchen Fridge |
| New Construction | No |
| HOA Fee | 60 |
| Subdivision | Webb Lake |
| Water Heater | Gas |
| County | Marion |
| Class | Residential |
| Type | Residence |
| Block | 3 |
| Yearly Taxes | 4820 |
| Location | front porch |
| HOA Fee Frequency | Monthly |
| Roof | Composition |
| Associated Document Count | 3 |
| Status | ACTIVE |
| 55+ Community | No |
| Assessments or Liens | No |
| Subdivision | OR |
| Handicap Amenities | No |
| HOA | Association With Fee |
| Sale/Rent | For Sale |
| Inspection Report Available | No |
| Primary City | Silverton |
| Year Built | 2012 |
| Virtual Tour | https://my.matterport.com/show/?m=UhnahWLHyKS |
| City | Silverton |
| Middle School | Silverton |
| VIEW | Territorial |
| HOME WARRANTY | No |
| High School | Silverton |
| Virtual Tour | https://1 |
| DOM | 54 |
| Postal Code | 97381 |
| Price Per Sq Ft Total AG | 312.14 |
| Price Per Sq Ft Total AG | 312.14 |
| TERMS SELLER WILLCONSIDER | Federal VA,Cash,FHA,Conventional |
Interior Features
| Dining Room Level | 1/Main |
|---|---|
| Living Room Level | 1/Main |
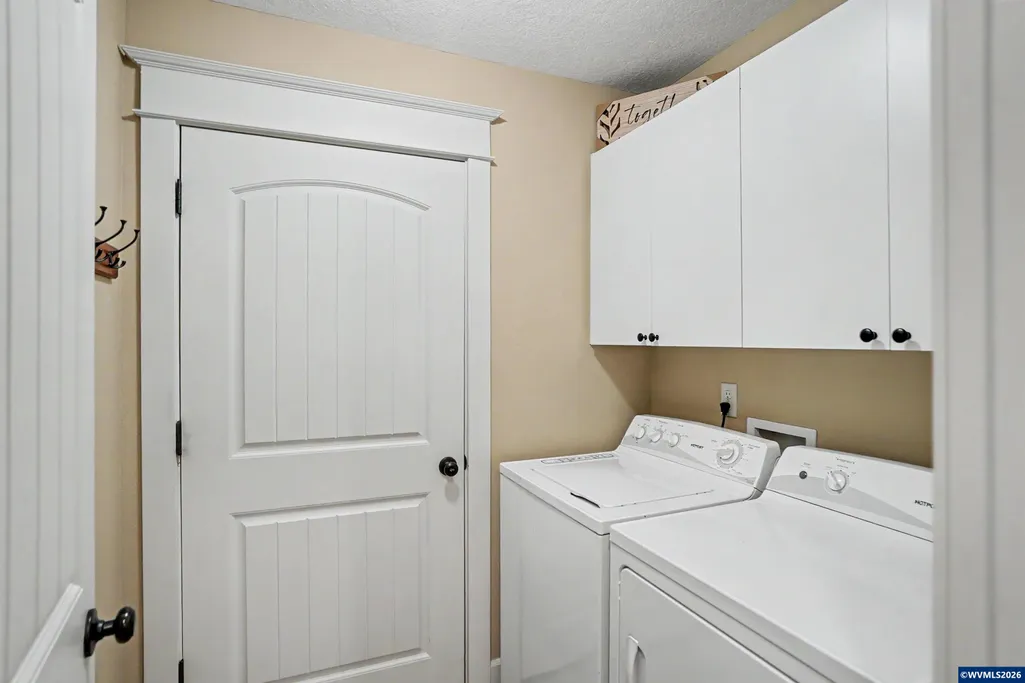
| Utility Room Level | 1/Main |
| Flooring | Carpet,Vinyl,Wood |
| Beds | 3 |
| Total Baths | 2 |
| Full Baths | 2 |
| Dining Room | Area (Combination) |
| Fireplace | Living Room,Gas |
| Baths on Level 1 | 2 |
| Dual Living | No |
| Heating-Cooling | Gas,Central AC,Forced Air |
| Dishwasher | Yes |
| Disposal | Yes |
| High Speed Comm Access | Available |
| Total Baths | 2 |
Exterior Features
| Foundation | Continuous |
|---|---|
| Garage Type | Attached |
| Price per Acre | 3460000 |
| Lot Size Area | 0.13 |
| Garage Capacity | 2 |
| Water Rights | No |
| Siding Style | Lap |
| Underground Sprinklers | Yes |
| Flood Plan | No |
| Patio | Covered Patio |
| Landscape | Yes |
| Siding | Fiber Cement |
| Fenced Yard | Yes |
| Lot | 57 |
| SEWER - CITY | Yes |
Amenities
- Foreclosure
- Views
- Short Sale
- New Construction
- Adult 55+
- Lease To Own
- No HOA Fees
- Furnished
- Primary On Main
- Air Conditioning
- Seller Finance
- Green
- Fixer Upper
- Horse
- Golf
- Fireplace
- Deck
- Garage
- Basement
- Pool
Property vs Single Family Average in 97381
Price
Taxes
Year Built
Visits

