
Price Reduction - Primary on Main

Address
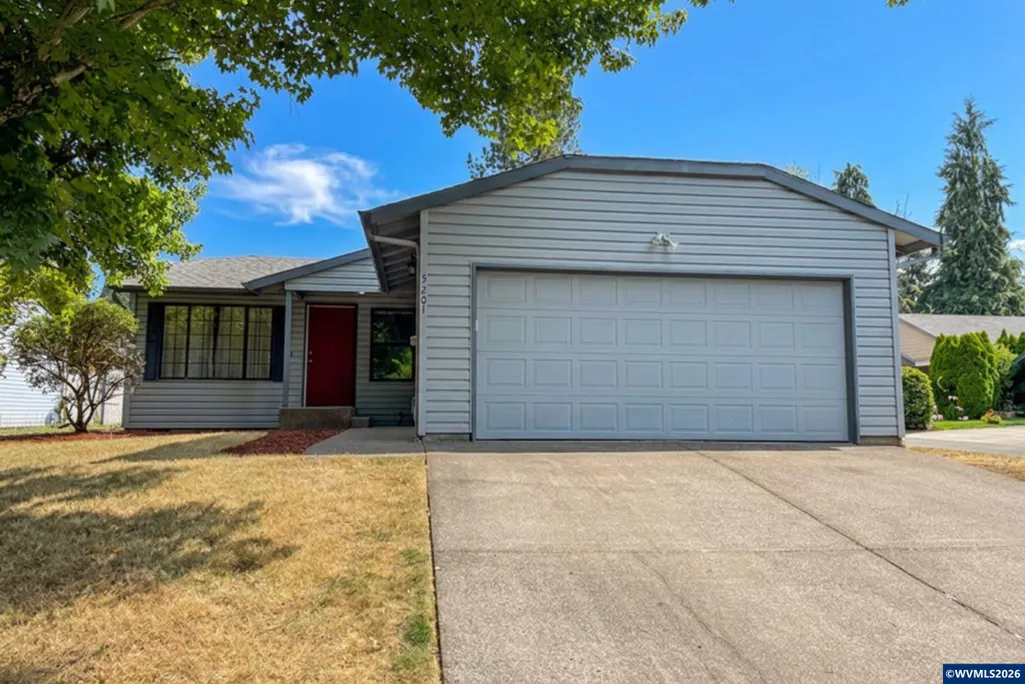
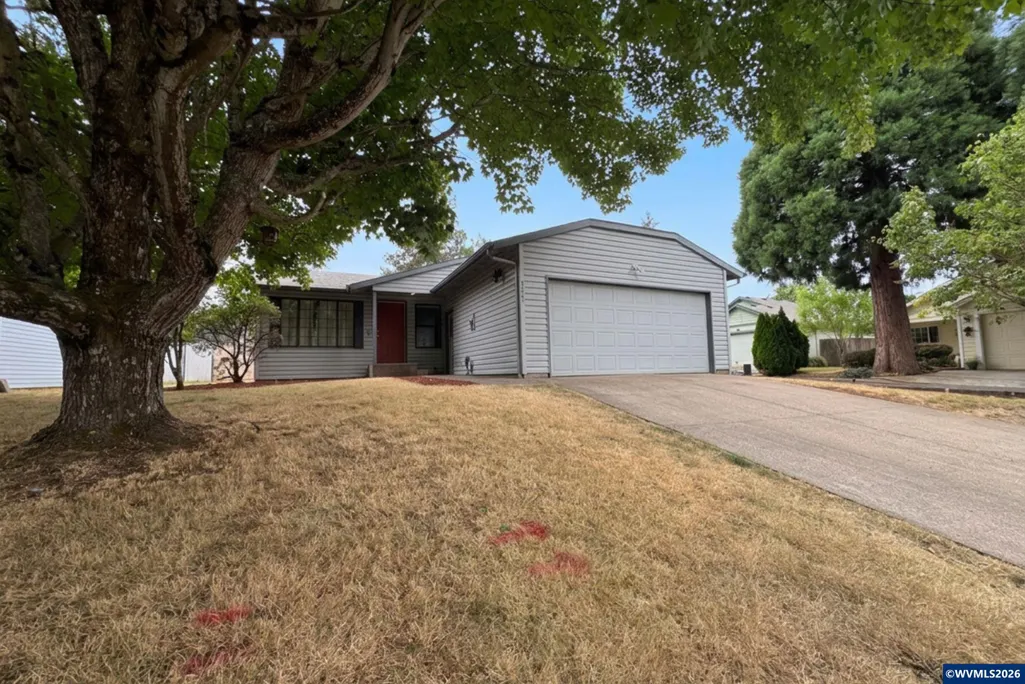
5201 9th Ct Se, Salem, OR
Price
$ 370,000
Property Attributes
- MLS#843527
- TypeSingle Family
- Listing Status Active
- MunicipalitySalem
- CountyMARION
- CitySalem
- Area40 SOUTHEAST SALEM
- NeighborhoodSUNNYSIDE MEADOWS
- Zip97306
- Style1 Story
- Year Built1994
- Taxes$ 3253
- Price$ 370,000
- Bedrooms3
- Full Bathrooms2
- Half Bathrooms0
- Sqr Footage1140
- Lot Size0.15 Acres
Data Source:
Willamette Valley MLS (WVMLS)
Property Description
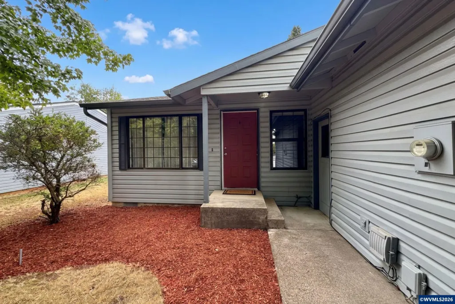
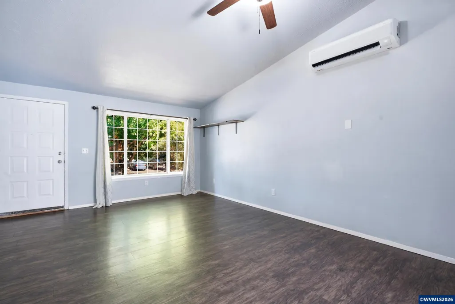
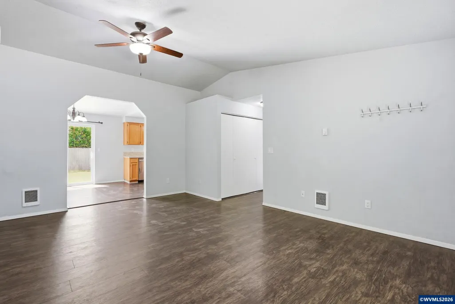
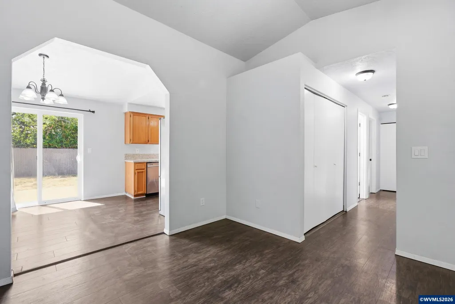
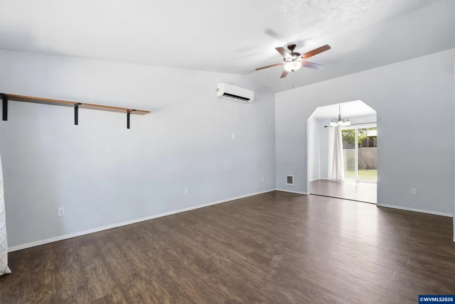
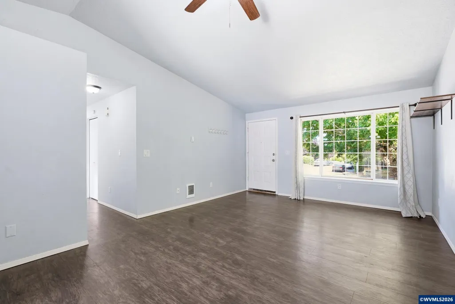
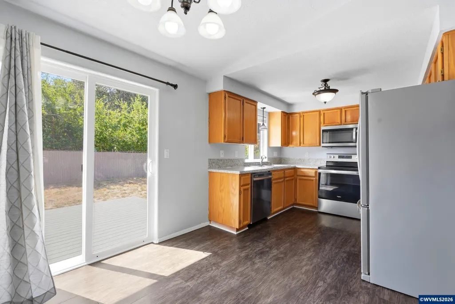
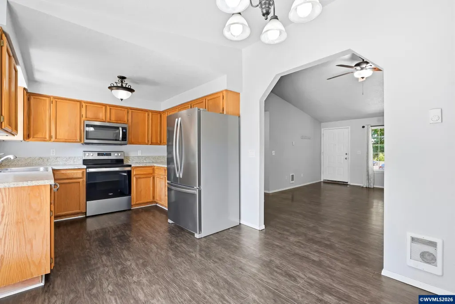
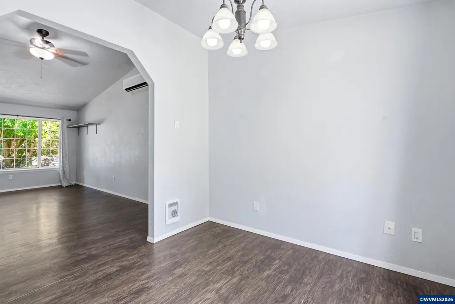
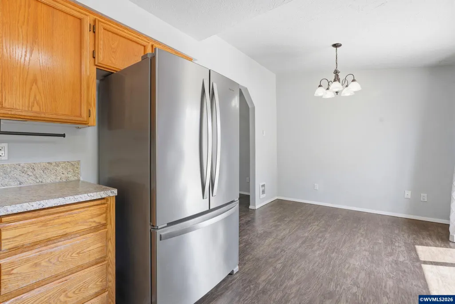
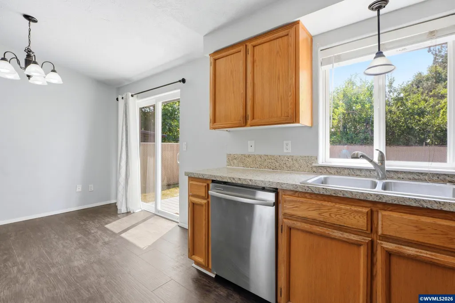
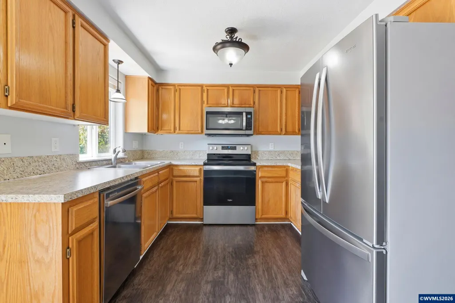
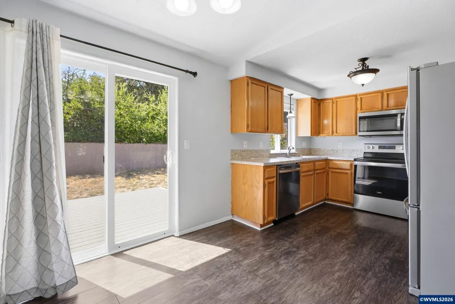
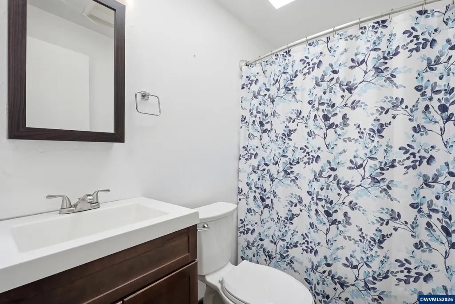
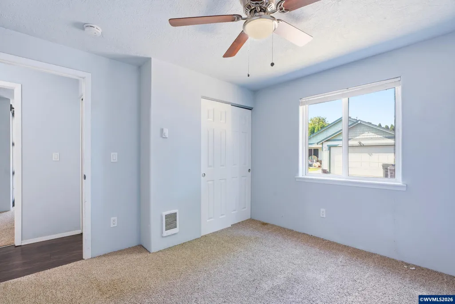
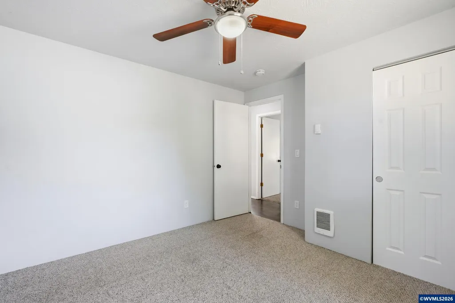
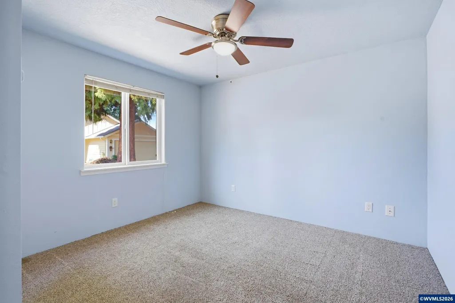
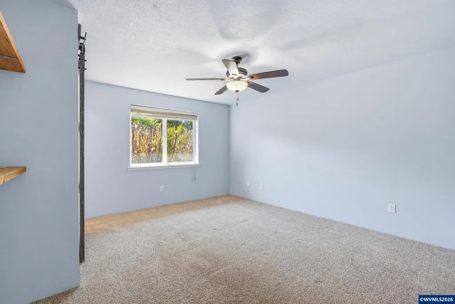
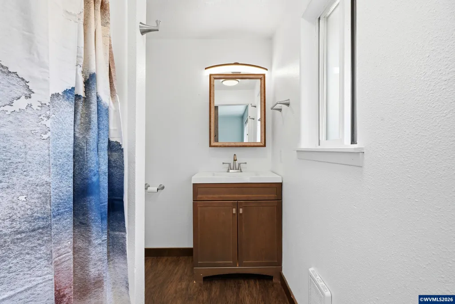
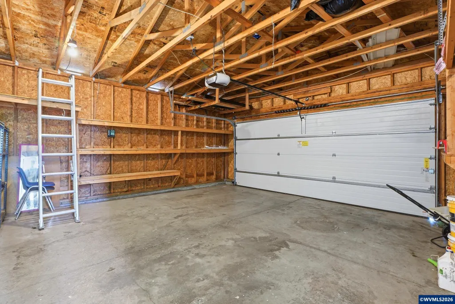
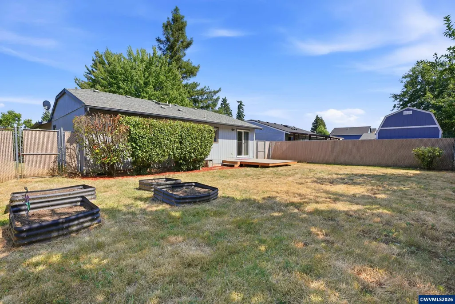
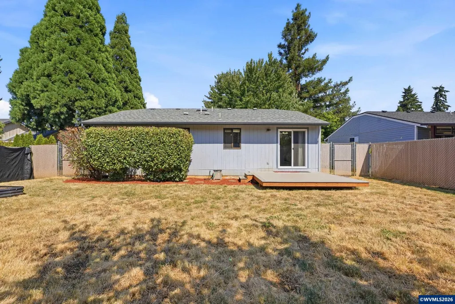
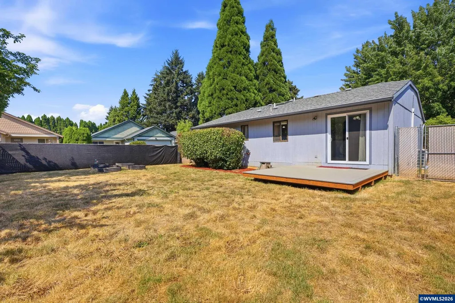
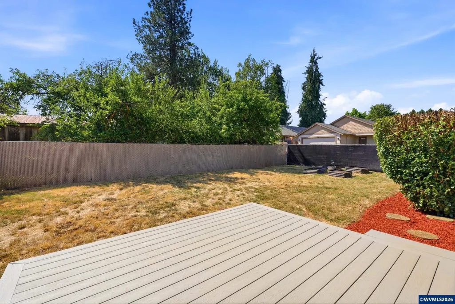
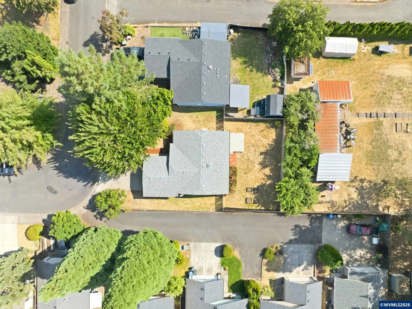
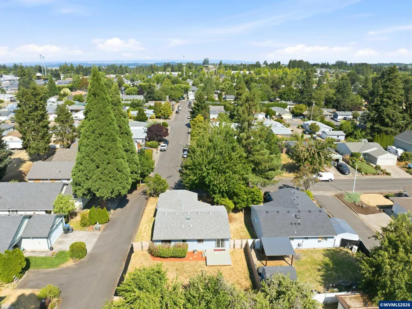
*** NEW PRICE *** Single level and move-in ready. This 3 bed, 2 bath home at 1,140 sq ft in South Salem works whether you're buying your first home or looking to simplify. The kitchen has already been refreshed with updated countertops, sink, and stainless appliances, and both bathrooms have been updated as well. A 2025 ductless mini-split heat pump and a newer hot water heater help keep utility costs down. Out back, a new deck overlooks a fully fenced yard that offers privacy, with raised garden beds already in place, a blank canvas ready for whatever you want to grow. The attached 2-car garage offers room to spare, with side storage, space for a workbench, and overhead storage up top. No HOA. Set on a tree-lined street close to schools, parks, shopping, and a community garden.Come see how easy this one lives.
| Elementary School | Middle School | High School |
|---|---|---|
| Sumpter Elementary School | Crossler Middle School | Sprague High School |
| Price History | |
|---|---|
| 7/17/2026 | Listed $399,900 |
| 8/7/2026 | 4$385,000 |
| 9/11/2026 | 4$370,000 |
General Features
| Kitchen Level | 1/Main |
|---|---|
| Possession | COE |
| Zoning | RS |
| Water | City |
| New Construction | No |
| Subdivision | SUNNYSIDE MEADOWS |
| Water Heater | Electric |
| County | Marion |
| Class | Residential |
| Type | Residence |
| Yearly Taxes | 3253 |
| Roof | Composition |
| Status | ACTIVE |
| 55+ Community | No |
| Assessments or Liens | No |
| Subdivision | OR |
| Handicap Amenities | No |
| Sale/Rent | For Sale |
| Green Home | No |
| Inspection Report Available | No |
| Primary City | Salem |
| Year Built | 1994 |
| City | Salem |
| Middle School | Crossler |
| High School | Sprague |
| DOM | 57 |
| Postal Code | 97306 |
| Price Per Sq Ft Total AG | 324.56 |
| Price Per Sq Ft Total AG | 324.56 |
| TERMS SELLER WILLCONSIDER | Federal VA,Cash,FHA,Conventional |
Interior Features
| Dining Room Level | 1/Main |
|---|---|
| Living Room Level | 1/Main |
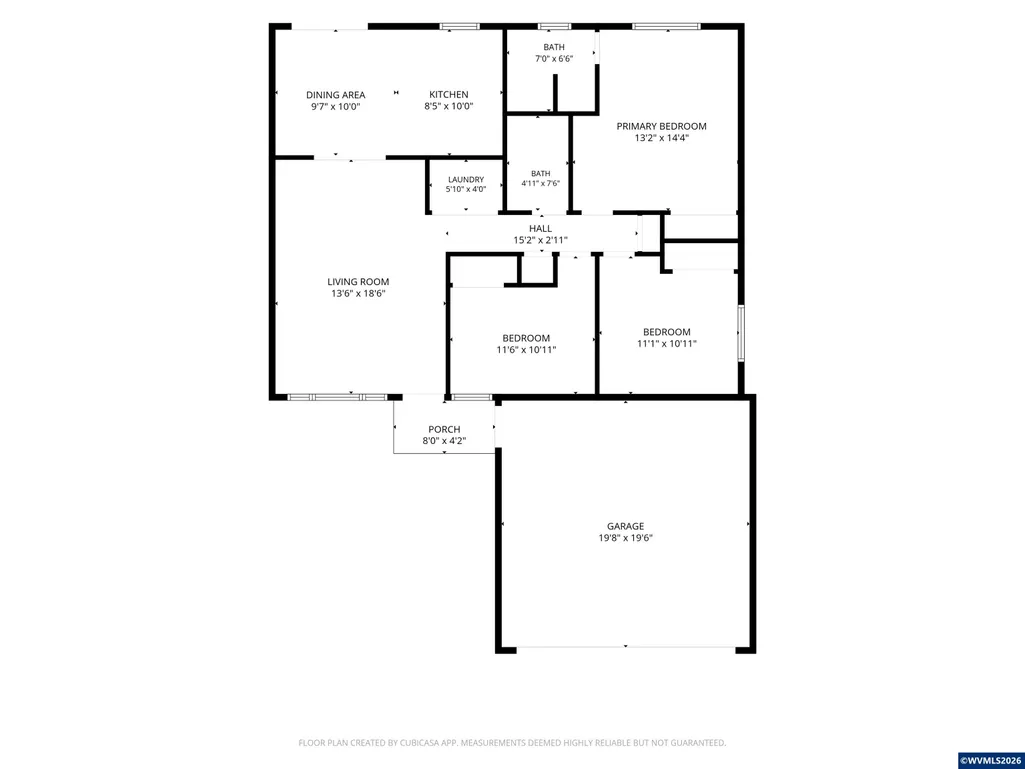
| Kitchen Dimensions | 8.5x10 |
| Living Room Dimensions | 13.5x18.5 |
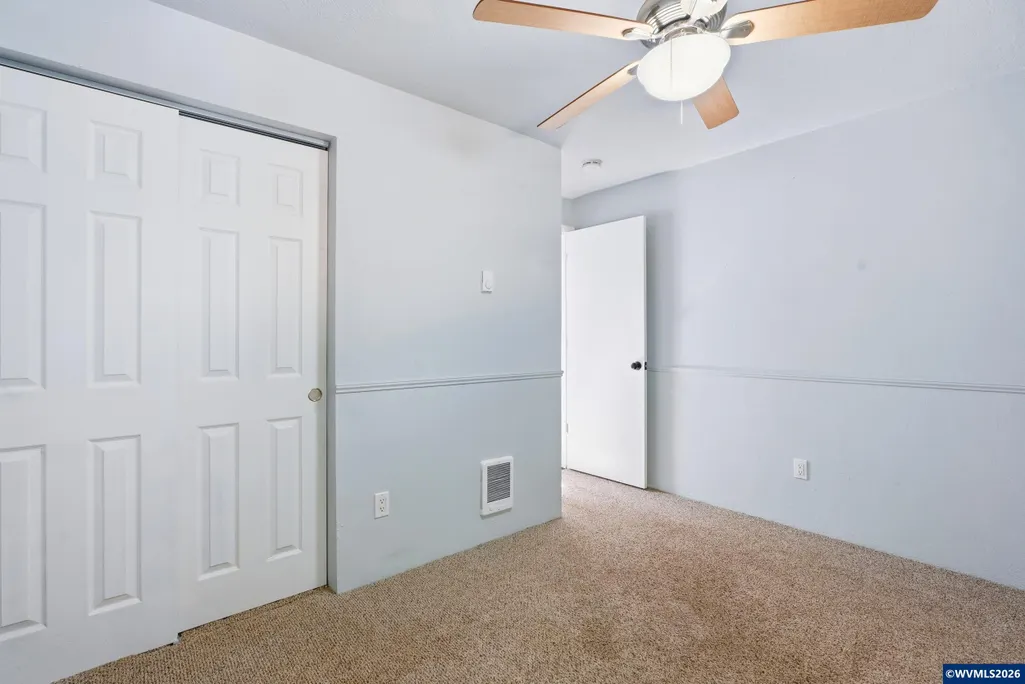
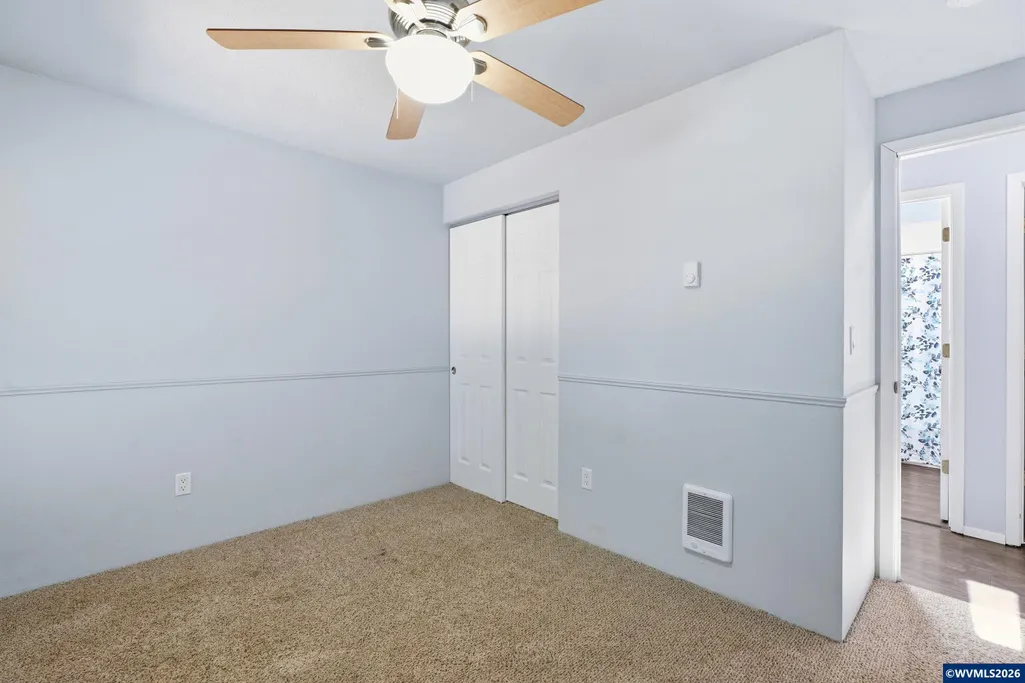
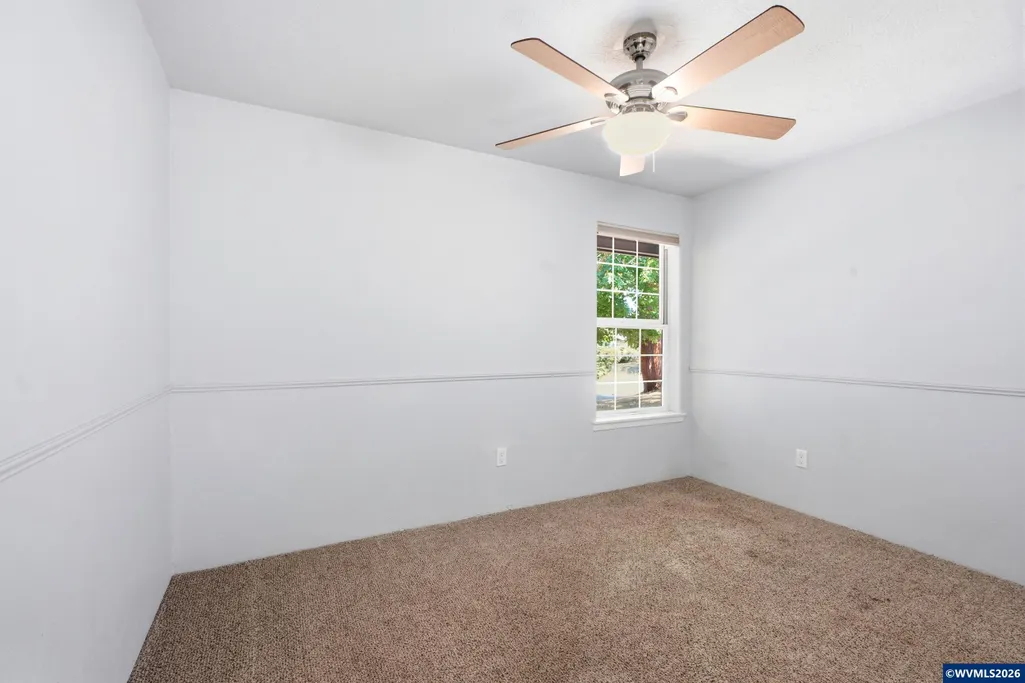
| Bedroom 3 Dimensions | 11.5x10.9 |
| Bedroom 2 Dimensions | 11.1x10.9 |
| Dining Room Dimensions | 9.6x10 |
| Flooring | Carpet,Luxury Vinyl Plank |
| Beds | 3 |
| Total Baths | 2 |
| Full Baths | 2 |
| Dining Room | Area (Combination) |
| Baths on Level 1 | 2 |
| Heating-Cooling | Heat Pump,Zonal,Ductless/Mini-Split |
| Dishwasher | Yes |
| Disposal | Yes |
| Total Baths | 2 |
Exterior Features
| Foundation | Continuous |
|---|---|
| Garage Type | Attached |
| Garage Dimensions | 19.8x19.7 |
| Price per Acre | 2466666.67 |
| Lot Size Area | 0.15 |
| Garage Capacity | 2 |
| Water Rights | No |
| Exterior Color | Blue |
| Siding Style | T111 |
| Underground Sprinklers | Yes |
| Flood Plan | No |
| Patio | Deck |
| Landscape | Yes |
| Siding | Vinyl |
| Fenced Yard | Yes |
| Lot Type | Dimension Above |
| Lot | 10 |
| SEWER - CITY | Yes |
Amenities
- Foreclosure
- Views
- Short Sale
- New Construction
- Adult 55+
- Lease To Own
- No HOA Fees
- Furnished
- Primary On Main
- Air Conditioning
- Seller Finance
- Green
- Fixer Upper
- Horse
- Golf
- Fireplace
- Deck
- Garage
- Basement
- Pool
Property vs Single Family Average in 97306
Price
Taxes
Year Built
Visits
 Based on information from Willamette Valley Multiple Listing Service, which neither guarantees nor is in any way responsible for its accuracy. All data is provided AS IS and with all faults. Data maintained by Willamette Valley Multiple Listing Service may not reflect all real estate activity in the market. Copyright © 2026 WVMLS. All Rights Reserved. Information last updated on September 16, 2026 11:26 PM UTC
