
Open House Sat, Sep 19th 12:00 PM - 02:00 PM
Address
460 Sw Jefferson Av, Corvallis, OR
Price
$ 875,000
Property Attributes
- MLS#843422
- TypeSingle Family
- Listing Status Active
- MunicipalityCorvallis
- CountyBENTON
- CityCorvallis
- Area70 BENTON COUNTY
- NeighborhoodMarysville
- Zip97333
- Style2 Story
- Year Built1916
- Taxes$ 7378
- Price$ 875,000
- Bedrooms3
- Full Bathrooms1
- Half Bathrooms1
- Sqr Footage2530
- Lot Size0.18 Acres
Data Source:
Willamette Valley MLS (WVMLS)
Property Description
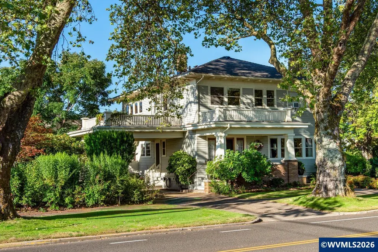
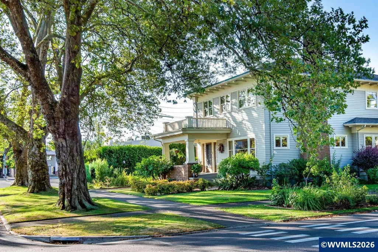
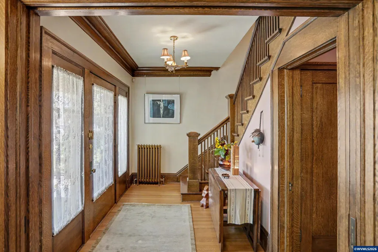
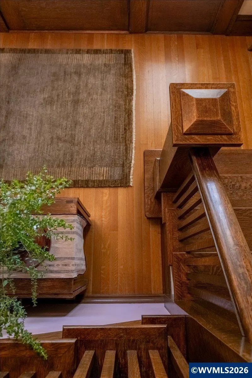
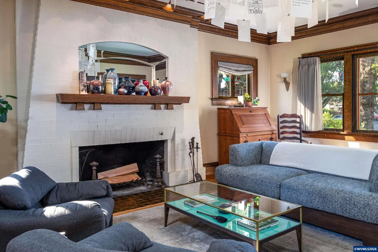
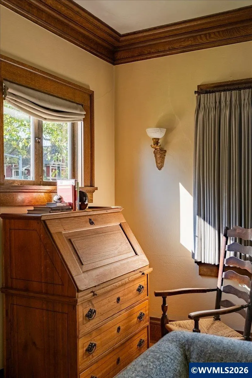
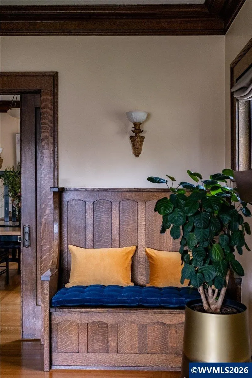
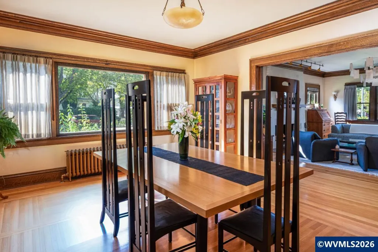
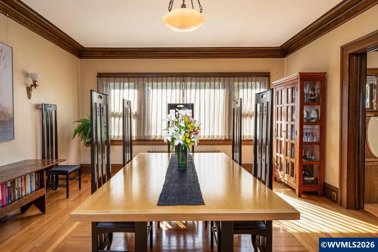
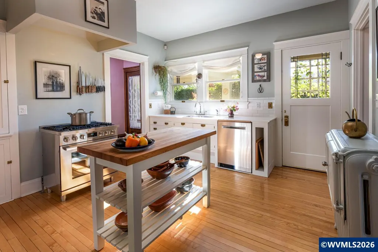
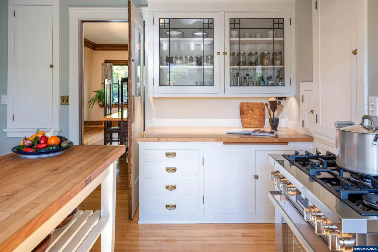
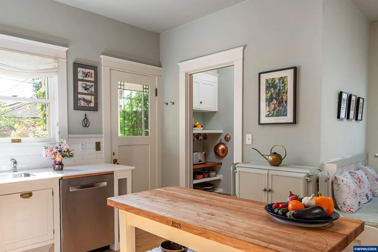
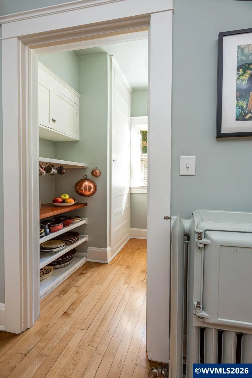
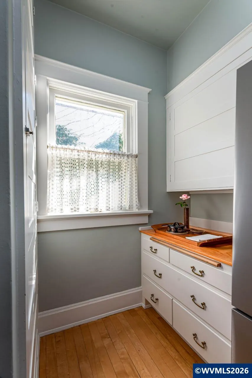
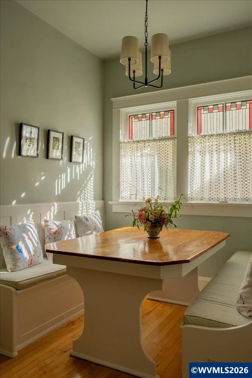
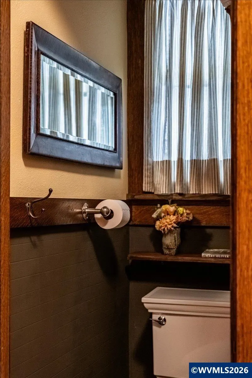
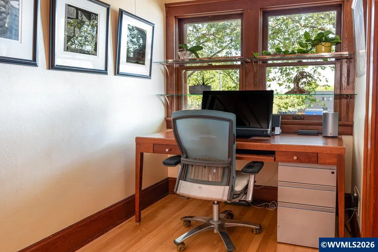
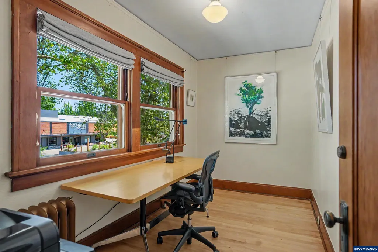
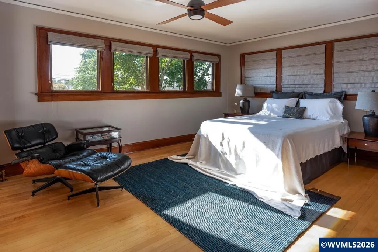
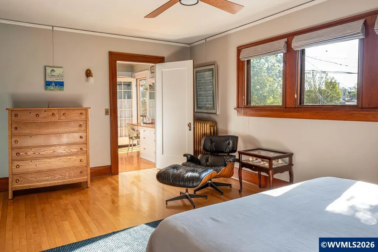
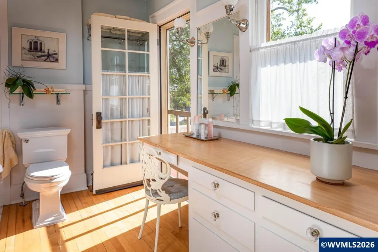
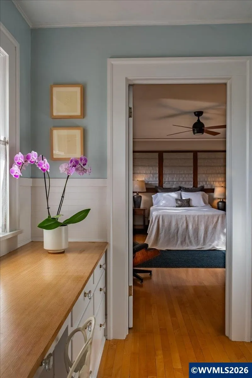
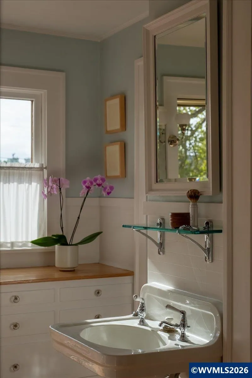
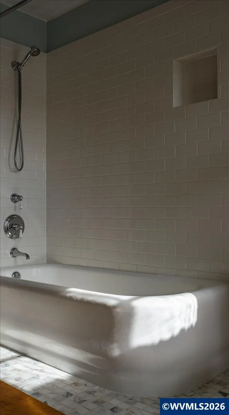
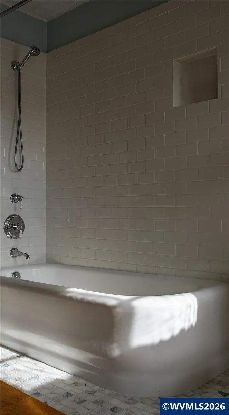
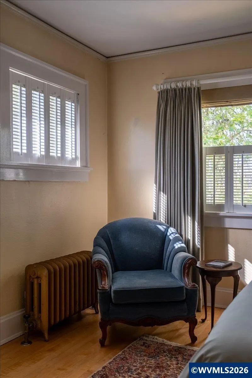
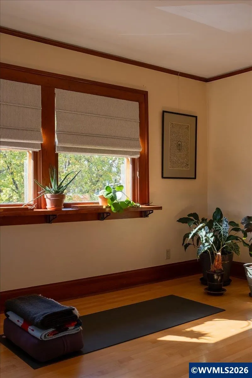
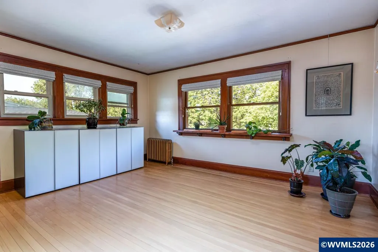
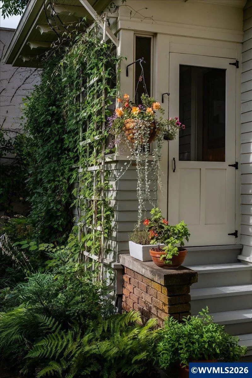
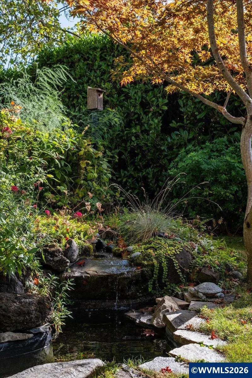
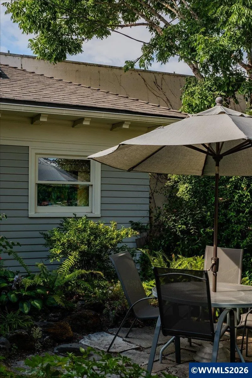
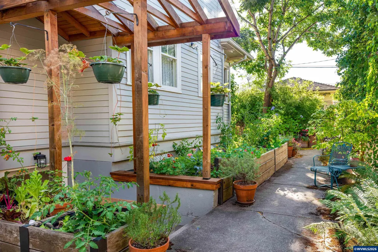
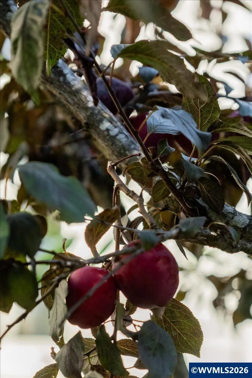
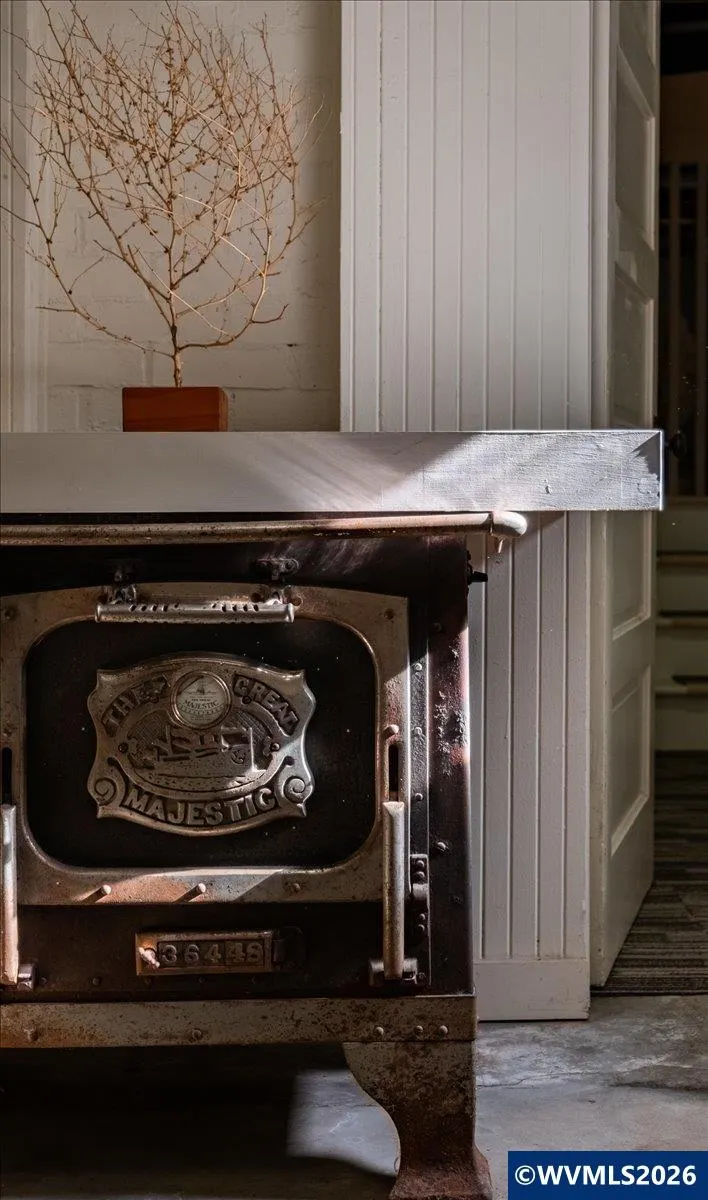
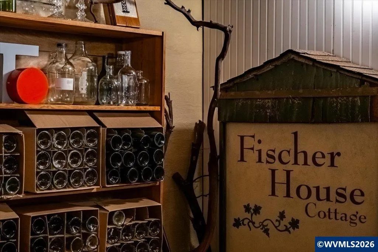
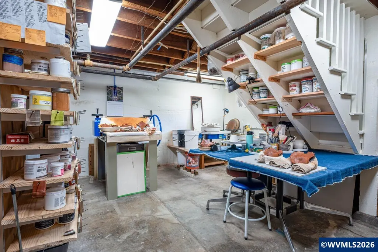
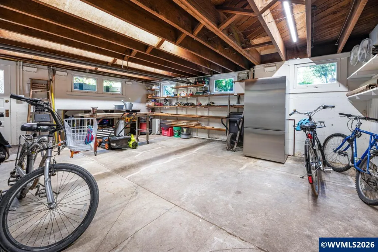
Rarely does a Corvallis home offer this blend of architectural presence, contemporary lifestyle and central location. Gracious proportions, abundant light and refined original details create a sense of quality, while established gardens offer serene privacy just blocks from downtown, Oregon State University, parks, restaurants and cultural amenities. Thoughtful updates enhance comfort without sacrificing character, creating a distinctive home for modern, urban living. Refer to #845483. The 1916 Fischer House is a distinguished Colonial Revival built by Henry Fischer of the historic Fischer Flour Mill, reflecting enduring early 20th-century craftsmanship. The 2,530-square-foot main residence is complemented by a detached cottage and a 1,272-square-foot full lower level, offering exceptional flexibility.Nine-foot ceilings, quarter-sawn oak floors, original millwork, crown molding, period hardware and original lighting preserve the homeâs architectural integrity. Two wood-burning fireplaces add warmth and character to the main living spaces.The updated cookâs kitchen blends heritage and function with stainless-steel appliances, solid-surface and butcher-block counters, an island, stained-glass accents and a cozy, built-in breakfast nook. Three spacious bedrooms each include a walk-in closetâan uncommon feature in a home of this era. Two flexible office spaces provide options for work, study or creative pursuits.A spacious bathroom opens to a private morning balcony, while the screened porch connects directly to the garden. Mature landscaping, raised beds, native plantings, a water feature, dining patio and secluded garden areas create a private outdoor retreat.The detached cottage, complete with kitchenette and full bath, offers versatility for guests, office, studio or other permitted uses. The full lower level includes a wine cellar, workshop, art studio, laundry, pantry and extensive storage.Thoughtfully updated and carefully maintained, the Fischer House pairs historic integrity with modern livability. Its architectural quality, enduring character, adaptable spaces, garden privacy, detached cottage and central location create a rare opportunity in the heart of Corvallis.
| Elementary School | Middle School | High School |
|---|---|---|
| 509J Elementary School | 509J Middle School | 509J High School |
| Price History | |
|---|---|
| 7/29/2026 | Listed $875,000 |
General Features
| Kitchen Level | 1/Main |
|---|---|
| Possession | COE+30 |
| Zoning | CB |
| Water | City,Connected |
| Exclusions | see associated docs |
| New Construction | No |
| Subdivision | Marysville |
| Water Heater | Gas |
| County | Benton |
| Class | Residential |
| Type | Residence |
| Block | 21 |
| Yearly Taxes | 7378 |
| Location | tbd |
| Occupant Name | Cathy & John |
| Roof | Composition,Shingle |
| Associated Document Count | 7 |
| Status | ACTIVE |
| 55+ Community | No |
| Assessments or Liens | No |
| Subdivision | OR |
| Handicap Amenities | No |
| HOA | No Association |
| Sale/Rent | For Sale |
| Green Home | No |
| Inspection Report Available | Yes |
| Primary City | Corvallis |
| Year Built | 1916 |
| Virtual Tour | https://my.matterport.com/show/?m=G8xza6Hm7Up |
| City | Corvallis |
| Middle School | 509J |
| HOME WARRANTY | Yes |
| High School | 509J |
| Virtual Tour | https://1 |
| DOM | 44 |
| Postal Code | 97333 |
| Price Per Sq Ft Total AG | 345.85 |
| Price Per Sq Ft Total AG | 345.85 |
| TERMS SELLER WILLCONSIDER | Federal VA,Cash,ODVA,FHA,Conventional |
Interior Features
| Dining Room Level | 1/Main |
|---|---|
| Living Room Level | 1/Main |
| Utility Room Level | Lower/Basement |
| Basement | Full,Unfinished |
| Flooring | Wood |
| Beds | 3 |
| Total Baths | 2 |
| Half Baths | 1 |
| Full Baths | 1 |
| Dining Room | Area (Combination),Formal |
| Fireplace | Living Room,Other Room,Wood |
| Baths on Level 1 | 0.5 |
| Baths on Level 2 | 1 |
| Additional Room Level | 2/Upper |
| Bonus Rooms | Office,Other(Refer to Remarks) |
| Dual Living | ADU - Detached,Other (Refer to remarks),Possible |
| Heating-Cooling | Gas,Hot Water,Other (Refer to Remarks) |
| Dishwasher | Yes |
| Disposal | No |
| High Speed Comm Access | Available,Present |
| Total Baths | 1.5 |
Exterior Features
| Foundation | Continuous,Slab |
|---|---|
| Garage Type | Carport |
| Price per Acre | 4861111.11 |
| Lot Size Area | 0.18 |
| Approx Lot Dimensions | 102.70x76.11 |
| Water Rights | No |
| Exterior Color | Lt gray gr |
| Siding Style | Lap |
| Underground Sprinklers | Refer to Remarks,Yes |
| Flood Plan | No |
| Patio | Patio |
| Landscape | Yes |
| Timber | No |
| Siding | Fiber Cement,Wood |
| Fenced Yard | Partial |
| Lot Type | Dimension Above |
| Lot | 7 part 8 |
| SEWER - CITY | Yes |
Amenities
- Foreclosure
- Views
- Short Sale
- New Construction
- Adult 55+
- Lease To Own
- No HOA Fees
- Furnished
- Primary On Main
- Air Conditioning
- Seller Finance
- Green
- Fixer Upper
- Horse
- Golf
- Fireplace
- Deck
- Garage
- Basement
- Pool
Property vs Single Family Average in 97333
Price
Taxes
Year Built
Visits

