
Primary on Main
Address
591 Timber View St Nw, Salem, OR
Price
$ 695,000
Property Attributes
- MLS#843108
- TypeSingle Family
- Listing Status Active
- MunicipalitySalem
- CountyPOLK
- CitySalem
- Area60 NORTHWEST SALEM
- NeighborhoodLOWEN WOODS
- Zip97304
- Style2 Story
- Year Built2017
- Taxes$ 6928
- Price$ 695,000
- Bedrooms4
- Full Bathrooms2
- Half Bathrooms1
- Sqr Footage2550
- Lot Size0.28 Acres
Data Source:
Willamette Valley MLS (WVMLS)
Property Description
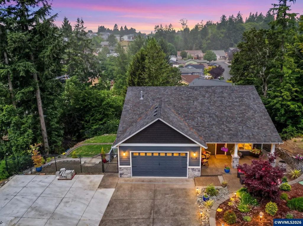
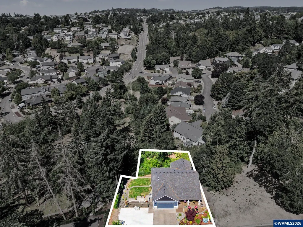
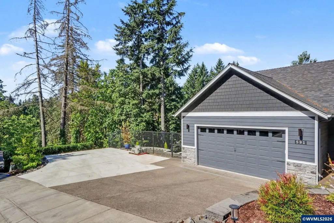
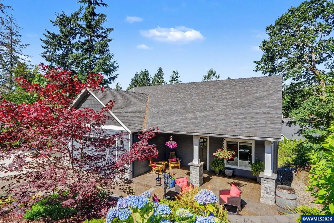
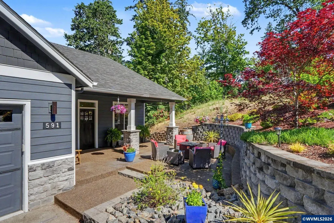
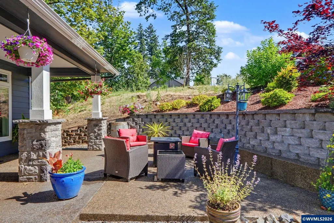
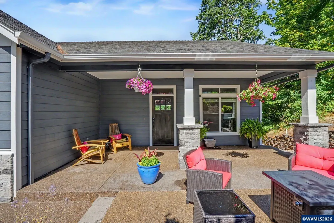
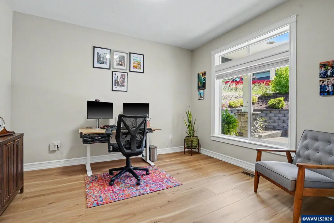
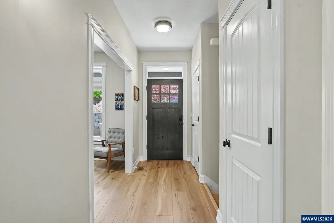
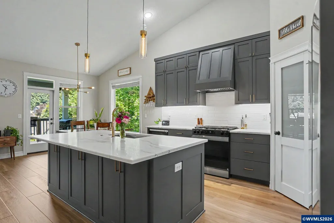
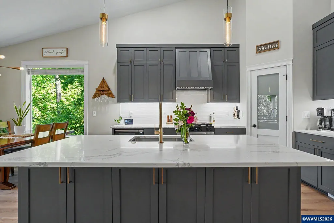
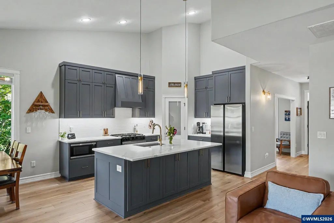
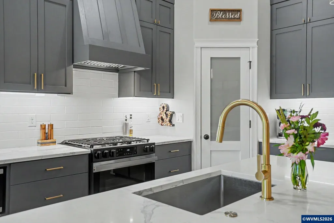
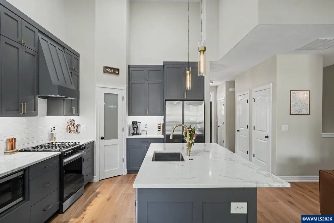
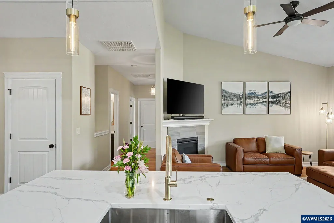
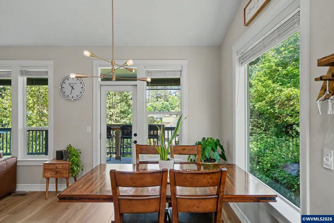
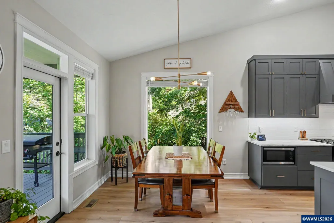
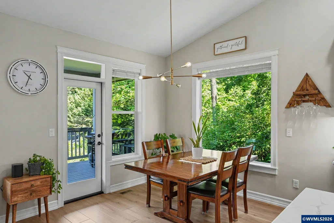
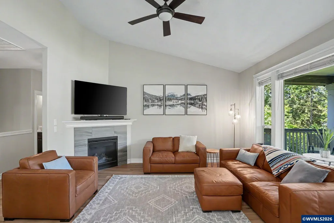
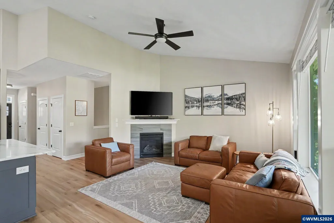
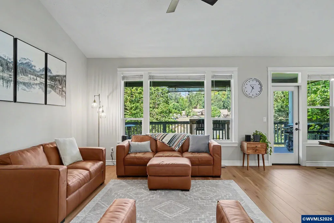
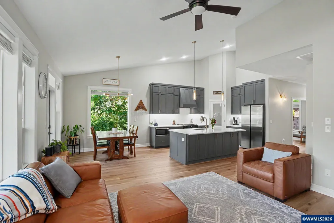
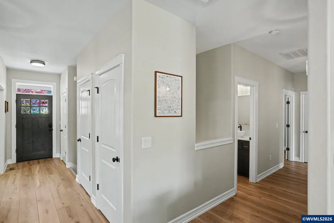
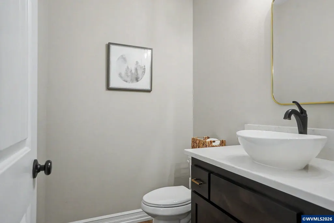
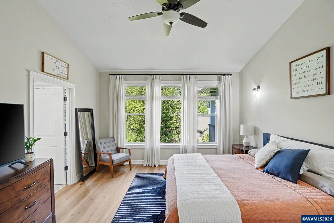
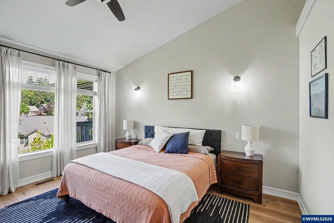
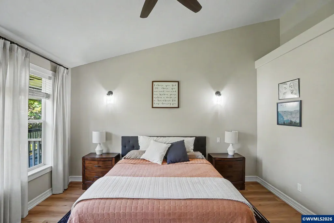
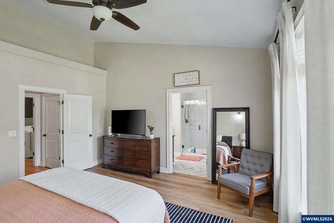
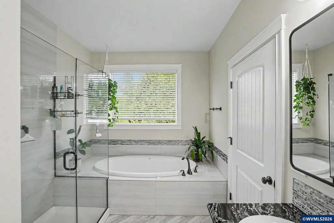
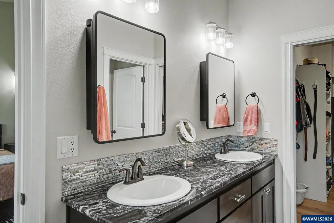
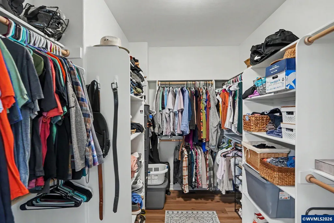
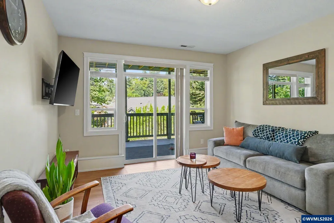
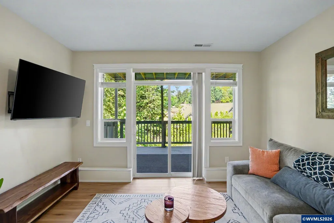
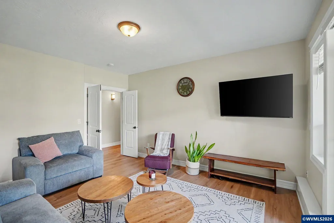
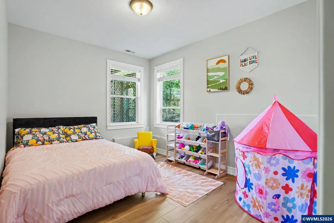
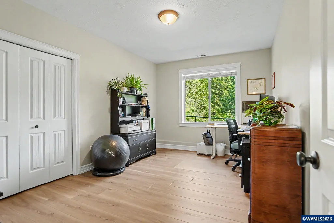
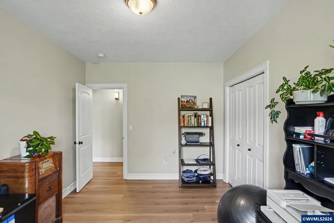
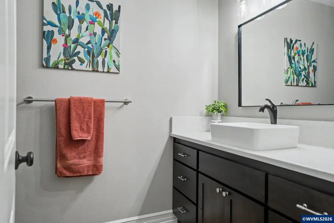
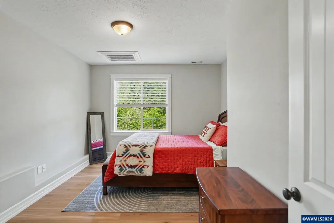
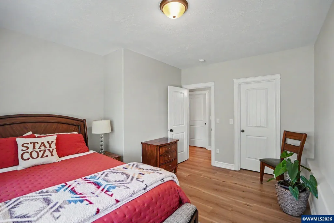
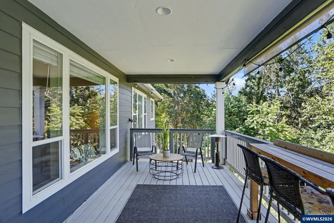
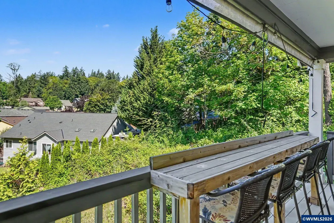
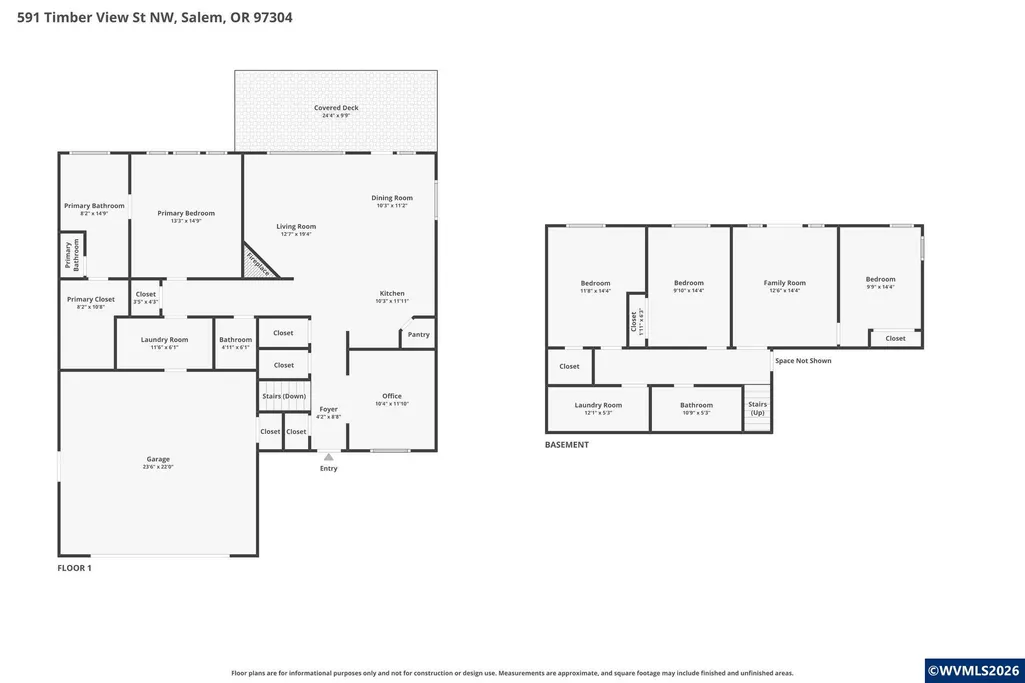
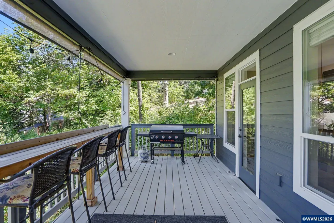
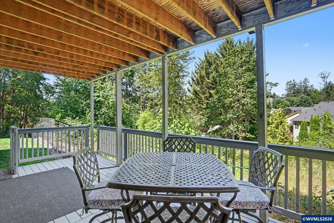
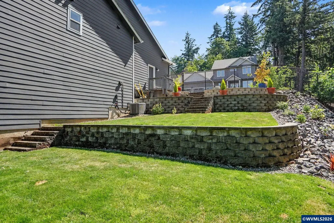
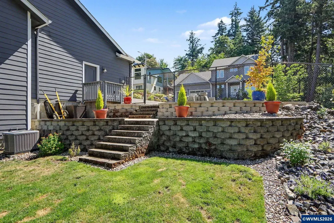
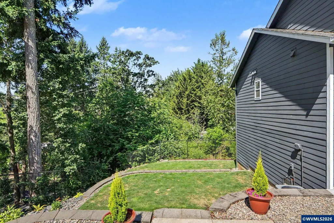
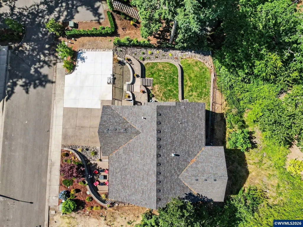
Nestled at the end of a quiet street with no through traffic in the desirable West Salem hills, this spacious, open-concept floor plan features vaulted ceilings, abundant natural light, and Coretec? LVP flooring throughout, creating a warm, inviting space. The fully remodeled gourmet kitchen is the heart of the home, showcasing custom soft-close cabinetry with pull-out shelving, quartz slab countertops, a designer tile backsplash, under-cabinet adjustable lighting, and stainless-steel appliances. A dedicated home office provides a quiet retreat for working from home. The vaulted primary suite on the main level offers a luxurious escape with a spacious walk-in closet, dual granite vanity, soaking tub, and beautifully tiled walk-in shower.The lower level adds flexibility with three additional bedrooms, a family room, second laundry room, and updated bathroom featuring new quartz countertop and shower glass doors, making it ideal for guests or multi-generational living. There is ample room for storage in the walk-in, insulated basement.Step outside to enjoy two expansive decks, quiet front patio, and a park-like backyardâperfect for entertaining or relaxing in nature. The fenced yard, low-maintenance rock landscaping, retaining walls, and mature surroundings create a peaceful outdoor oasis. Enjoy a wonderful sense of space and privacyâthere are no homes directly adjoining. The exceptional location offers a family-friendly neighborhood, unmatched privacy, and convenient, quick access to downtown Salem, parks, shopping, and schools. This move-in-ready West Salem gem combines high-end updates, timeless design, and an unbeatable locationâoffering the lifestyle you've been waiting for. Current owners have done over $70k in upgrades and are having to relocate due to a job change.
| Elementary School | Middle School | High School |
|---|---|---|
| Myers Elementary School | Walker Middle School | West Salem High School |
| Price History | |
|---|---|
| 7/7/2026 | Listed $695,000 |
General Features
| Kitchen Level | 1/Main |
|---|---|
| Possession | NEG |
| Zoning | RS |
| Water | City |
| New Construction | No |
| Subdivision | LOWEN WOODS |
| Water Heater | Gas |
| County | Polk |
| Class | Residential |
| Type | Residence |
| Block | 3 |
| Yearly Taxes | 6928 |
| Location | Front Door |
| Roof | Composition |
| Status | ACTIVE |
| 55+ Community | No |
| Assessments or Liens | No |
| Subdivision | OR |
| HOA | No Association |
| Sale/Rent | For Sale |
| Green Home | No |
| Inspection Report Available | Yes |
| Primary City | Salem |
| Year Built | 2017 |
| Virtual Tour | https://591-timberviewst-nw-salemor.com?mls |
| City | Salem |
| Middle School | Walker |
| VIEW | Territorial |
| HOME WARRANTY | Negotiable |
| High School | West Salem |
| DOM | 66 |
| Postal Code | 97304 |
| Price Per Sq Ft Total AG | 272.55 |
| Price Per Sq Ft Total AG | 272.55 |
| TERMS SELLER WILLCONSIDER | Federal VA,Cash,FHA,Conventional |
Interior Features
| Family Room Level | Lower/Basement |
|---|---|
| Dining Room Level | 1/Main |
| Living Room Level | 1/Main |
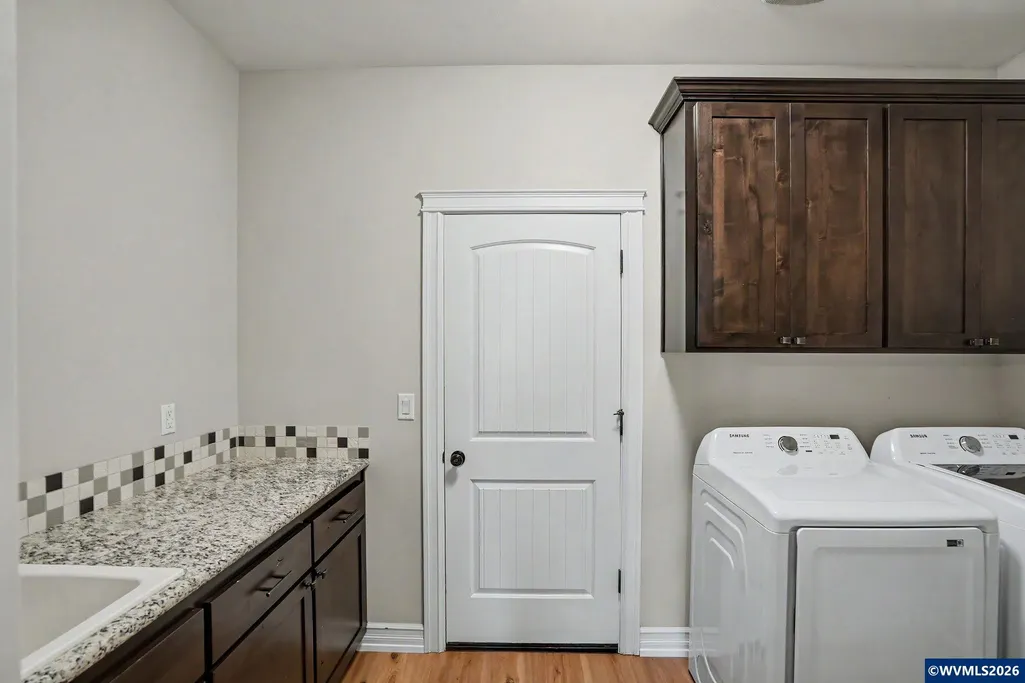
| Utility Room Level | 1/Main |
| Basement | Daylight,Finished |
| Flooring | Luxury Vinyl Plank |
| Beds | 4 |
| Total Baths | 3 |
| Half Baths | 1 |
| Full Baths | 2 |
| Dining Room | Area (Combination) |
| Fireplace | Living Room,Gas |
| Baths on Level 1 | 1.5 |
| Baths on Lower Level/Basement | 1 |
| Additional Room Level | 1/Main |
| Bonus Rooms | Office,Walk-in Pantry |
| Dual Living | Possible |
| Heating-Cooling | Gas,Central AC,Forced Air |
| Dishwasher | Yes |
| Disposal | Yes |
| High Speed Comm Access | Available |
| Total Baths | 2.5 |
Exterior Features
| Foundation | Continuous |
|---|---|
| Garage Type | Attached |
| Price per Acre | 2482142.86 |
| Lot Size Area | 0.28 |
| Garage Capacity | 2 |
| Water Rights | No |
| Siding Style | Lap |
| Underground Sprinklers | Yes |
| Flood Plan | No |
| Patio | Covered Deck,Covered Patio |
| Landscape | Yes |
| Timber | No |
| Siding | Fiber Cement |
| Fenced Yard | Yes |
| Lot Type | Cul-De-Sac |
| Lot | 14 |
| SEWER - CITY | Yes |
Amenities
- Foreclosure
- Views
- Short Sale
- New Construction
- Adult 55+
- Lease To Own
- No HOA Fees
- Furnished
- Primary On Main
- Air Conditioning
- Seller Finance
- Green
- Fixer Upper
- Horse
- Golf
- Fireplace
- Deck
- Garage
- Basement
- Pool
Property vs Single Family Average in 97304
Price
Taxes
Year Built
Visits
 Based on information from Willamette Valley Multiple Listing Service, which neither guarantees nor is in any way responsible for its accuracy. All data is provided AS IS and with all faults. Data maintained by Willamette Valley Multiple Listing Service may not reflect all real estate activity in the market. Copyright © 2026 WVMLS. All Rights Reserved. Information last updated on September 15, 2026 10:11 PM UTC
