
Open House Sat, Sep 19th 01:00 PM - 03:00 PM - Price Reduction
Address
1695 Titan Dr Nw, Salem, OR
Price
$ 599,900
Property Attributes
- MLS#842779
- TypeSingle Family
- Listing Status Active
- MunicipalitySalem
- CountyPOLK
- CitySalem
- Area60 NORTHWEST SALEM
- NeighborhoodWest Meadows Estates
- Zip97304
- Style2 Story
- Year Built2005
- Taxes$ 7675
- Price$ 599,900
- Bedrooms3
- Full Bathrooms2
- Half Bathrooms1
- Sqr Footage2735
- Lot Size0.15 Acres
Data Source:
Willamette Valley MLS (WVMLS)
Property Description
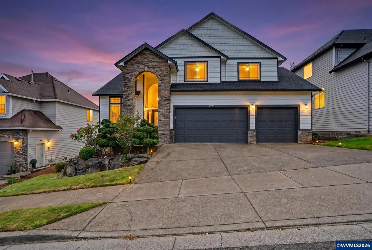
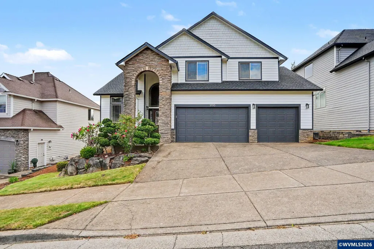
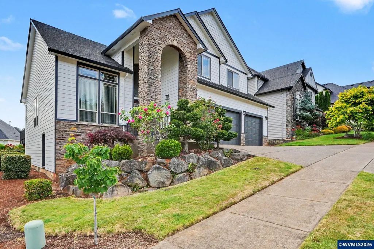
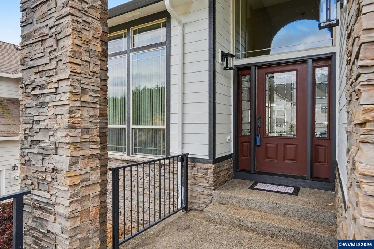
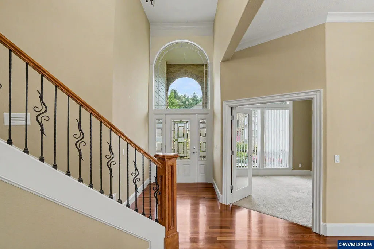
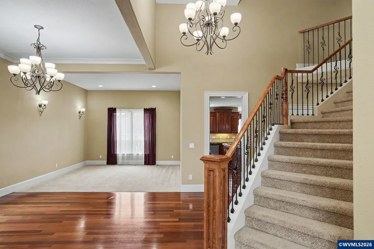
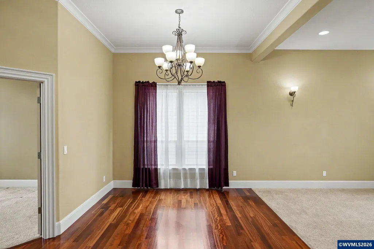
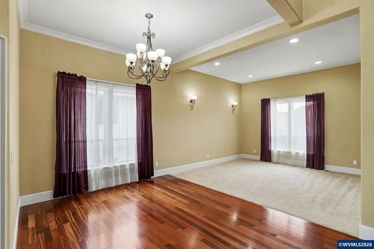
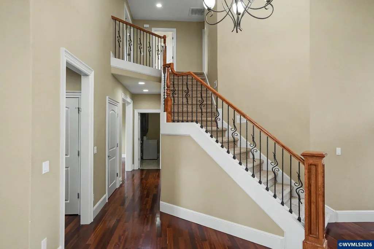
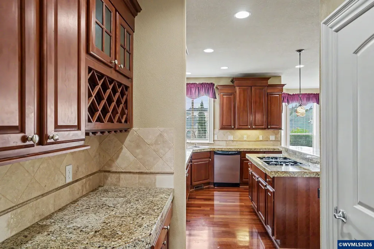
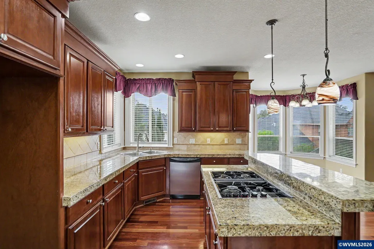
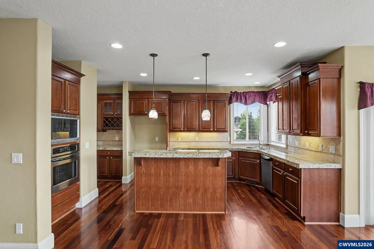
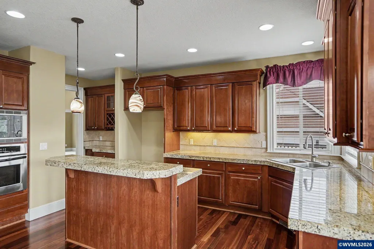
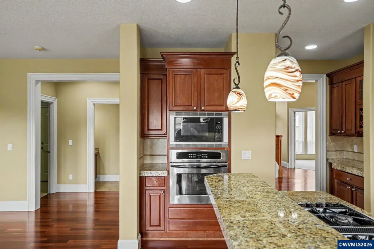
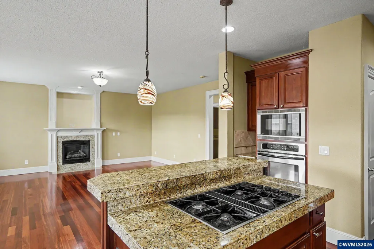
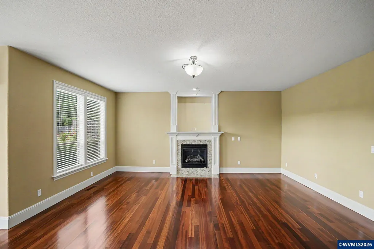
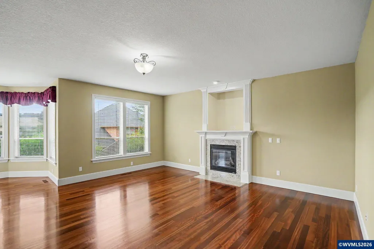
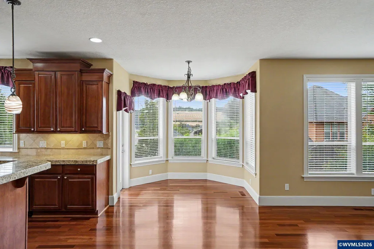
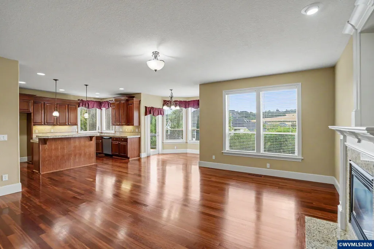
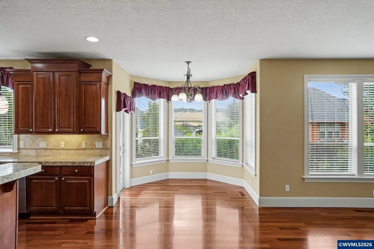
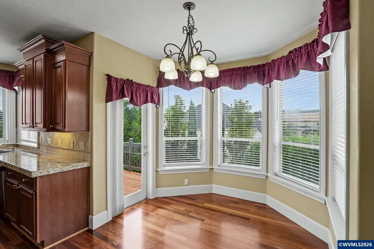
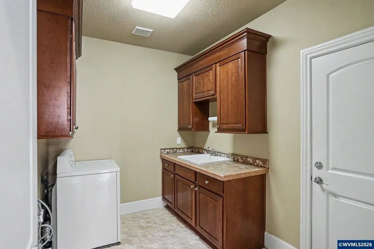
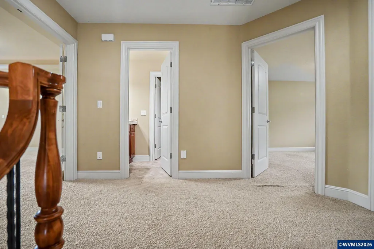
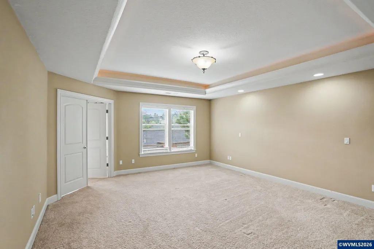
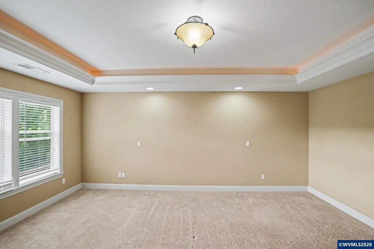
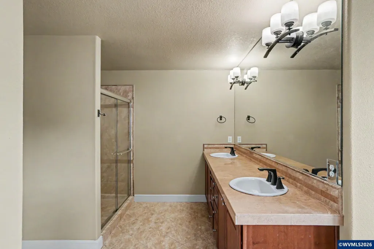
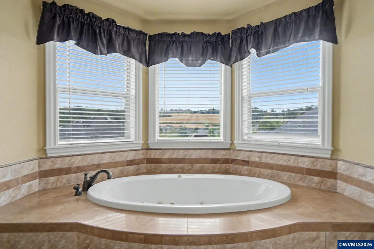
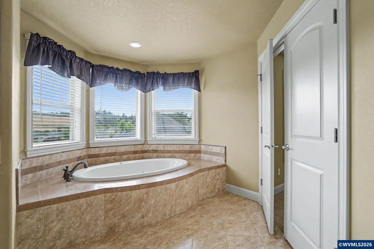
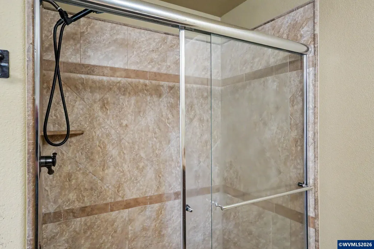
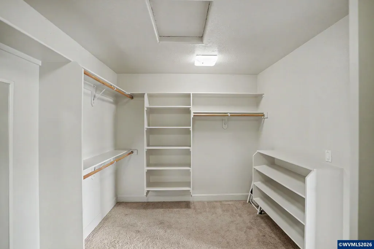
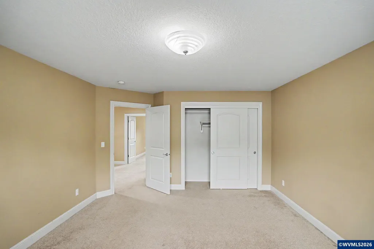
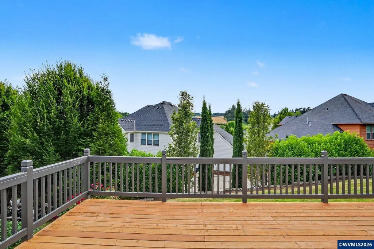
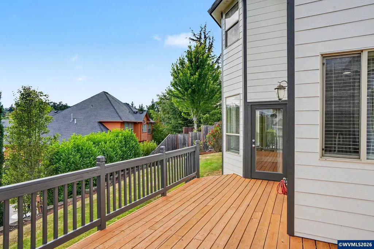
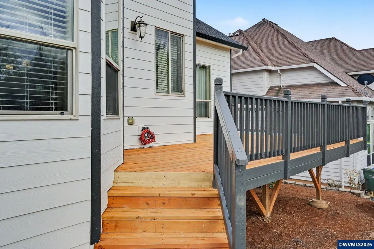
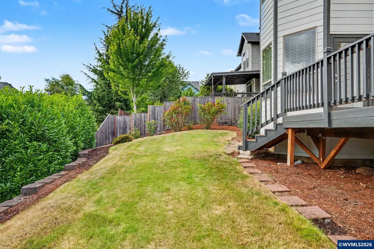
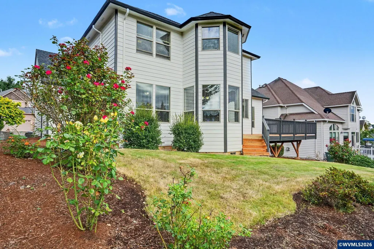
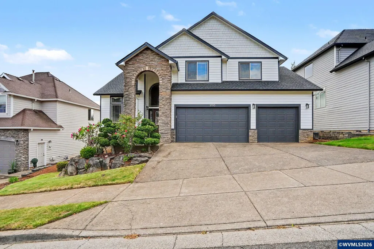
NEW ROOF (2025), NEW DECK & FRESH EXTERIOR PAINT (2026)! Beautifully maintained West Meadows home offering 2,735 SF and a 3-car garage. Spacious kitchen features granite counters, cherry-stained cabinetry, stainless appliances and hardwood floors. Luxurious primary suite with tray ceiling, jetted tub, tile shower and walk-in closet. Fully landscaped yard and inviting new deck complete this move-in-ready West Salem home.
| Elementary School | Middle School | High School |
|---|---|---|
| Kalapuya Elementary School | Straub Middle School | West Salem High School |
| Price History | |
|---|---|
| 7/7/2026 | Listed $649,900 |
| 8/15/2026 | 4$624,900 |
| 9/15/2026 | 5$599,900 |
General Features
| Kitchen Level | 1/Main |
|---|---|
| Possession | COE |
| Zoning | RS |
| Water | Connected,City |
| New Construction | No |
| HOA Fee | 250 |
| Subdivision | West Meadows Estates |
| Water Heater | Gas |
| County | Polk |
| Class | Residential |
| Type | Residence |
| Yearly Taxes | 7675 |
| Location | Front Door |
| HOA Fee Frequency | Annually |
| Roof | Composition |
| Associated Document Count | 2 |
| Status | ACTIVE |
| 55+ Community | No |
| Assessments or Liens | No |
| Subdivision | OR |
| Handicap Amenities | No |
| HOA | Association With Fee |
| Sale/Rent | For Sale |
| Green Home | No |
| Inspection Report Available | No |
| Primary City | Salem |
| Year Built | 2005 |
| Virtual Tour | https://www.zillow.com/view-imx/09052eef-df08-4e19-bd1e-ebe2293d29f6?setAttribution=mls&wl=true&initialViewType=pano&utm_source=dashboard |
| City | Salem |
| Middle School | Straub |
| VIEW | Territorial |
| High School | West Salem |
| DOM | 70 |
| Postal Code | 97304 |
| Price Per Sq Ft Total AG | 219.34 |
| Price Per Sq Ft Total AG | 219.34 |
| TERMS SELLER WILLCONSIDER | Federal VA,Cash,ODVA,Conventional |
Interior Features
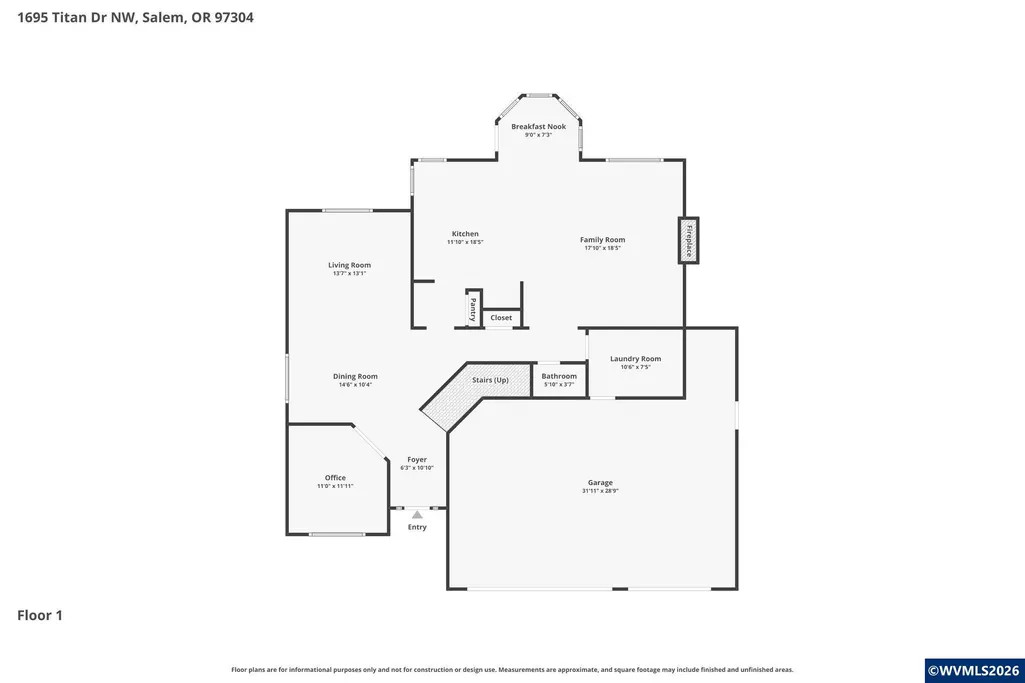
| Family Room Level | 1/Main |
|---|---|
| Dining Room Level | 1/Main |
| Living Room Level | 1/Main |
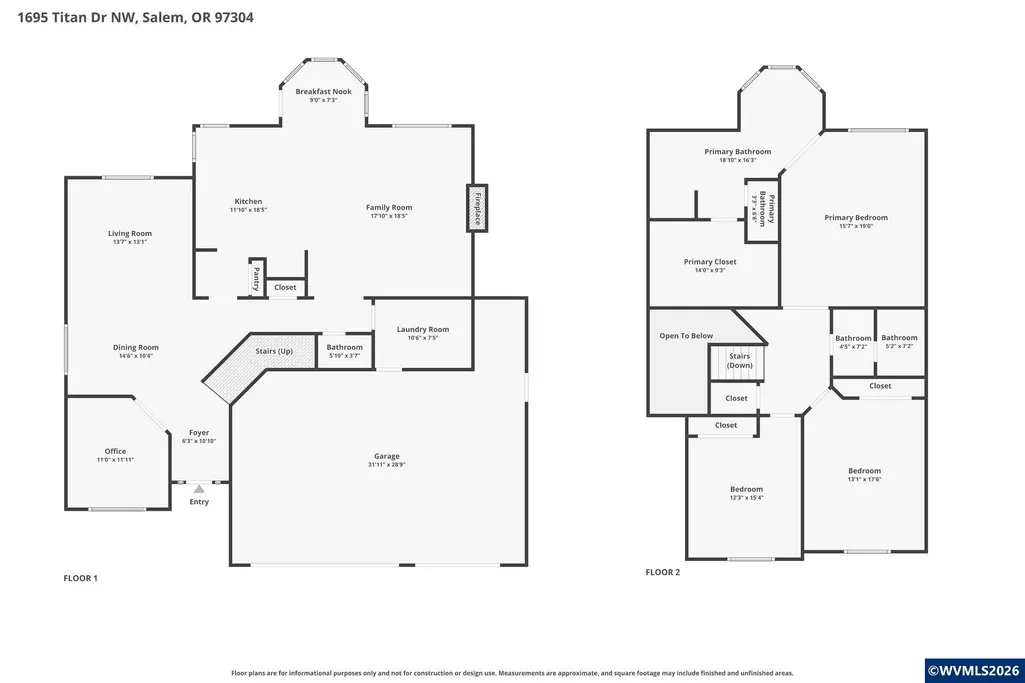
| Kitchen Dimensions | 12 X 18 |
| Living Room Dimensions | 14 X 11 |
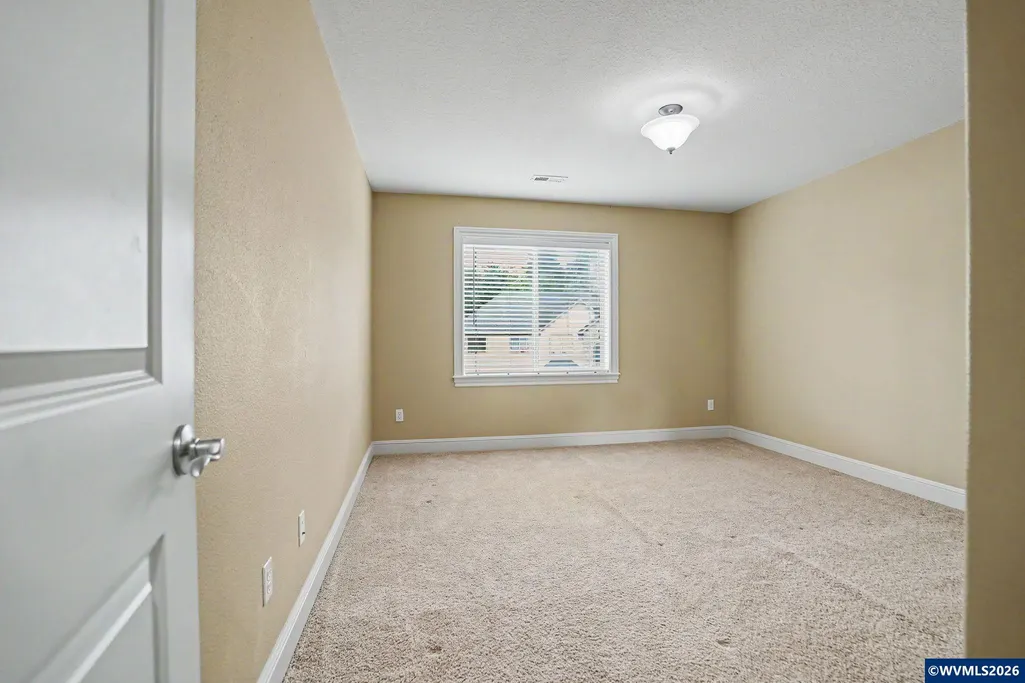
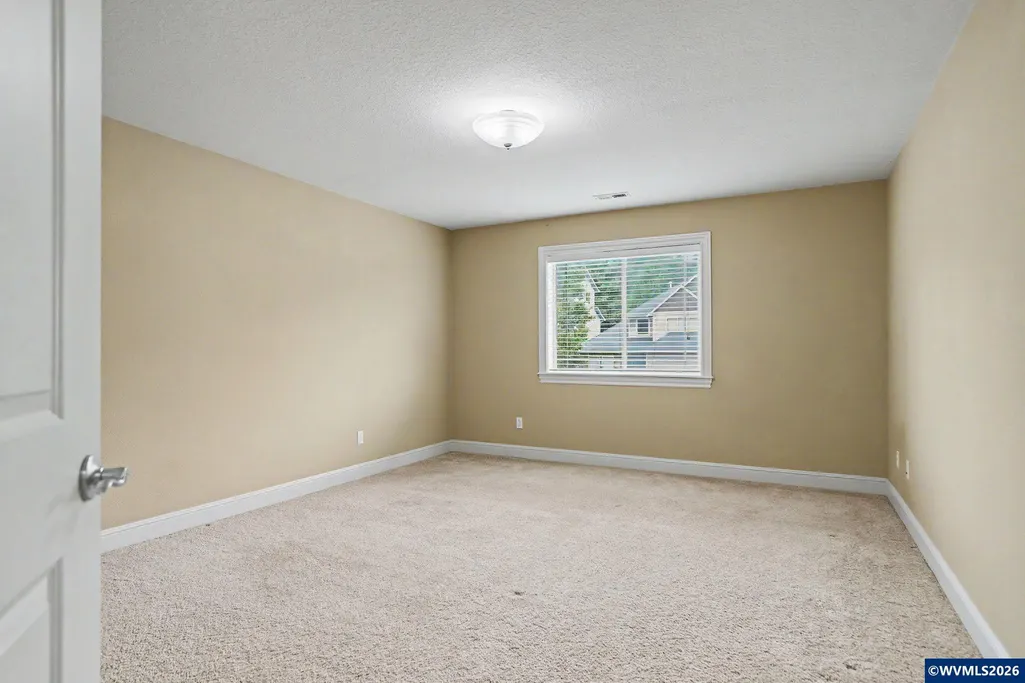
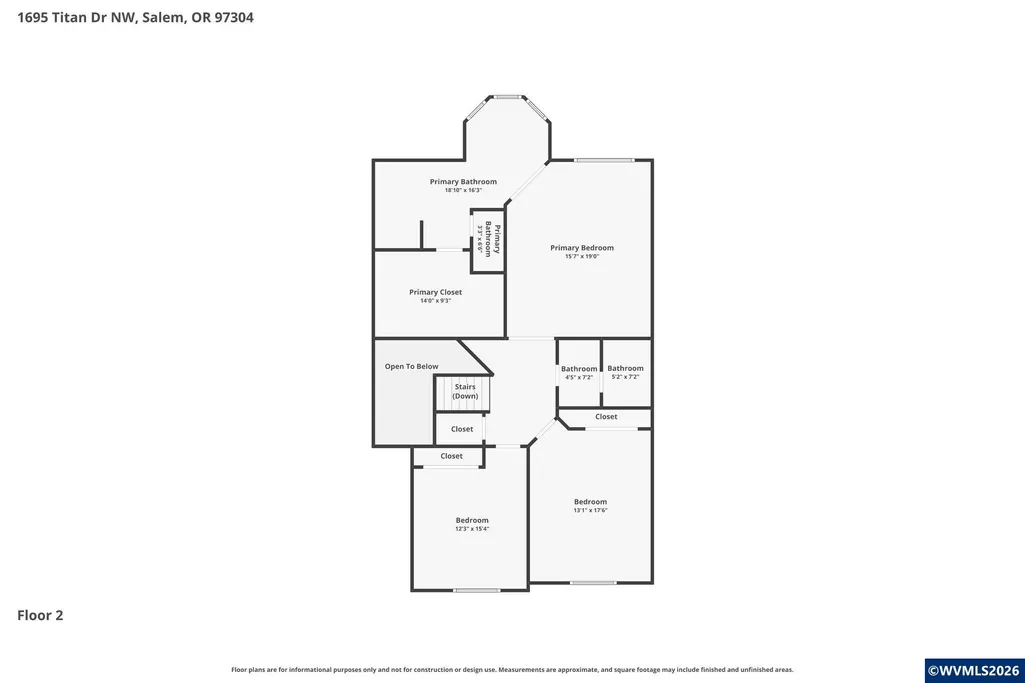
| Bedroom 3 Dimensions | 13 X 18 |
| Utility Room Dimensions | 10 X 8 |
| Utility Room Level | 1/Main |
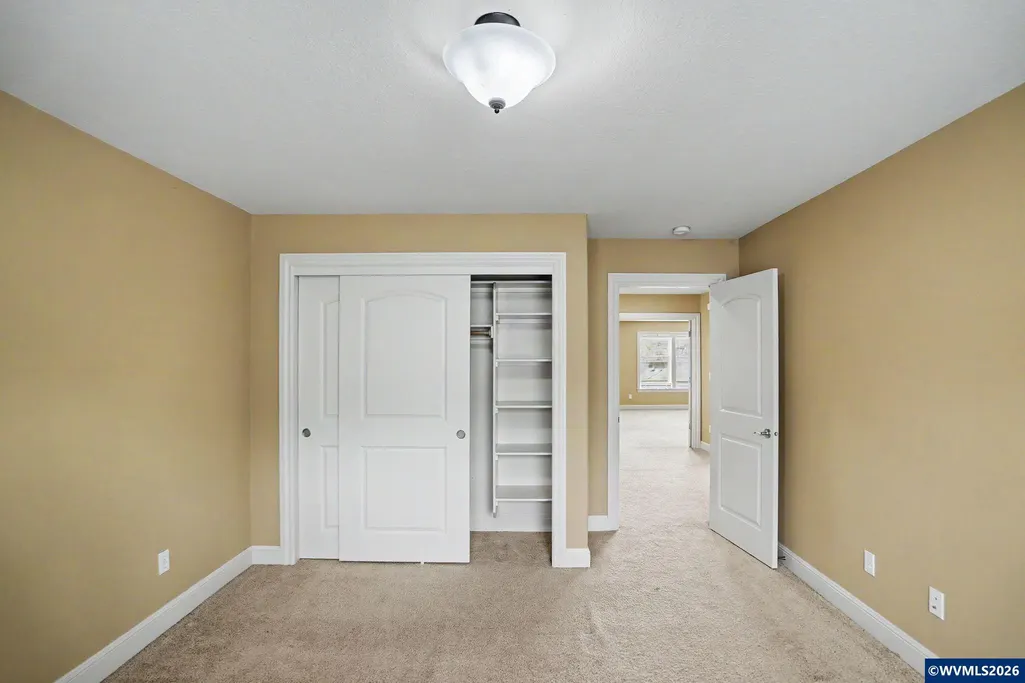
| Bedroom 2 Dimensions | 12 X 15 |
| Family Room Dimensions | 18 X 19 |
| Dining Room Dimensions | 14 X 11 |
| Flooring | Carpet,Wood,Tile |
| Beds | 3 |
| Total Baths | 3 |
| Half Baths | 1 |
| Full Baths | 2 |
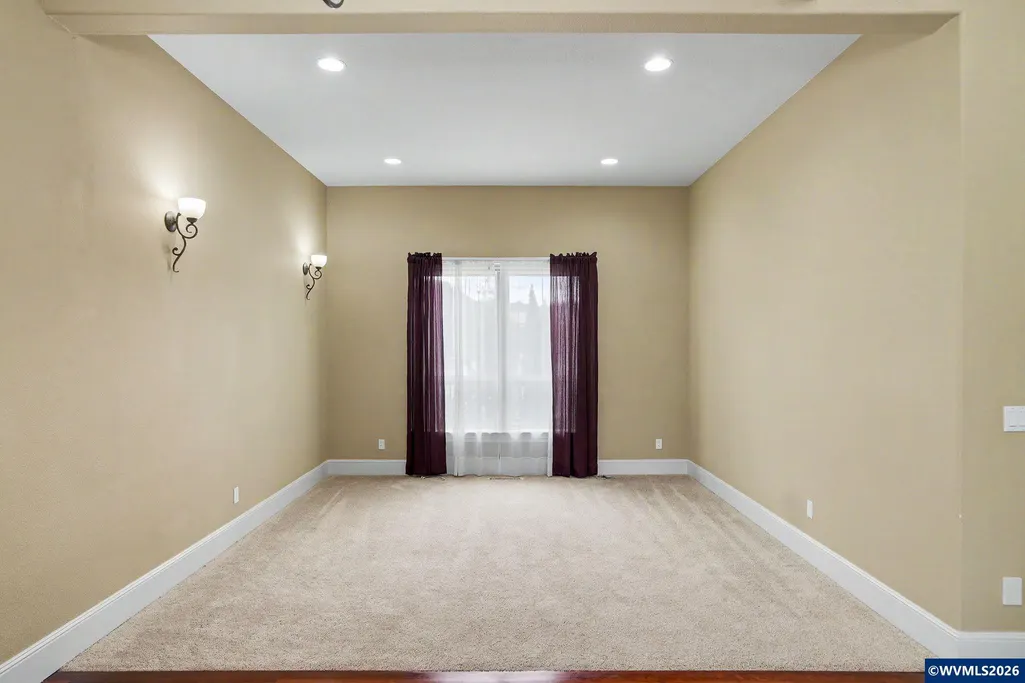
| Dining Room | Formal |
| Fireplace | Family Room,Gas |
| Baths on Level 1 | 1 |
| Baths on Level 2 | 2 |
| Additional Room Level | 1/Main |
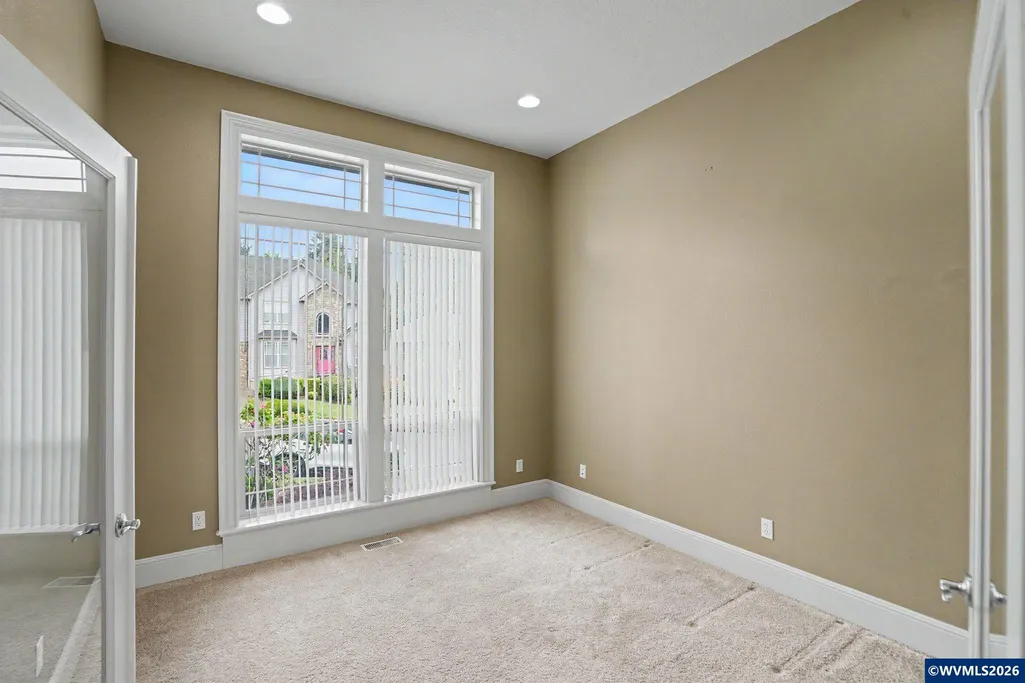
| Bonus Rooms | Breakfast Room/Nook,Office |
| Heating-Cooling | Gas,Central AC,Forced Air |
| Dishwasher | Yes |
| Disposal | Yes |
| High Speed Comm Access | Present |
| Total Baths | 2.5 |
Exterior Features
| Foundation | Continuous |
|---|---|
| Garage Type | Attached |
| Garage Dimensions | 32 X 29 |
| Price per Acre | 3999333.33 |
| Lot Size Area | 0.15 |
| Garage Capacity | 3 |
| Approx Lot Dimensions | 65 X 102 |
| Exterior Color | White |
| Siding Style | Lap |
| Underground Sprinklers | Yes |
| Flood Plan | No |
| Patio | Deck |
| Landscape | Yes |
| Timber | No |
| Siding | Fiber Cement |
| Fenced Yard | Partial |
| Lot Type | Dimension Above |
| Lot | 127 |
| SEWER - CITY | Yes |
Amenities
- Foreclosure
- Views
- Short Sale
- New Construction
- Adult 55+
- Lease To Own
- No HOA Fees
- Furnished
- Primary On Main
- Air Conditioning
- Seller Finance
- Green
- Fixer Upper
- Horse
- Golf
- Fireplace
- Deck
- Garage
- Basement
- Pool
Property vs Single Family Average in 97304
Price
Taxes
Year Built
Visits

