
Views
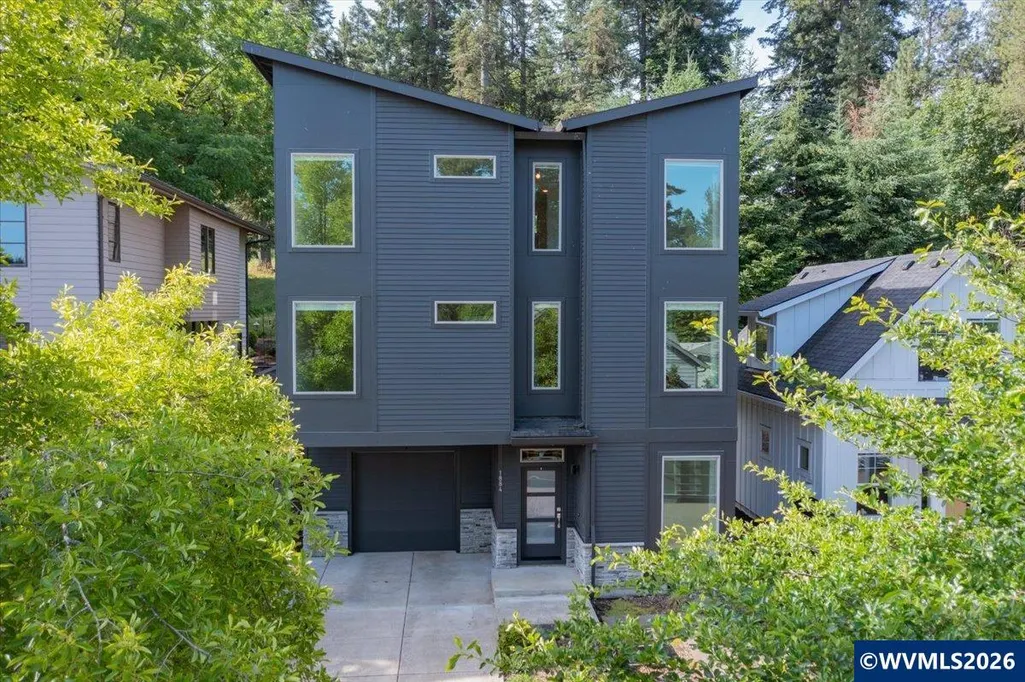
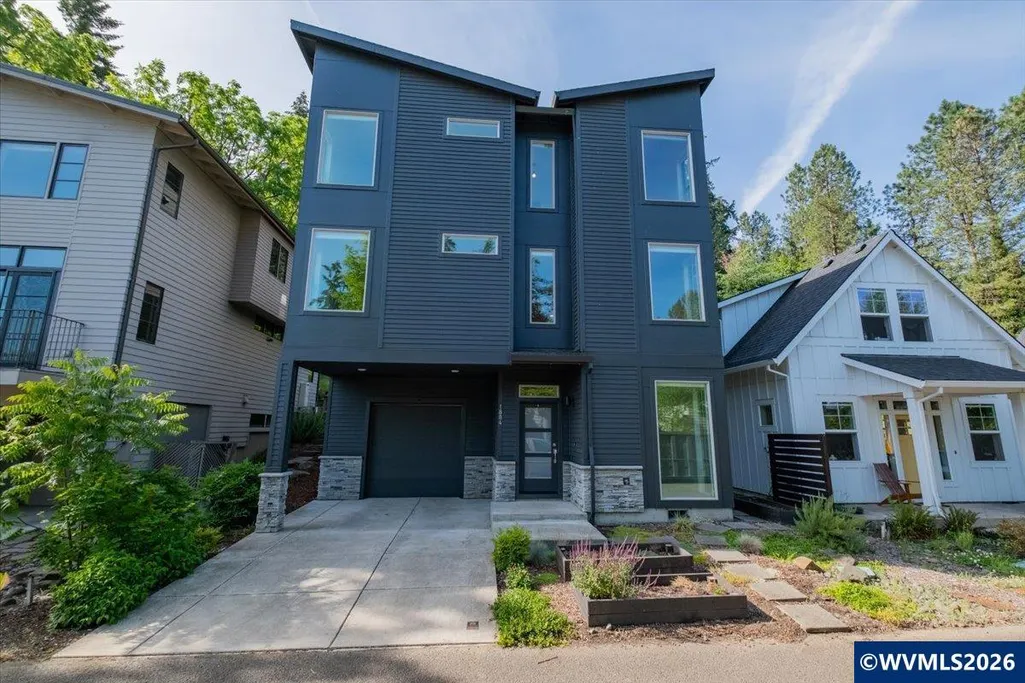
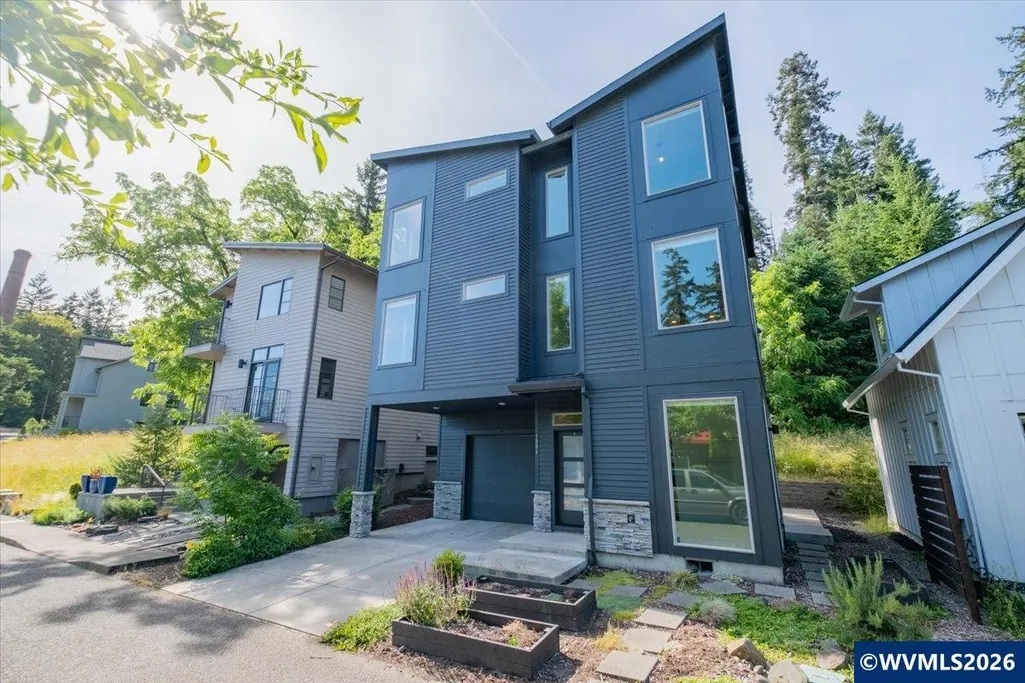
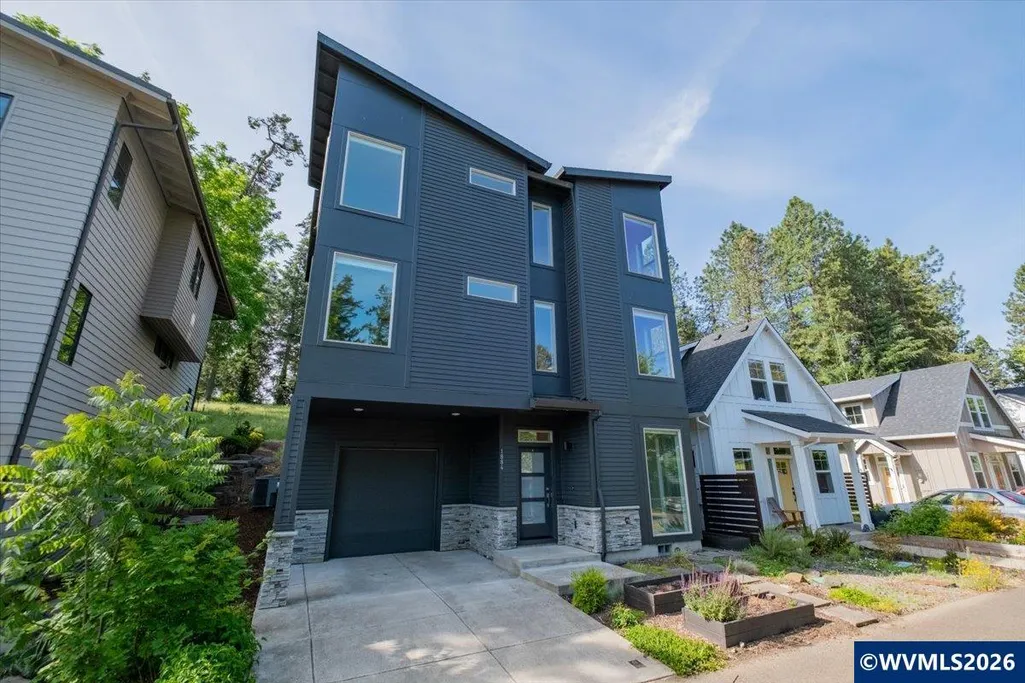
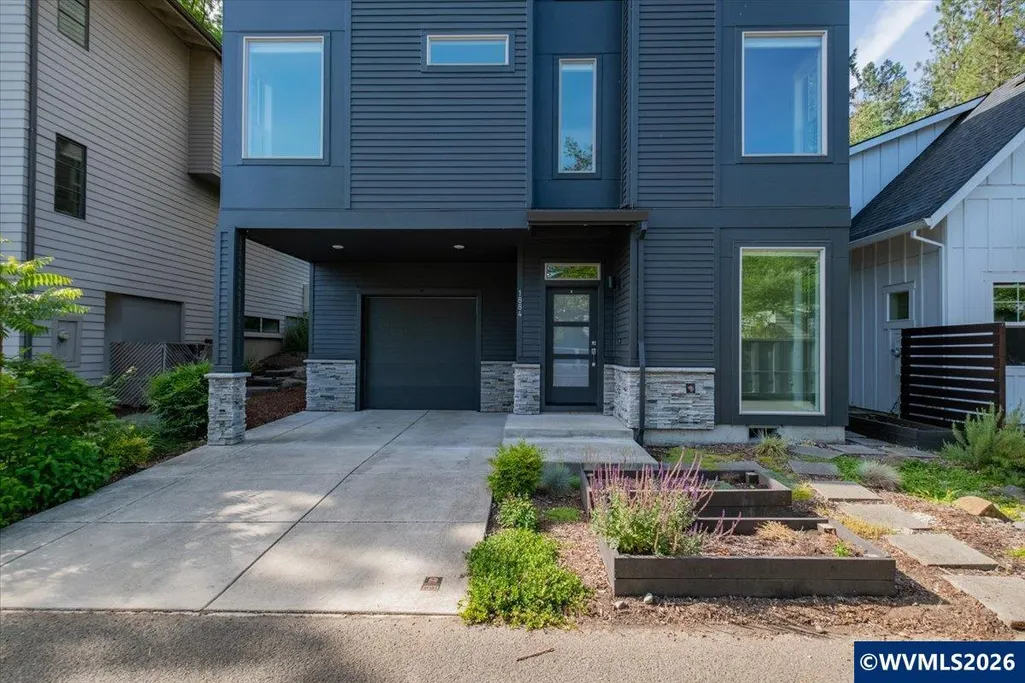
Address
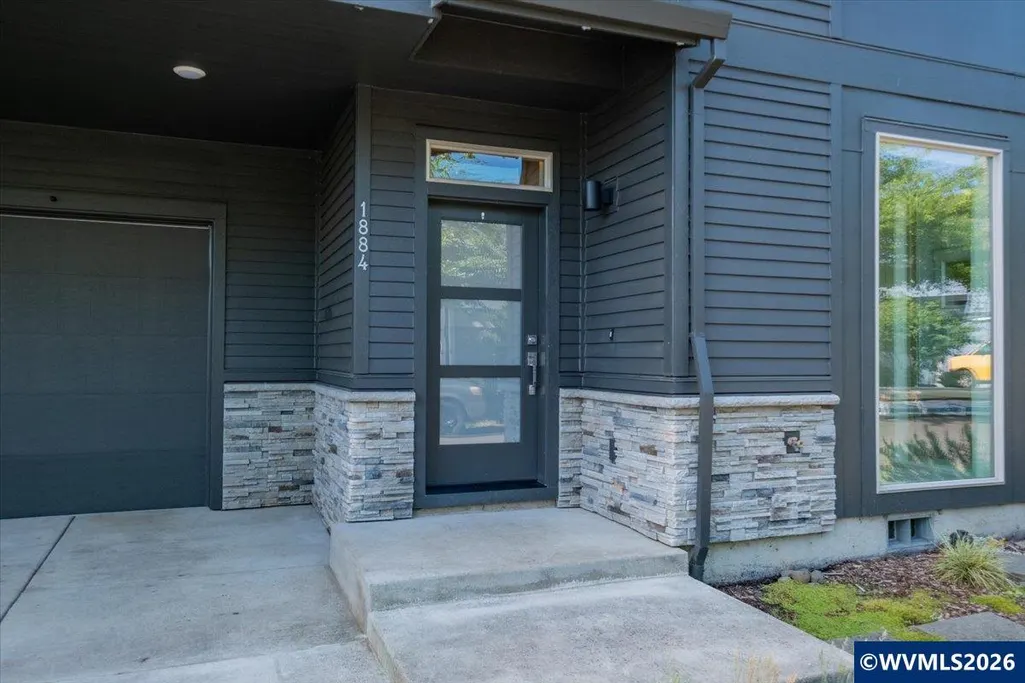
1884 Cousteau Lp Se, Salem, OR
Price
$ 499,900
Property Attributes
- MLS#842476
- TypeSingle Family
- Listing Status Active
- MunicipalitySalem
- CountyMARION
- CitySalem
- Area40 SOUTHEAST SALEM
- NeighborhoodPringle Community
- Zip97302
- Style3 Tri-Level
- Year Built2021
- Taxes$ 6092
- Price$ 499,900
- Bedrooms4
- Full Bathrooms4
- Half Bathrooms0
- Sqr Footage2130
- Lot Size0.08 Acres
Data Source:
Willamette Valley MLS (WVMLS)
Property Description
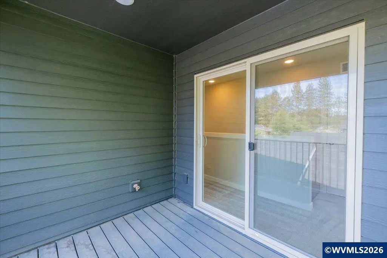
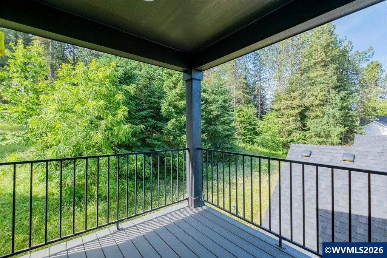
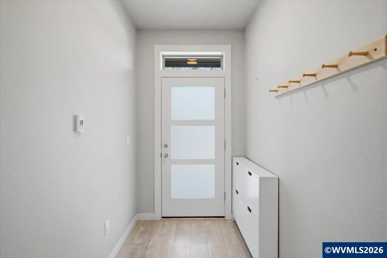
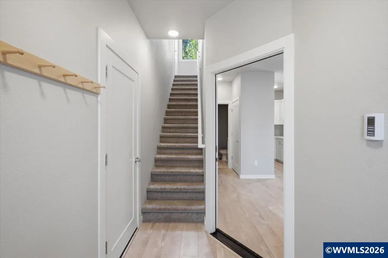
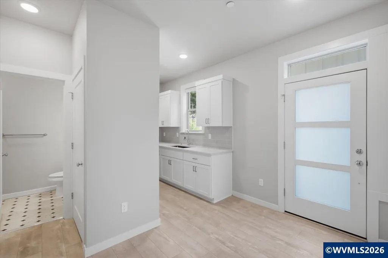
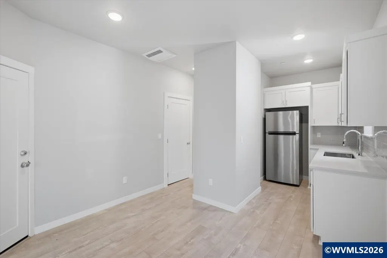
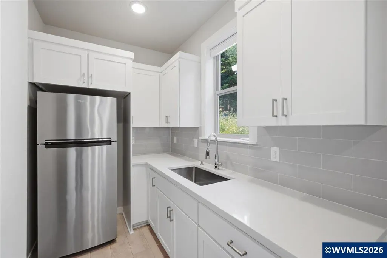
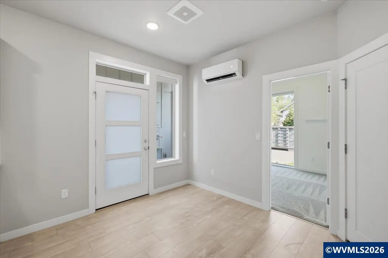
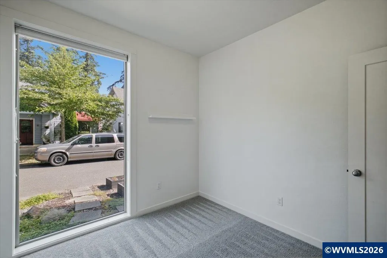
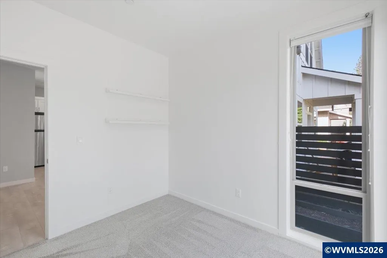
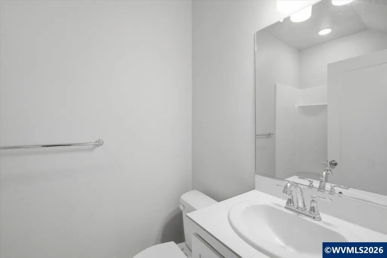
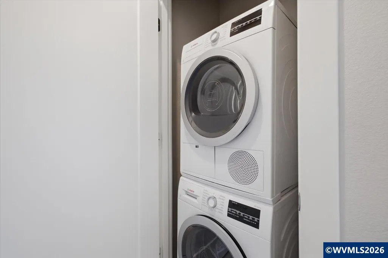
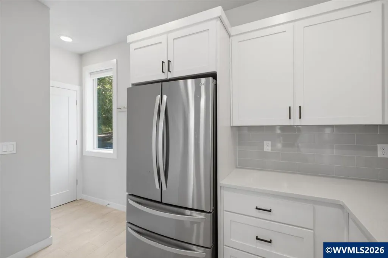
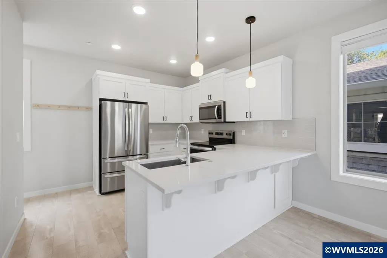
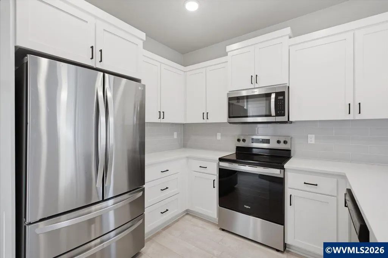
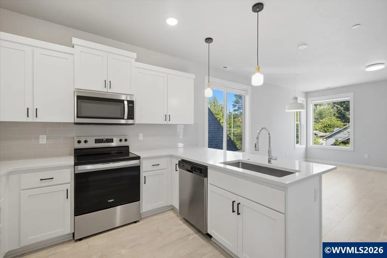
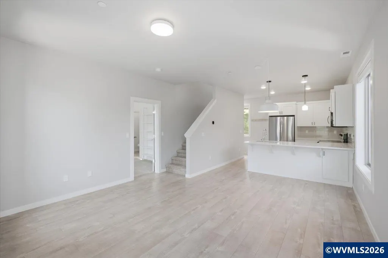
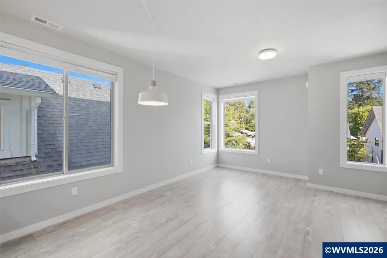
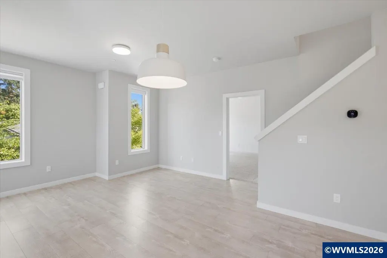
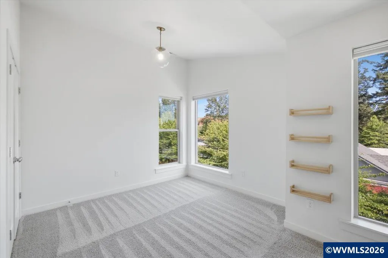
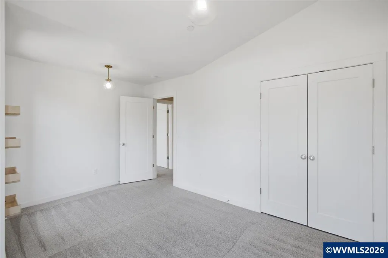
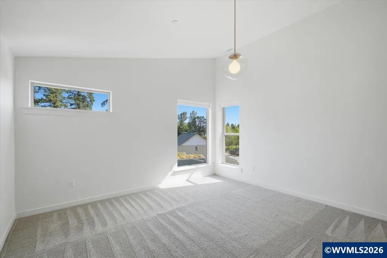
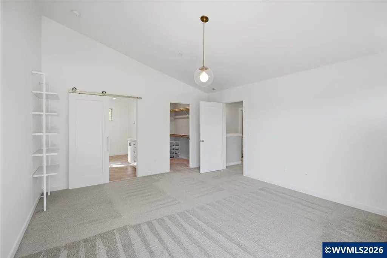
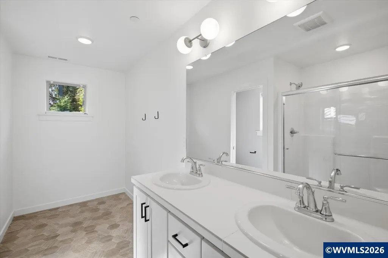
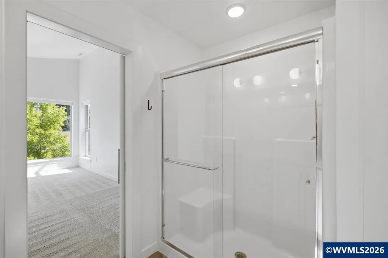
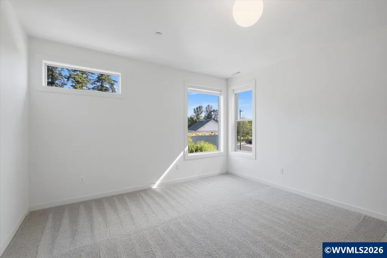
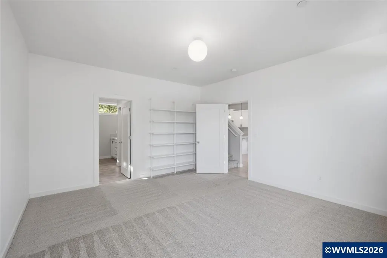
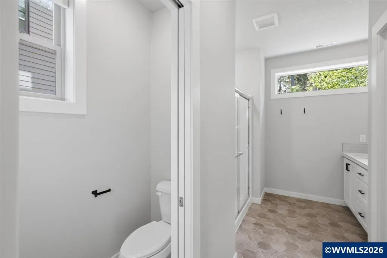
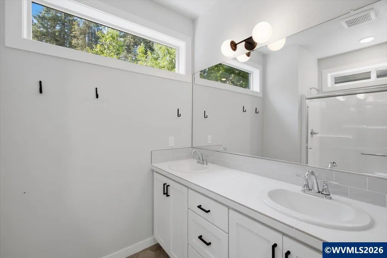
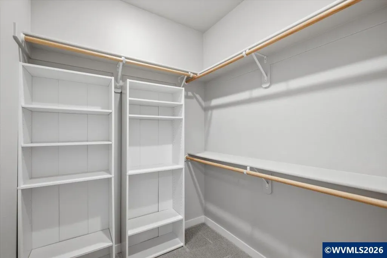
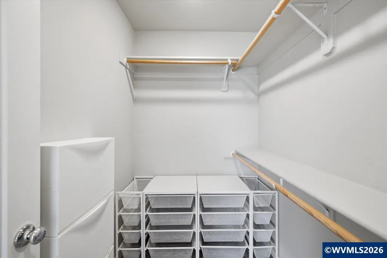
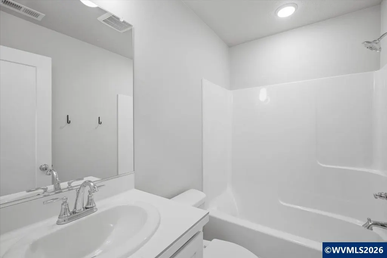
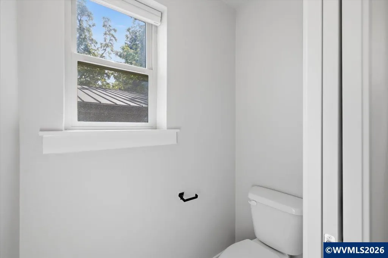
Well maintained and like new modern design located in Fairview Addition. This home offers so many possibilities. Lower level feat. great space for potential rental, home office, or guest suite. Spacious kitchen w/ open concept & plenty of natural light. Primary bedroom located right off the Liv Rm and has a spacious primary bath & closet. The top floor feat. a second primary bedroom with full bath & walk-in closet. Final guest BR on the top floor as well. Private decks at each level w/ nature views!
| Elementary School | Middle School | High School |
|---|---|---|
| Morningside Elementary School | Leslie Middle School | South Salem High School |
| Price History | |
|---|---|
| 6/19/2026 | Listed $529,900 |
| 7/7/2026 | 2$519,900 |
| 7/22/2026 | 2$509,900 |
| 8/5/2026 | 2$499,900 |
General Features
| Kitchen Level | 2/Upper |
|---|---|
| Possession | COE |
| Water | City |
| New Construction | No |
| HOA Fee | 180 |
| Subdivision | Pringle Community |
| Water Heater | Electric |
| County | Marion |
| Class | Residential |
| Type | Residence |
| Block | 3 |
| Yearly Taxes | 6092 |
| Location | Front Door |
| HOA Fee Frequency | Monthly |
| Roof | Composition |
| Status | ACTIVE |
| Assessments or Liens | No |
| Subdivision | OR |
| HOA | Association With Fee |
| Sale/Rent | For Sale |
| Primary City | Salem |
| Year Built | 2021 |
| City | Salem |
| Middle School | Leslie |
| VIEW | Territorial |
| High School | South Salem |
| DOM | 84 |
| Postal Code | 97302 |
| Price Per Sq Ft Total AG | 234.69 |
| Price Per Sq Ft Total AG | 234.69 |
| TERMS SELLER WILLCONSIDER | Cash,ODVA,FHA,Conventional |
Interior Features
| Living Room Level | 2/Upper |
|---|---|
| Bedroom 4 Dimensions | 10'x9' |
| Kitchen Dimensions | 11'1x11' |
| Living Room Dimensions | 17'10x14'6 |
| Bedroom 3 Dimensions | 14'6x10'5 |
| Bedroom 2 Dimensions | 16'1x14'3 |
| Flooring | Carpet,Vinyl |
| Beds | 4 |
| Total Baths | 4 |
| Full Baths | 4 |
| Dining Room | Area (Combination) |
| Additional Rm Dimensions | 18'7x11'2 |
| Additional Room Level | 1/Main |
| Bonus Rooms | Other(Refer to Remarks) |
| Dual Living | ADU - Integrated,Other (Refer to remarks) |
| Heating-Cooling | Electric,Central AC,Forced Air |
| Dishwasher | Yes |
| Disposal | Yes |
| High Speed Comm Access | Available |
| Total Baths | 4 |
Exterior Features
| Foundation | Continuous |
|---|---|
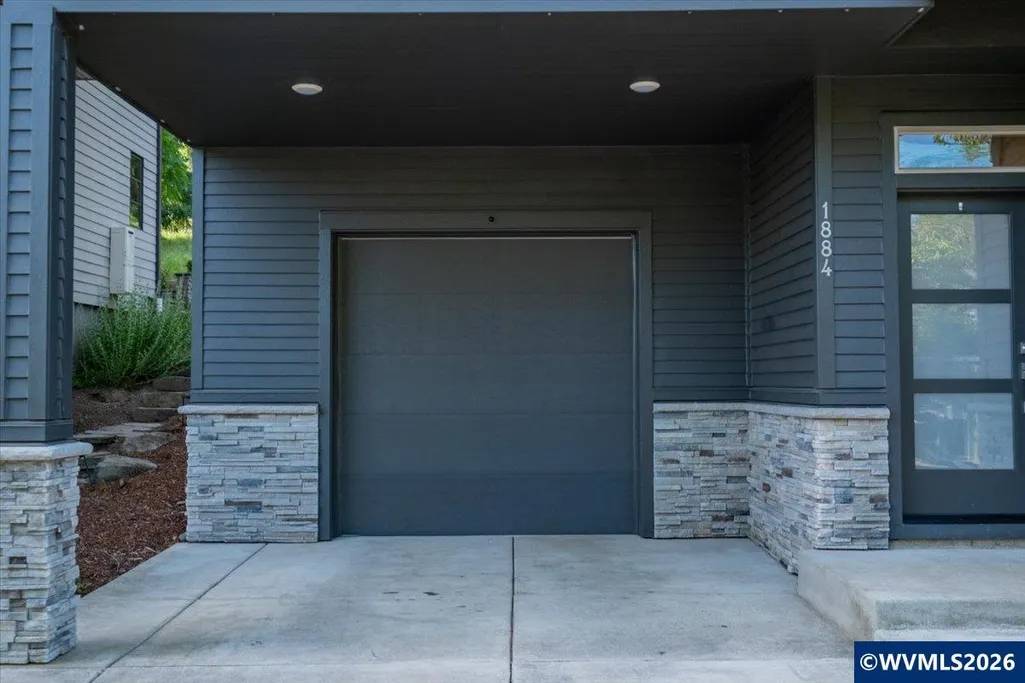
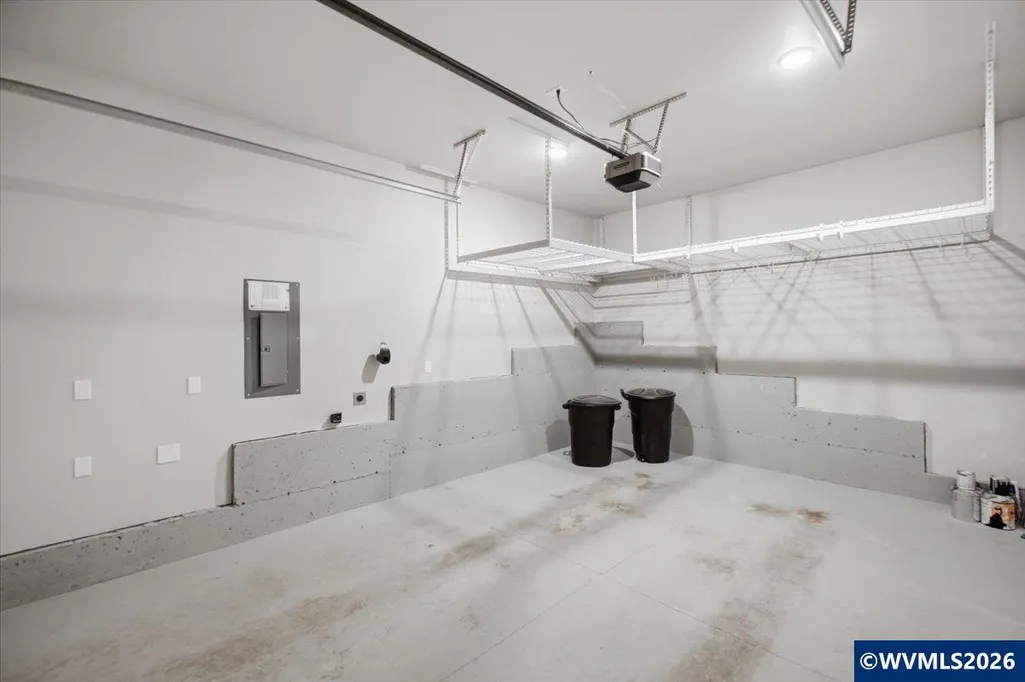
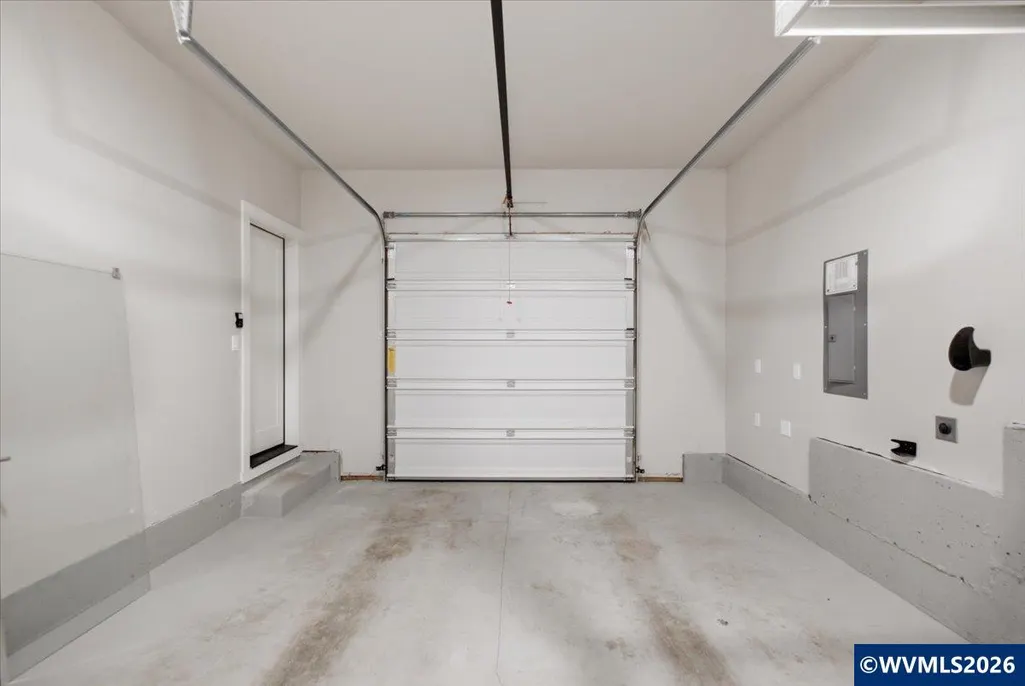
| Garage Type | Attached |
| Price per Acre | 6248750 |
| Lot Size Area | 0.08 |
| Garage Capacity | 1 |
| Underground Sprinklers | No |
| Flood Plan | No |
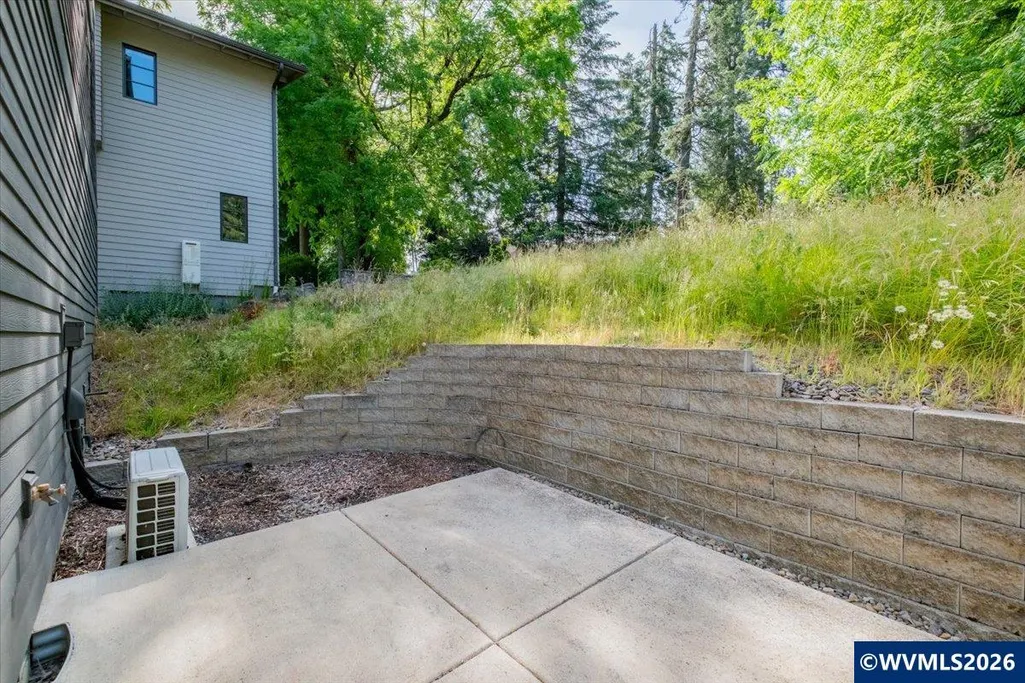
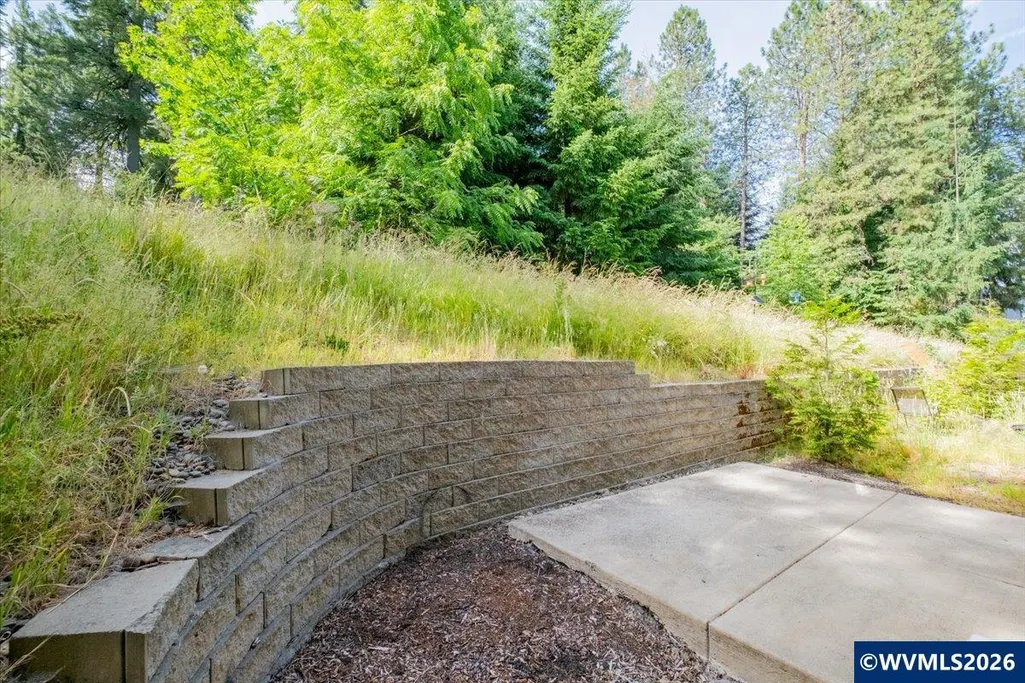
| Patio | Covered Deck,Covered Patio,Patio |
| Landscape | Yes |
| Siding | Fiber Cement |
| Lot Type | Irregular |
| Lot | 50 |
| SEWER - CITY | Yes |
Amenities
- Foreclosure
- Views
- Short Sale
- New Construction
- Adult 55+
- Lease To Own
- No HOA Fees
- Furnished
- Primary On Main
- Air Conditioning
- Seller Finance
- Green
- Fixer Upper
- Horse
- Golf
- Fireplace
- Deck
- Garage
- Basement
- Pool
Property vs Single Family Average in 97302
Price
Taxes
Year Built
Visits

