
Address
3854 3rd Av N, Keizer, OR
Price
$ 299,000
Property Attributes
- MLS#841824
- TypeSingle Family
- Listing Status Active
- MunicipalityKeizer
- CountyMARION
- CityKeizer
- Area10 KEIZER
- NeighborhoodWillamette Manor
- Zip97303
- Style2 Story
- Year Built1976
- Taxes$ 2789
- Price$ 299,000
- Bedrooms3
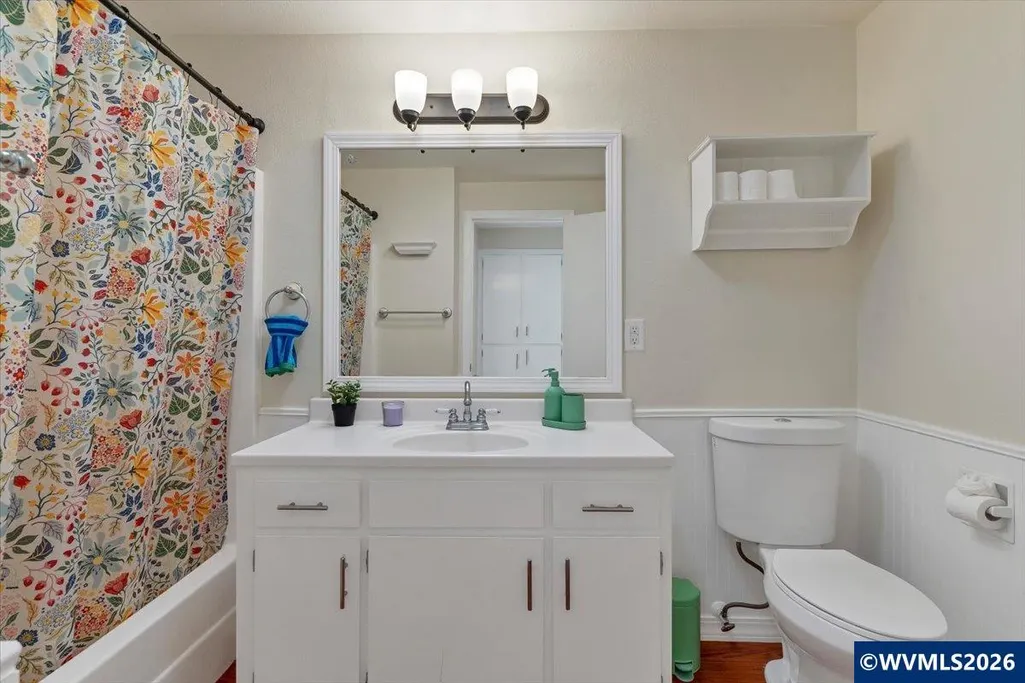
- Full Bathrooms2
- Half Bathrooms0
- Sqr Footage1594
- Lot Size0.04 Acres
Data Source:
Willamette Valley MLS (WVMLS)
Property Description
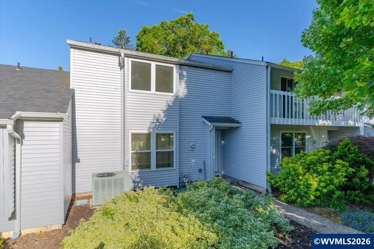
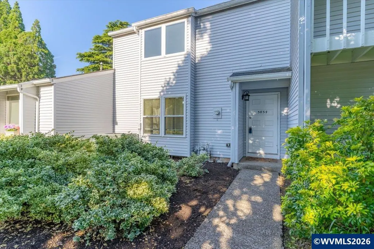
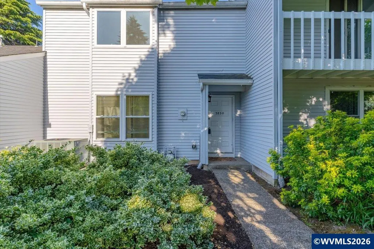
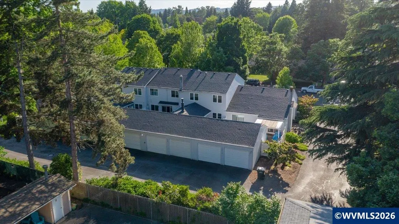
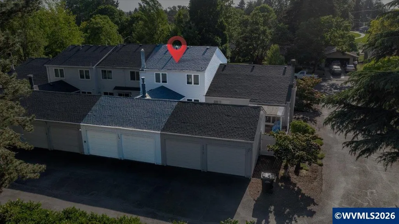
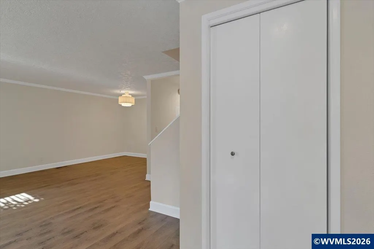
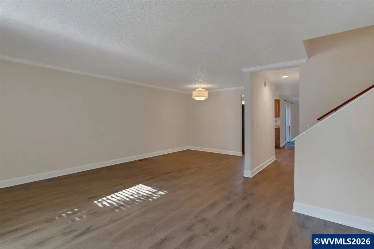
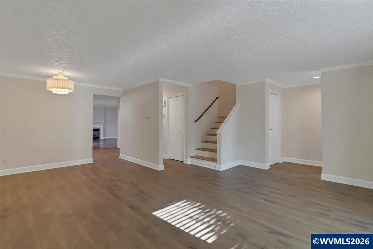
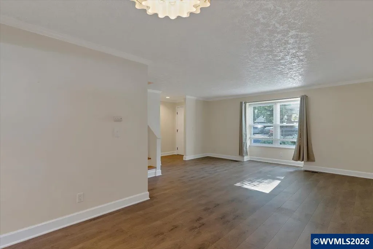
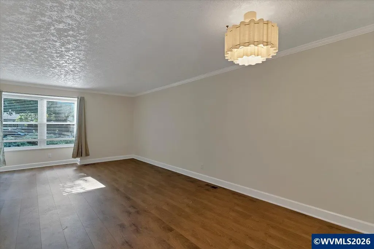
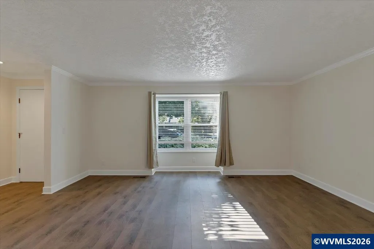
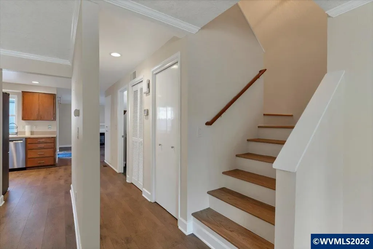
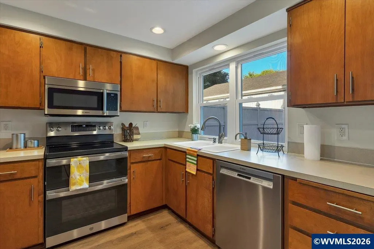
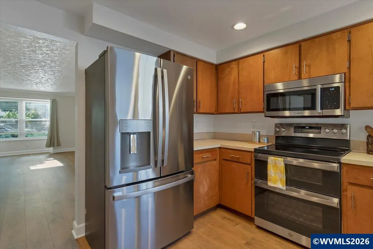
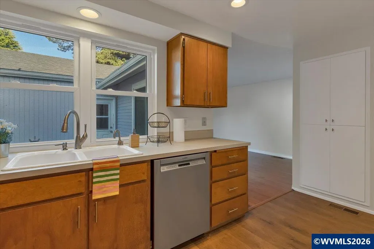
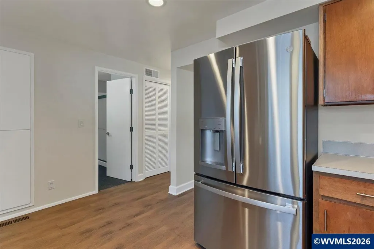
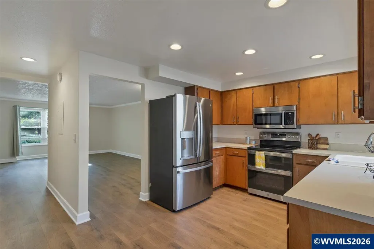
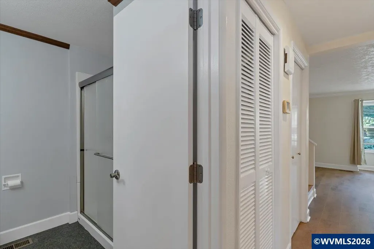
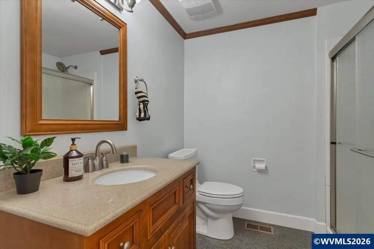
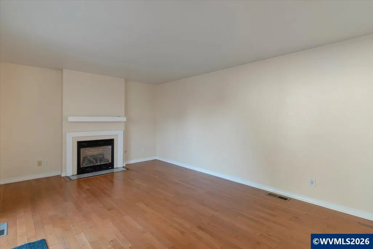
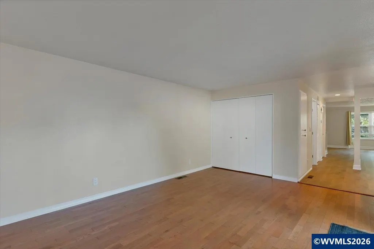
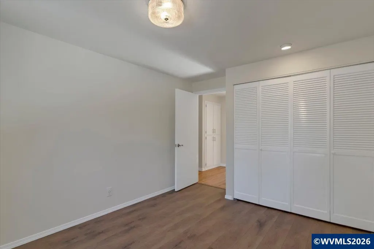
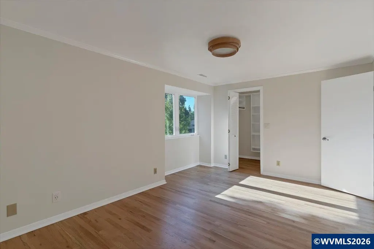
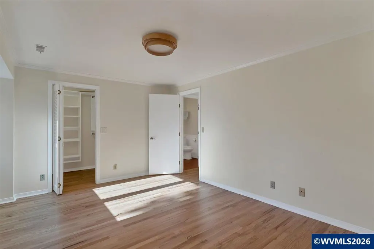
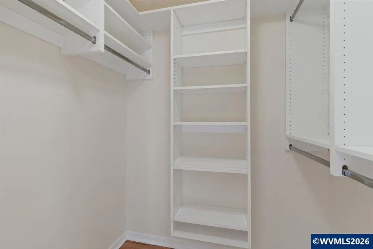
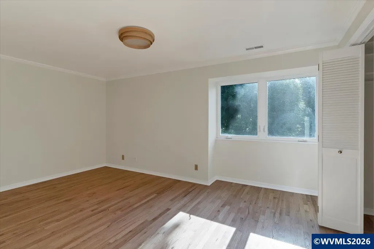
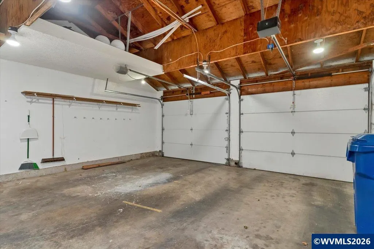
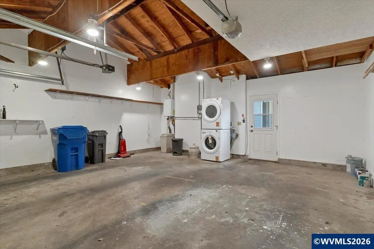
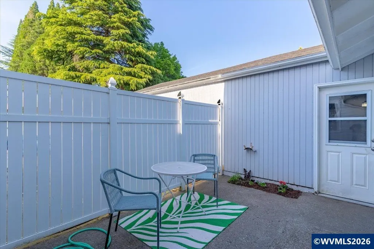
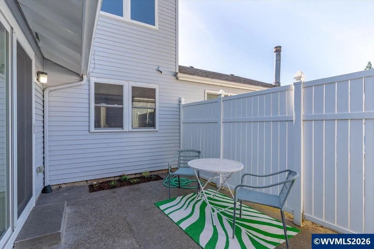
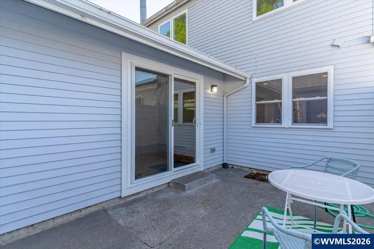
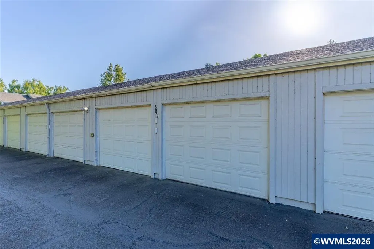
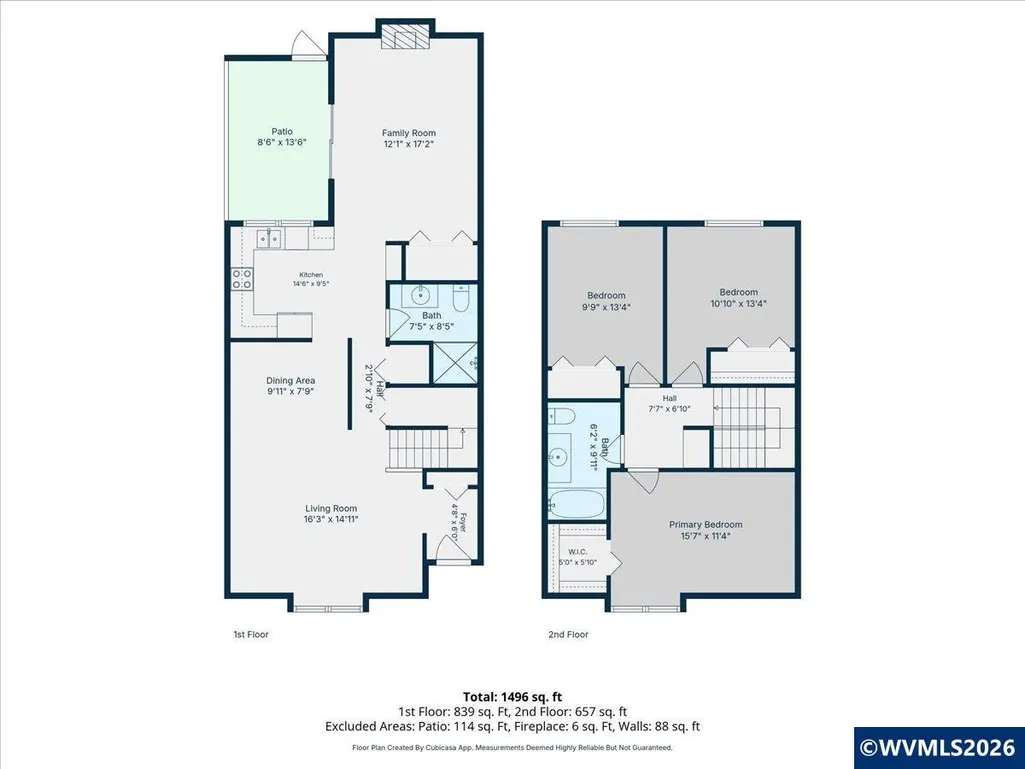
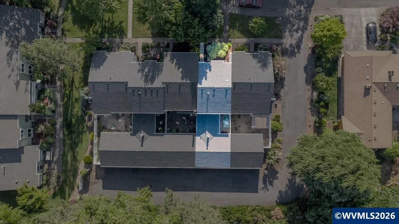
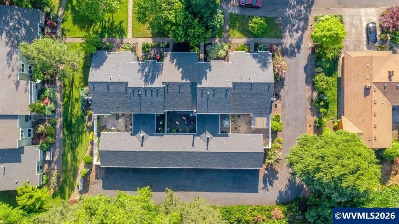
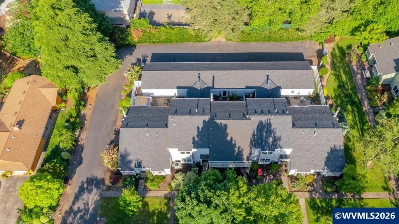
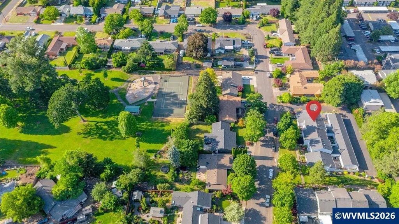
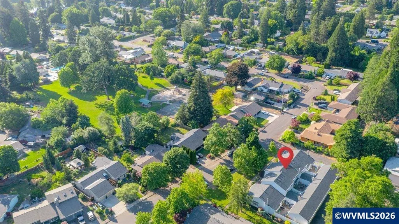
Easy living in the heart of Keizer! Willamette Manor condo complex w/ 3 bed, 2 bath. Detached 2 car garage. Separate FR & LR creates an easy flow living space. Courtyard to enjoy sunny afternoon. All close to shopping & schools. Updates include kitchen appliances, washer/dryer, tankless WH, garage has separate electric panel. HOA dues are $355/mo includes water, sewer, ext landscape of common area, ext maintenance & insurance, basic cable. Sell the lawnmower & come check us out today! See Listing #841529
| Price History | |
|---|---|
| 6/3/2026 | Listed $325,000 |
| 6/23/2026 | 5$309,000 |
| 7/28/2026 | 4$299,000 |
General Features
| Kitchen Level | 1/Main |
|---|---|
| Possession | Immediat |
| Zoning | RM |
| Water | City |
| New Construction | No |
| HOA Fee | 355 |
| Subdivision | Willamette Manor |
| County | Marion |
| Class | Residential |
| Type | Residence |
| Yearly Taxes | 2789 |
| Location | Front Door |
| HOA Fee Frequency | Monthly |
| Roof | Composition |
| Associated Document Count | 3 |
| Status | ACTIVE |
| 55+ Community | No |
| Assessments or Liens | No |
| Subdivision | OR |
| Handicap Amenities | No |
| HOA | Association With Fee |
| Sale/Rent | For Sale |
| Green Home | No |
| Inspection Report Available | No |
| Primary City | Keizer |
| Year Built | 1976 |
| City | Keizer |
| VIEW | Territorial |
| HOME WARRANTY | Negotiable |
| DOM | 107 |
| Postal Code | 97303 |
| Price Per Sq Ft Total AG | 187.58 |
| Price Per Sq Ft Total AG | 187.58 |
| TERMS SELLER WILLCONSIDER | Cash,Conventional |
Interior Features
| Family Room Level | 1/Main |
|---|---|
| Dining Room Level | 1/Main |
| Living Room Level | 1/Main |
| Kitchen Dimensions | 14.6 x 9.5 |
| Living Room Dimensions | 16.3 x 14.1 |
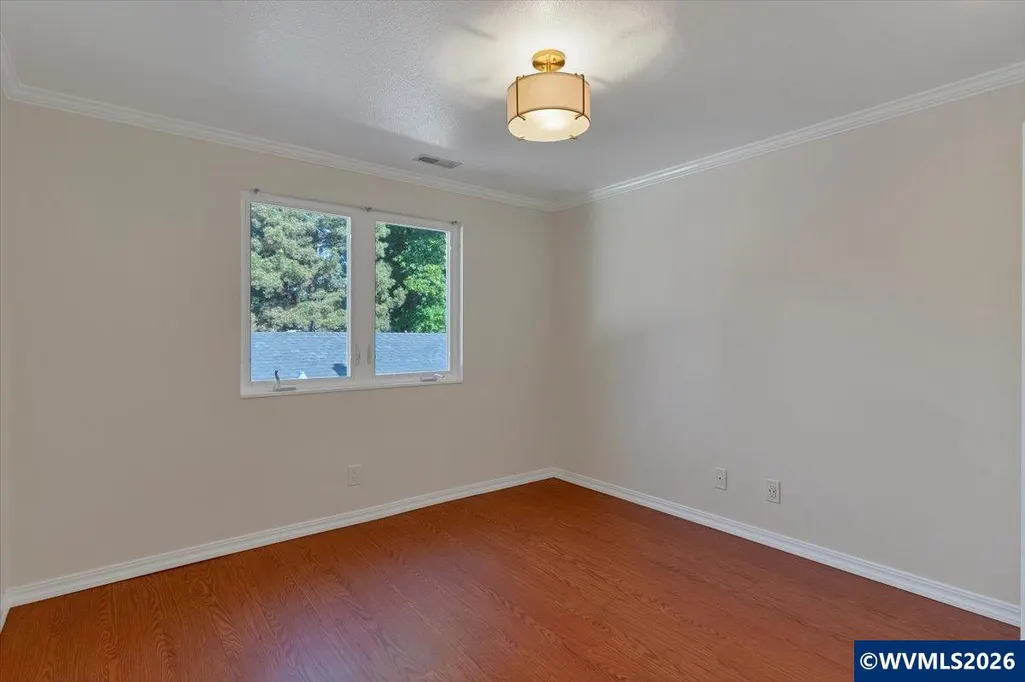
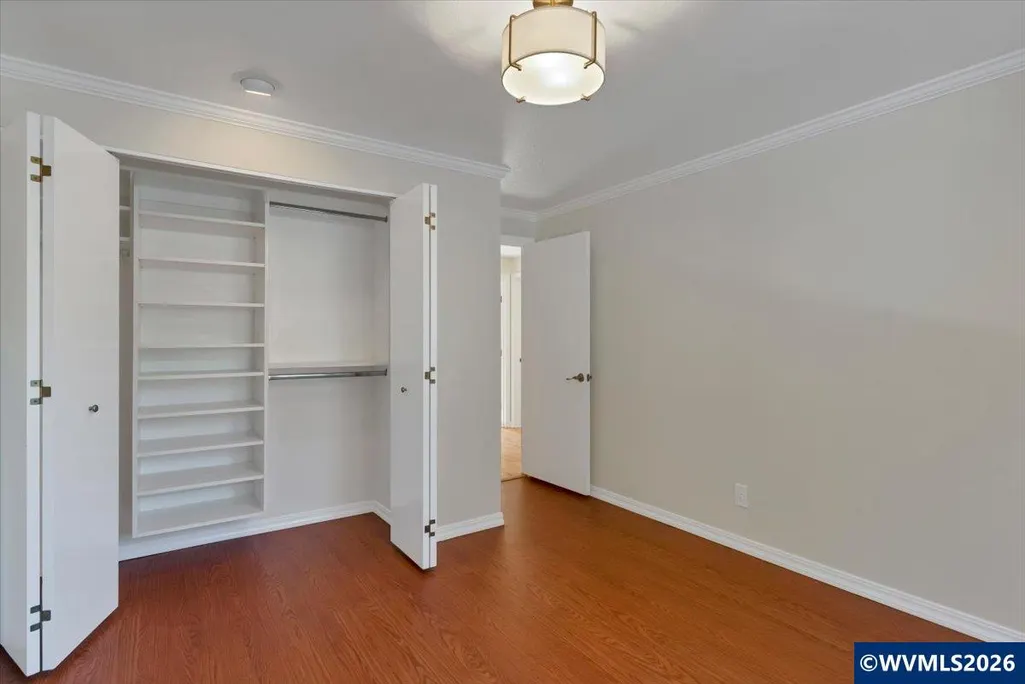
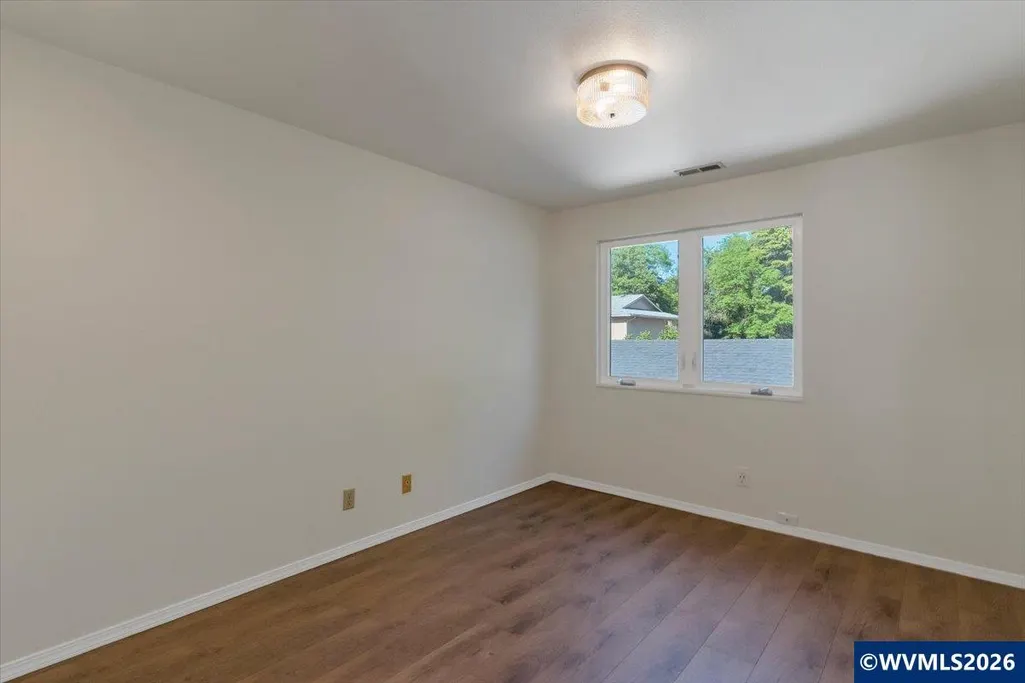
| Bedroom 3 Dimensions | 10.1 x 13.4 |
| Bedroom 2 Dimensions | 9.9 x 13.4 |
| Family Room Dimensions | 12.1 x 17.2 |
| Dining Room Dimensions | 9.11 x 7.9 |
| Flooring | Laminate,Luxury Vinyl Plank |
| Beds | 3 |
| Total Baths | 2 |
| Full Baths | 2 |
| Dining Room | Area (Combination) |
| Heating-Cooling | Gas,Heat Pump,Forced Air |
| Dishwasher | Yes |
| Disposal | Yes |
| High Speed Comm Access | Unknown |
| Total Baths | 2 |
Exterior Features
| Foundation | Continuous |
|---|---|
| Garage Type | Detached |
| Price per Acre | 7475000 |
| Lot Size Area | 0.04 |
| Garage Capacity | 2 |
| Water Rights | No |
| Exterior Color | Yellow |
| Flood Plan | Unknown |
| Patio | Patio |
| Landscape | Yes |
| Timber | No |
| Fenced Yard | Partial |
| Lot Type | Common Area |
| Lot | 22 |
| SEWER - CITY | Yes |
Amenities
- Foreclosure
- Views
- Short Sale
- New Construction
- Adult 55+
- Lease To Own
- No HOA Fees
- Furnished
- Primary On Main
- Air Conditioning
- Seller Finance
- Green
- Fixer Upper
- Horse
- Golf
- Fireplace
- Deck
- Garage
- Basement
- Pool
Property vs Single Family Average in 97303
Price
Taxes
Year Built
Visits
 Based on information from Willamette Valley Multiple Listing Service, which neither guarantees nor is in any way responsible for its accuracy. All data is provided AS IS and with all faults. Data maintained by Willamette Valley Multiple Listing Service may not reflect all real estate activity in the market. Copyright © 2026 WVMLS. All Rights Reserved. Information last updated on September 11, 2026 10:07 PM UTC
