
Views
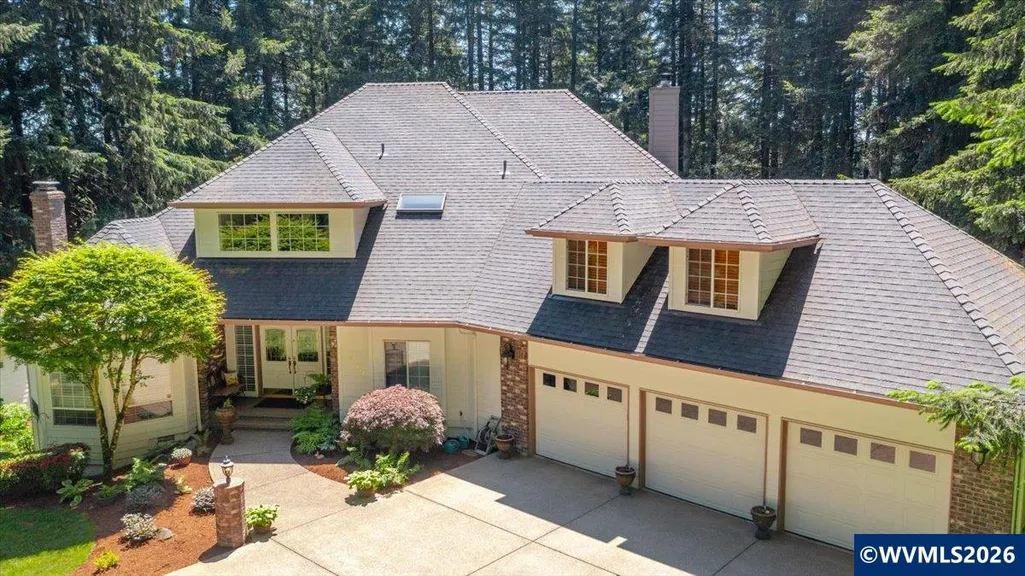
Address
852 Hylo Rd Se, Salem, OR
Price
$ 1,200,000
Property Attributes
- MLS#841704
- TypeSingle Family
- Listing Status Active
- MunicipalitySalem
- CountyMARION
- CitySalem
- Area40 SOUTHEAST SALEM
- NeighborhoodSunnyside FF #6
- Zip97306
- Style2 Story
- Year Built1993
- Taxes$ 7302
- Price$ 1,200,000
- Bedrooms4
- Full Bathrooms3
- Half Bathrooms0
- Sqr Footage3440
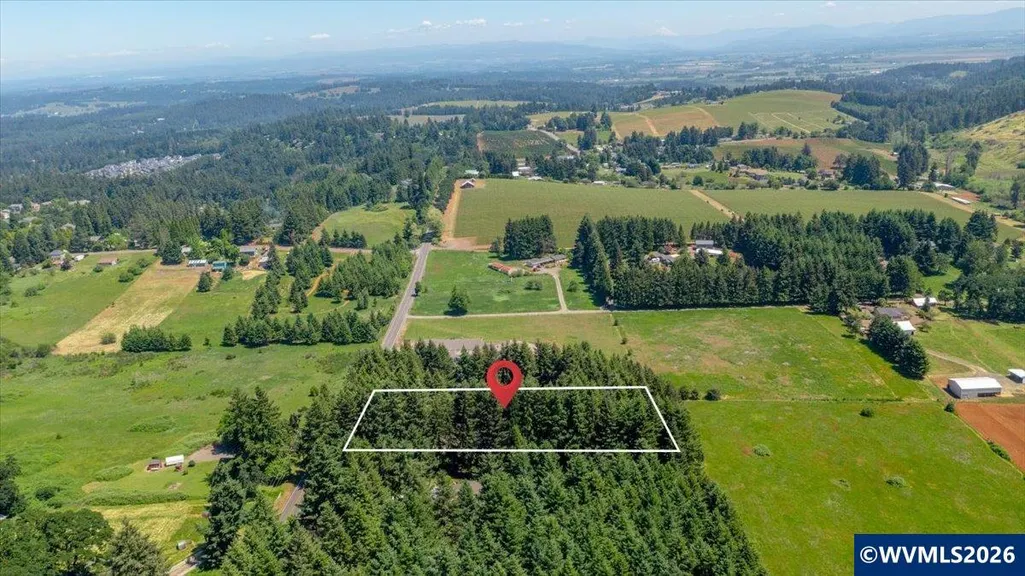
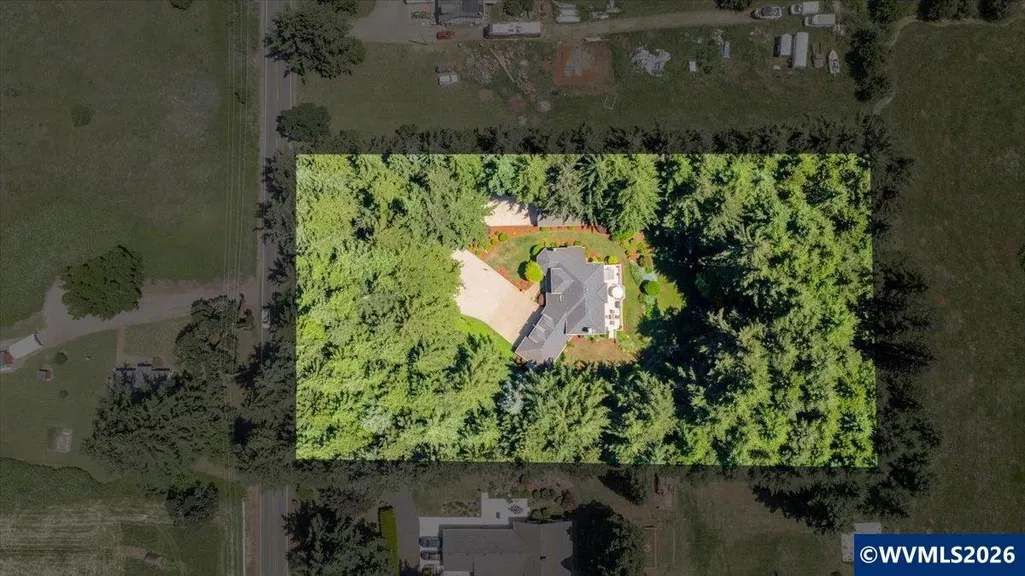
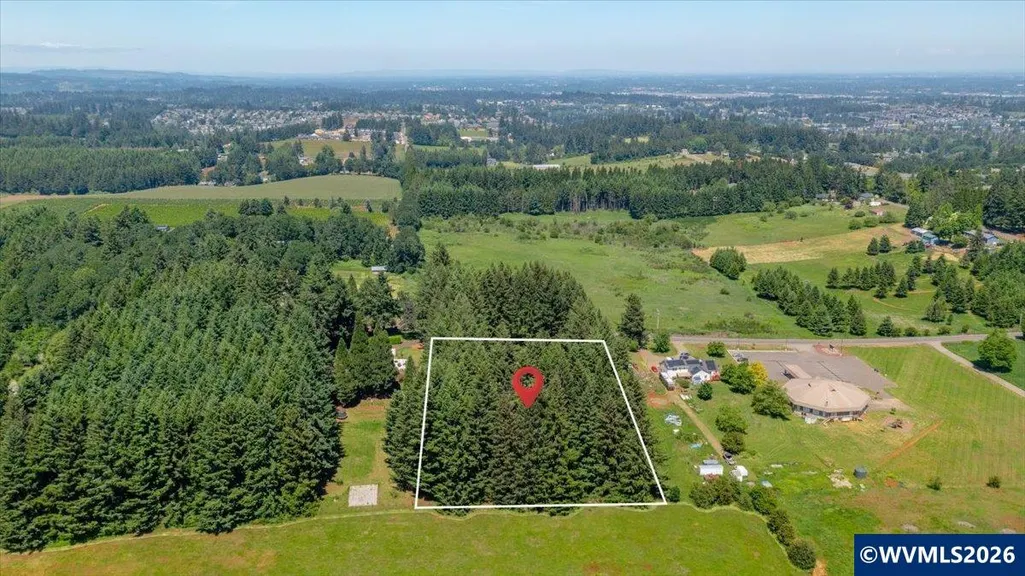
- Lot Size1.9 Acres
Data Source:
Willamette Valley MLS (WVMLS)
Property Description
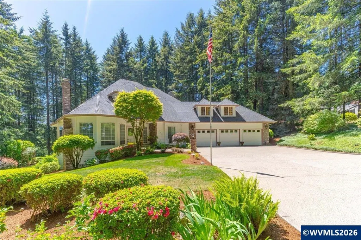
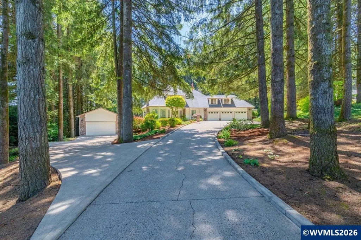
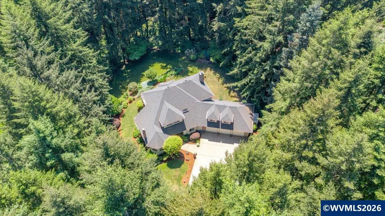
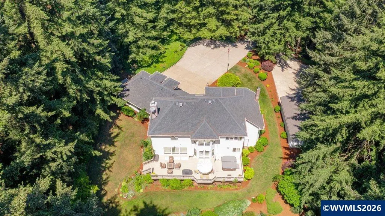
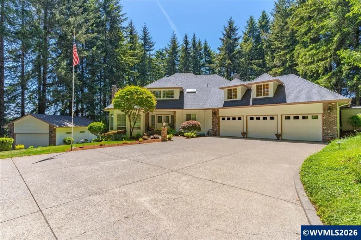
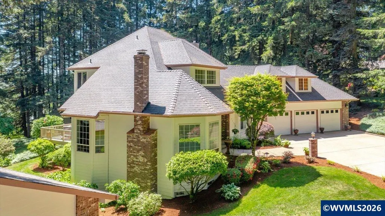
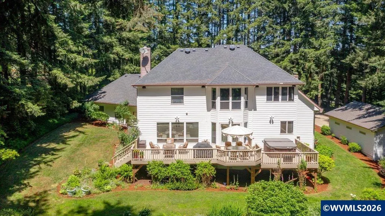
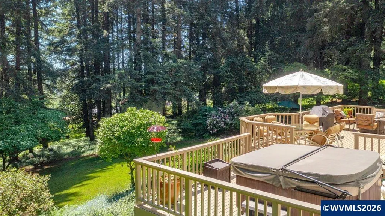
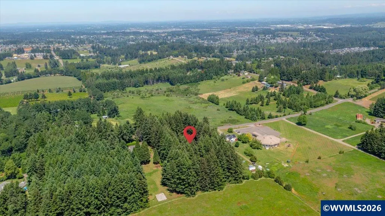
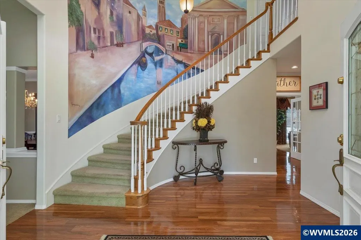
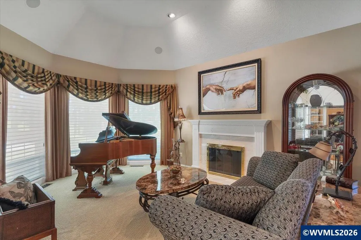
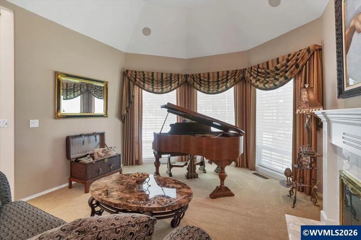
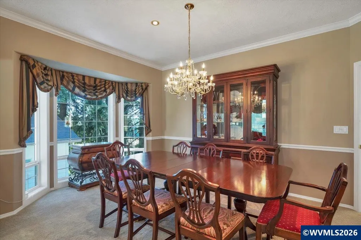
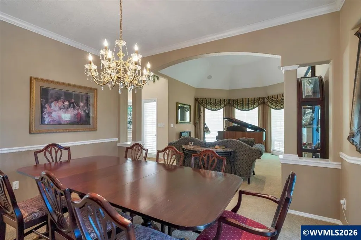
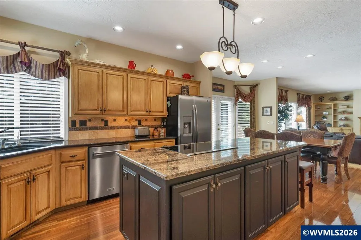
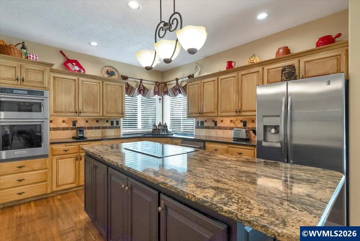
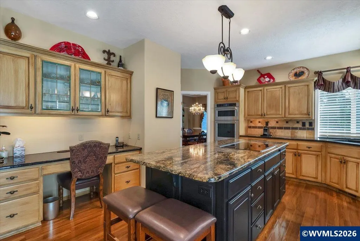
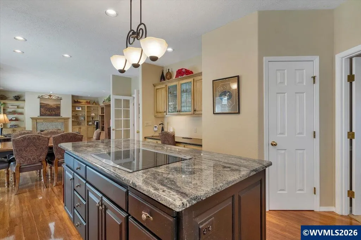
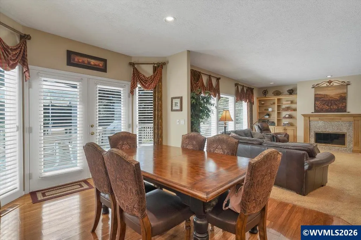
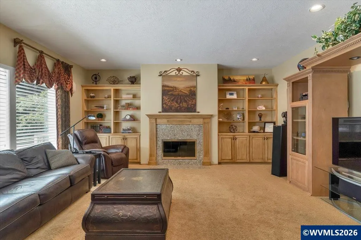
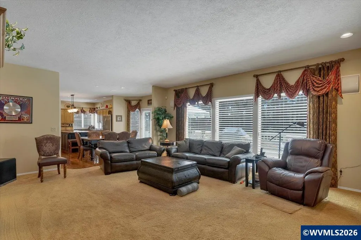
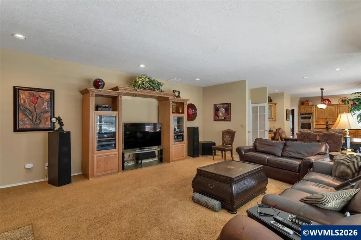
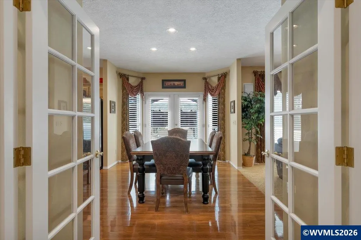
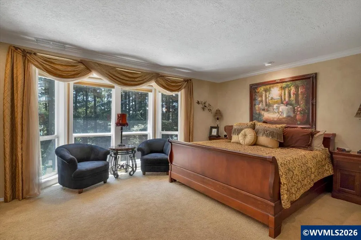
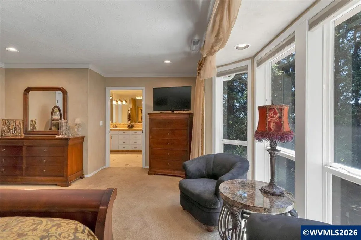
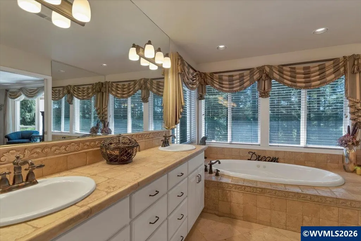
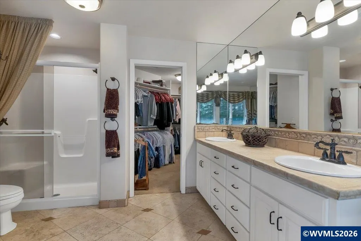
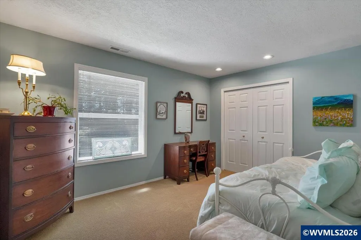
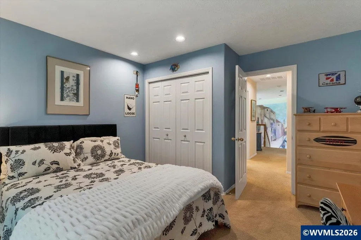
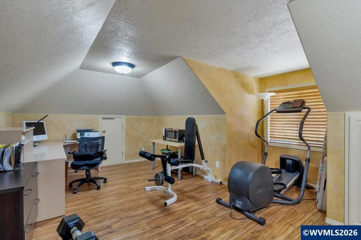
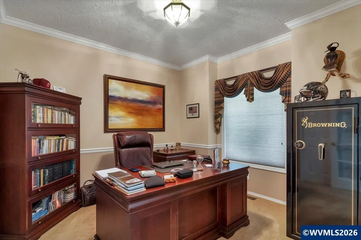
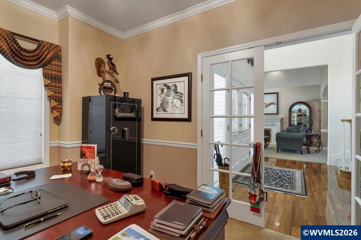
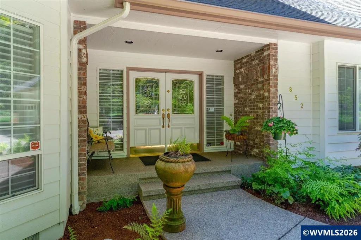
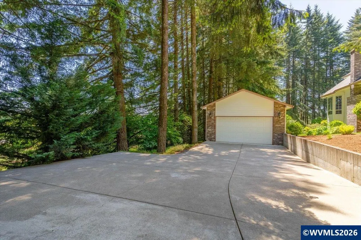
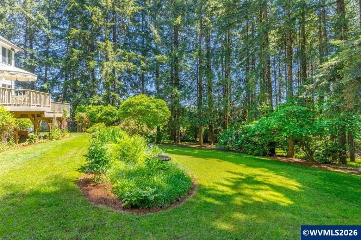
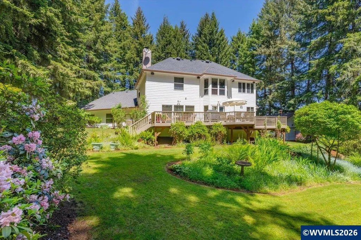
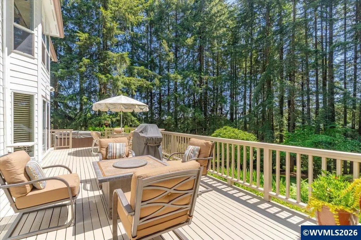
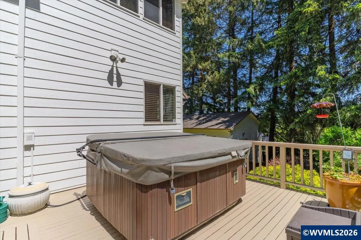
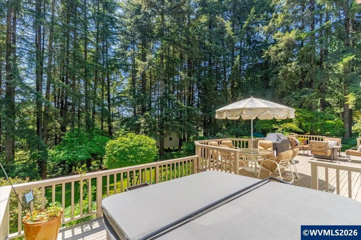
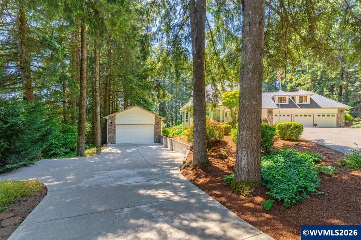
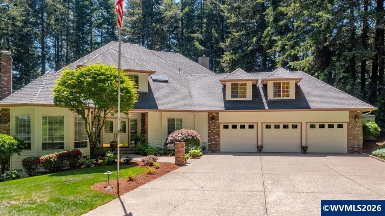
Stunning home on 1.9 acres in desirable SE Salem w gorgeous park-like setting, lush landscaping, mature trees, & great natural light. 4 Bdrms & 3 full Bthrms including a spacious Primary Bdrm w/ ensuite featuring a jetted tub, dbl sinks, & WI closet. Light & Bright Kitchen opens to spacious Fam Rm w cozy frplc. Formal Living & Dining Rm. Large Bonus Rm w built-ins. Main-level 4th bdrm/office. Enjoy the expansive back deck w Hot tub! Oversized attached 3 car garage, plus a separate detached garage/shop! Set on 1.9 private acres in the South Salem Hills, this 4-bedroom, 3-bathroom home offers 3,440 sq ft in a park-like setting with mature trees, lush landscaping, and territorial Willamette Valley views.The primary suite features a jetted tub, double sinks, and walk-in closet. A light-filled kitchen opens directly to the family room with a cozy fireplace â the natural center of the home. Formal living and dining rooms provide additional dedicated space. A large bonus room with built-ins offers flexible use as a media room, gym, or studio. The main-level 4th bedroom functions equally well as a dedicated home office.Outside, the expansive back deck includes a hot tub and overlooks the private, landscaped grounds. Two garage structures set this property apart: an oversized attached 3-car garage plus a separate detached garage/shop â exceptional utility rarely found at this price point.Located in South Salem's wine country corridor: Cória Estates Winery (approx. 2 mi), Ankeny Vineyard (approx. 2.5 mi), and Vitae Springs Vineyard (approx. 2 mi) are all nearby. Joryville County Park trails within approx. 3 miles. Ankeny National Wildlife Refuge approx. 5 miles south. Easy I-5 access. South Salem dining and retail on Kuebler Blvd approx. 10 min.Listing includes digital floor plan and professional video â view complete media online before scheduling.
| Elementary School | Middle School | High School |
|---|---|---|
| Sumpter Elementary School | Crossler Middle School | Sprague High School |
| Price History | |
|---|---|
| 6/1/2026 | Listed $1,200,000 |
General Features
| Kitchen Level | 1/Main |
|---|---|
| Possession | Neg |
| Zoning | SA |
| Water | Well |
| New Construction | No |
| Subdivision | Sunnyside FF #6 |
| Water Heater | Electric |
| County | Marion |
| Class | Residential |
| Type | Residence |
| Block | 2 |
| Yearly Taxes | 7302 |
| Roof | Composition |
| Status | ACTIVE |
| Subdivision | OR |
| Sale/Rent | For Sale |
| Primary City | Salem |
| Year Built | 1993 |
| Virtual Tour | https://visithome.ai/Vf7riWtzayfSh5vuSJjiNm?mu=ft |
| City | Salem |
| Middle School | Crossler |
| VIEW | Territorial |
| High School | Sprague |
| Virtual Tour | https://1 |
| DOM | 102 |
| Postal Code | 97306 |
| Price Per Sq Ft Total AG | 348.84 |
| Price Per Sq Ft Total AG | 348.84 |
| TERMS SELLER WILLCONSIDER | Federal VA,Cash,ODVA,Conventional |
Interior Features
| Family Room Level | 1/Main |
|---|---|
| Dining Room Level | 1/Main |
| Living Room Level | 1/Main |
| Utility Room Level | 1/Main |
| Flooring | Carpet,Wood |
| Beds | 4 |
| Total Baths | 3 |
| Full Baths | 3 |
| Dining Room | Area (Combination),Formal |
| Fireplace | Family Room,Living Room |
| Baths on Level 1 | 1 |
| Baths on Level 2 | 2 |
| Bonus Rooms | Other(Refer to Remarks),Rec Room |
| Heating-Cooling | Electric,Heat Pump,Forced Air |
| Dishwasher | Yes |
| Disposal | Yes |
| Total Baths | 3 |
Exterior Features
| Foundation | Continuous |
|---|---|
| Garage Type | Attached |
| Price per Acre | 631578.95 |
| Lot Size Area | 1.9 |
| Garage Capacity | 3 |
| Approx Lot Dimensions | 198 x 440 |
| Siding Style | Lap |
| Underground Sprinklers | Yes |
| Outbuildings | Separate Shop |
| Flood Plan | No |
| Patio | Deck |
| Landscape | Yes |
| Siding | Fiber Cement |
| Fenced Yard | Partial |
| Lot Type | Dimension Above |
| Lot | 1 |
| SEWER - CITY | No |
Amenities
- Foreclosure
- Views
- Short Sale
- New Construction
- Adult 55+
- Lease To Own
- No HOA Fees
- Furnished
- Primary On Main
- Air Conditioning
- Seller Finance
- Green
- Fixer Upper
- Horse
- Golf
- Fireplace
- Deck
- Garage
- Basement
- Pool
Property vs Single Family Average in 97306
Price
Taxes
Year Built
Visits
 Based on information from Willamette Valley Multiple Listing Service, which neither guarantees nor is in any way responsible for its accuracy. All data is provided AS IS and with all faults. Data maintained by Willamette Valley Multiple Listing Service may not reflect all real estate activity in the market. Copyright © 2026 WVMLS. All Rights Reserved. Information last updated on September 13, 2026 10:24 PM UTC
