
Price Reduction - Primary on Main
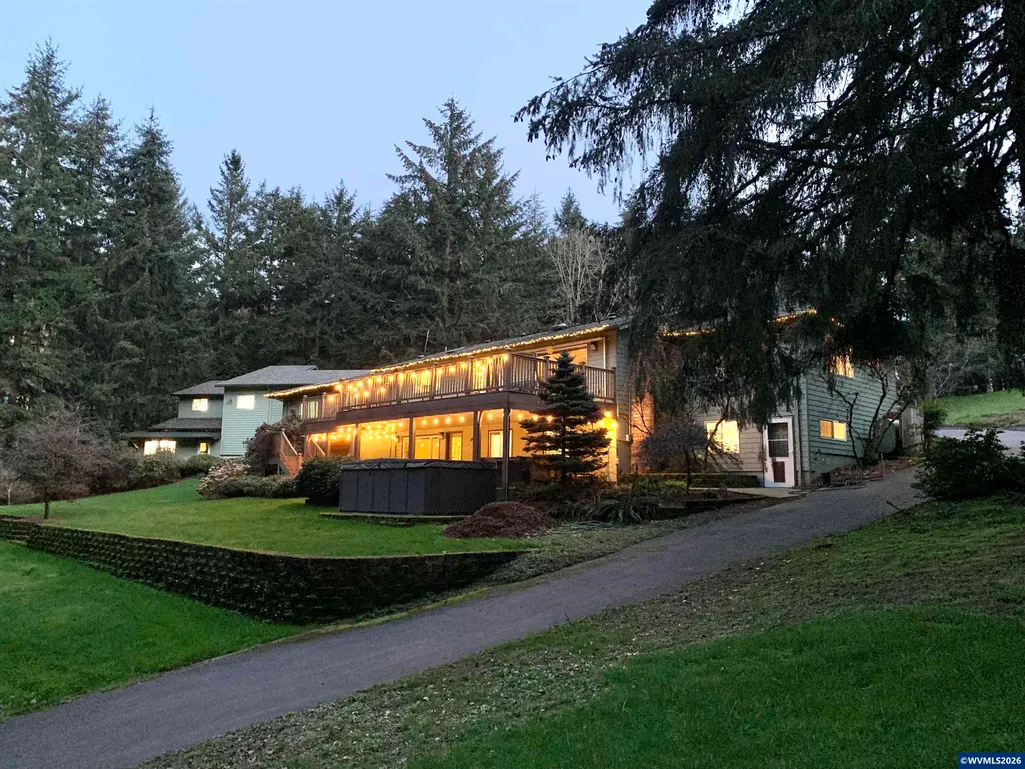
Address
6135 Skyline Rd S, Salem, OR
Price
$ 950,000
Property Attributes
- MLS#841695
- TypeSingle Family
- Listing Status Active
- MunicipalitySalem
- CountyMARION
- CitySalem
- Area50 SOUTH SALEM
- NeighborhoodIreton Fruit Farms
- Zip97306
- Style2 Story
- Year Built1966
- Taxes$ 3392
- Price$ 950,000
- Bedrooms4
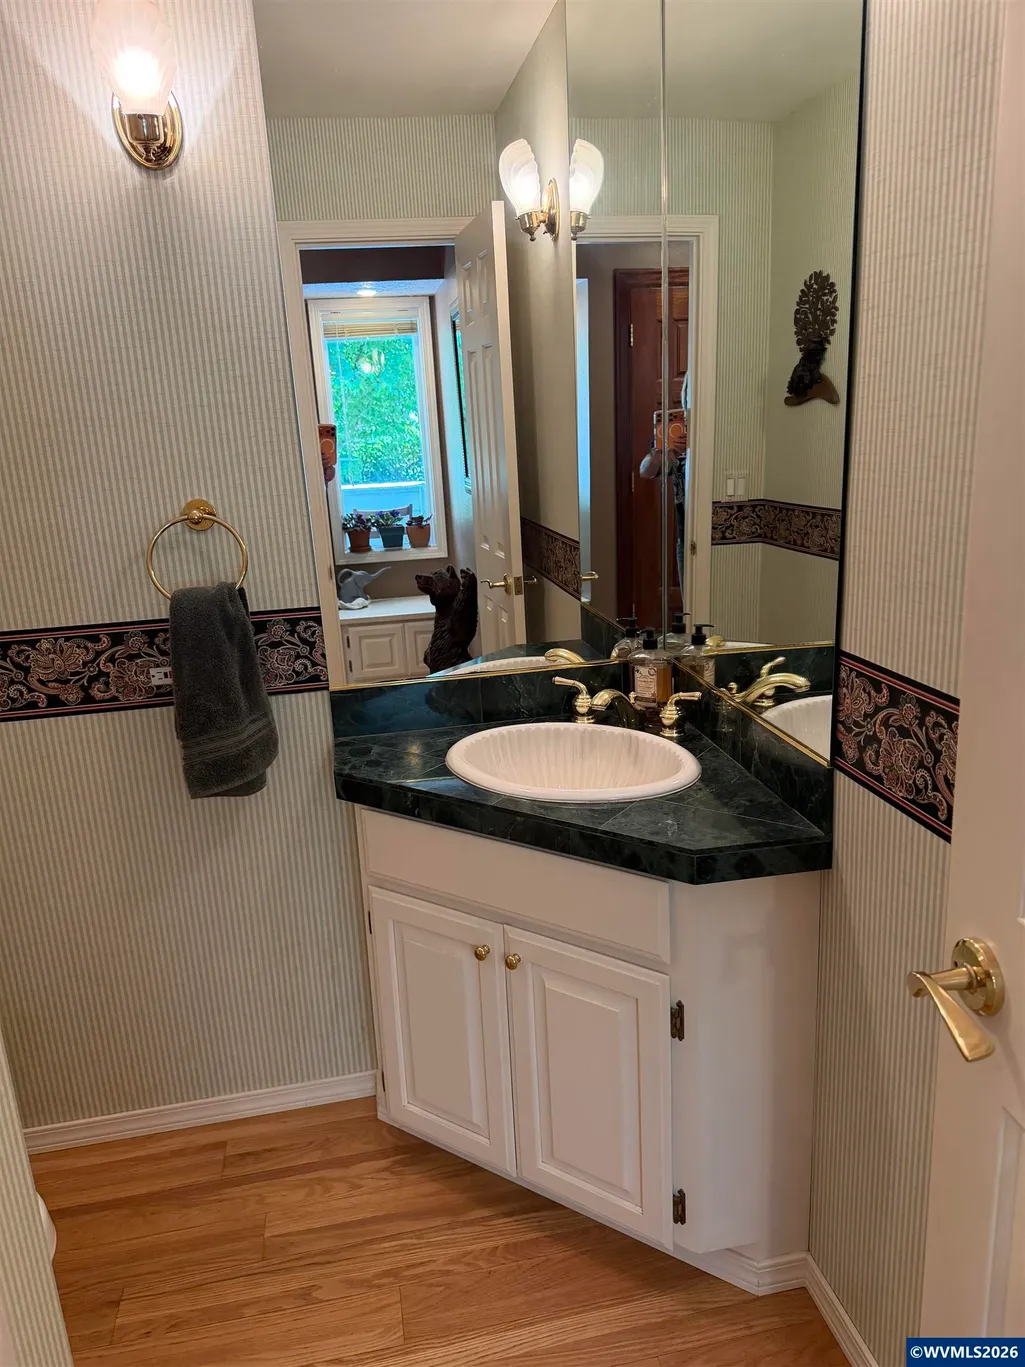
- Full Bathrooms2
- Half Bathrooms1
- Sqr Footage3216
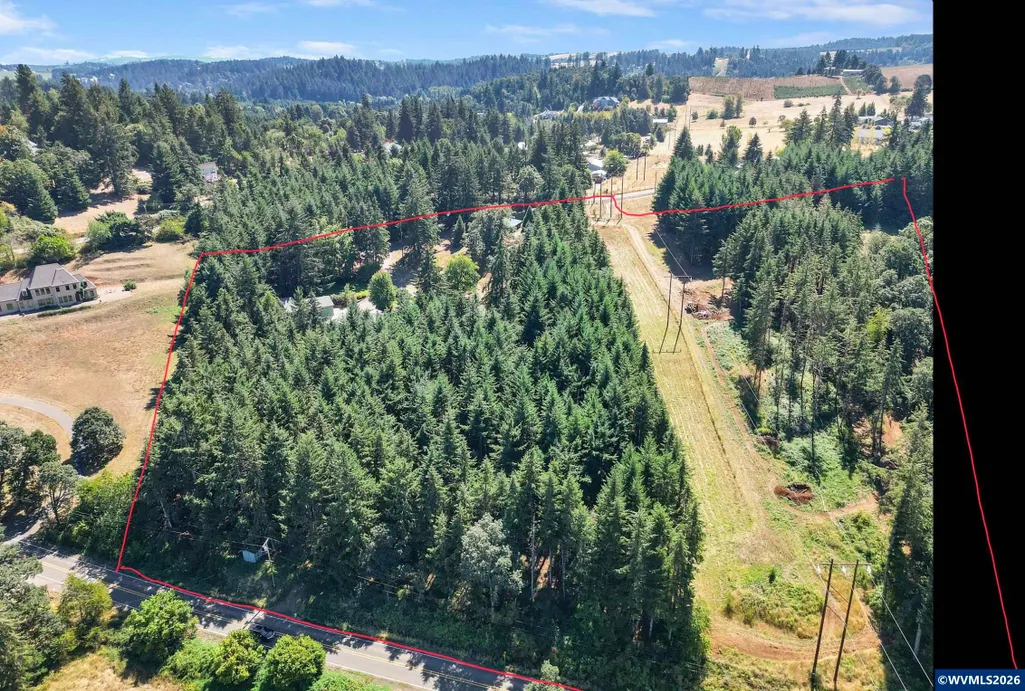
- Lot Size10.23 Acres
Data Source:
Willamette Valley MLS (WVMLS)
Property Description
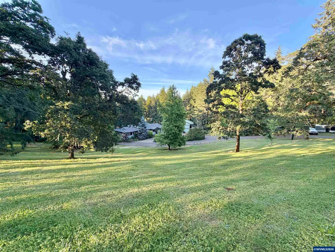
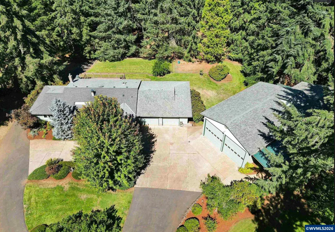
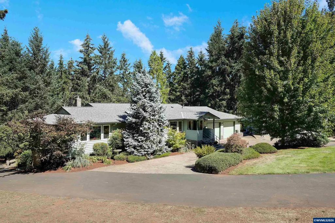
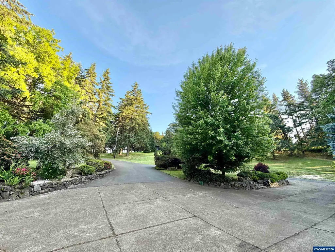
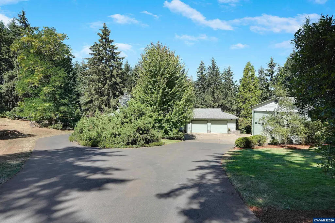
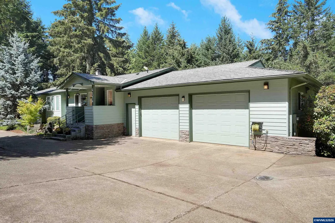
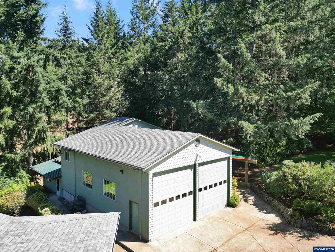
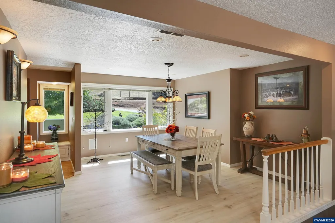
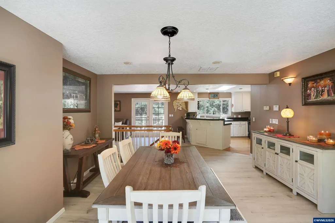
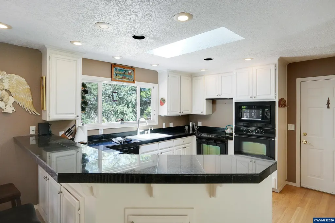
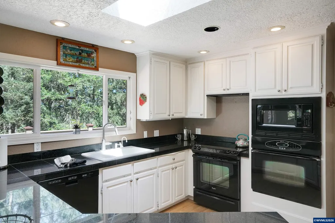
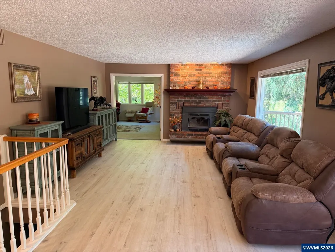
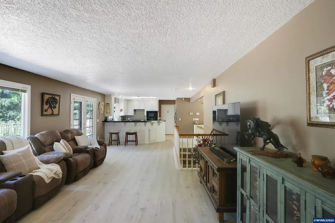
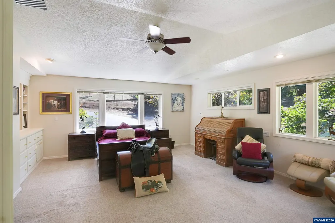
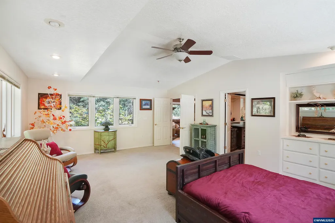
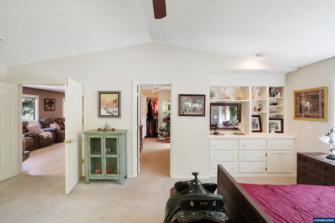
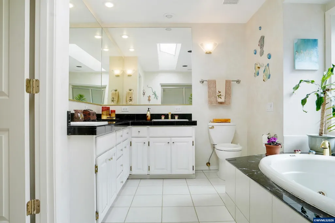
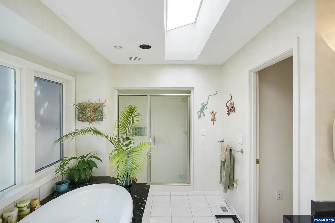
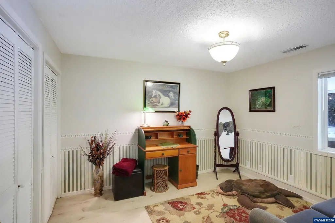
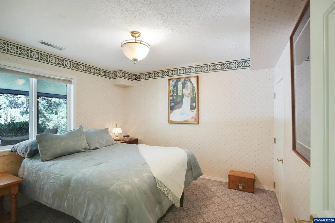
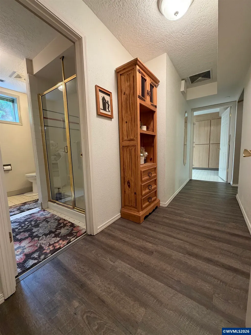
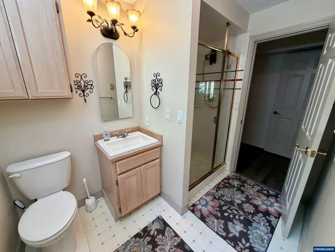
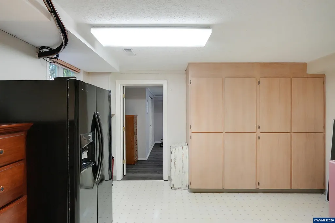
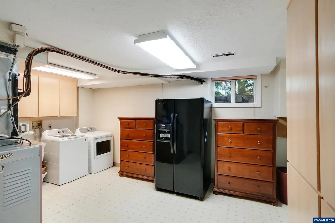
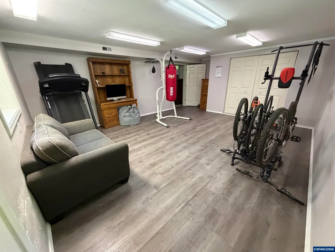
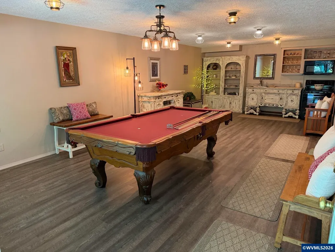
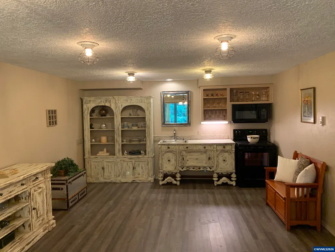
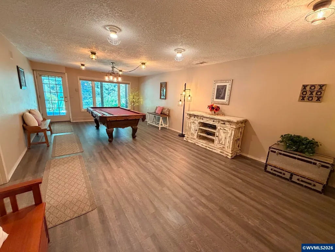
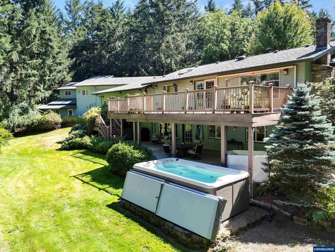
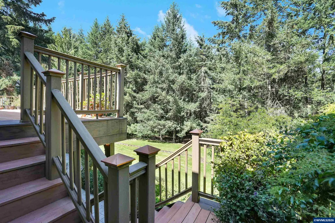
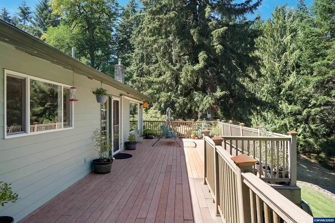
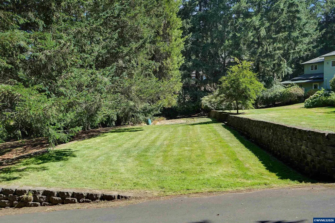
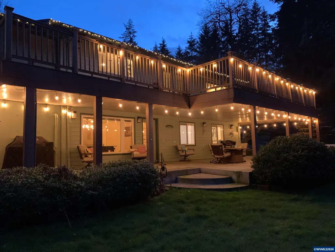
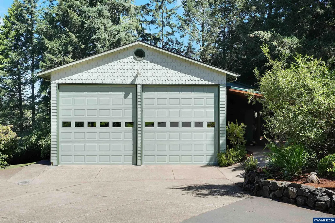
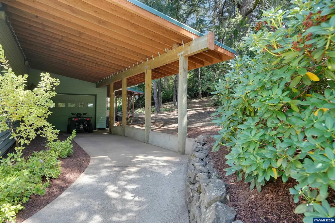
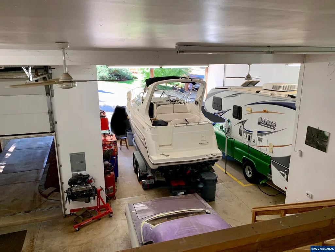
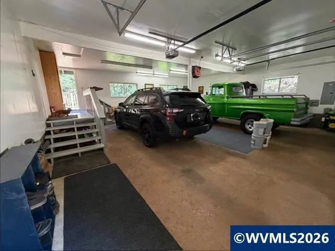
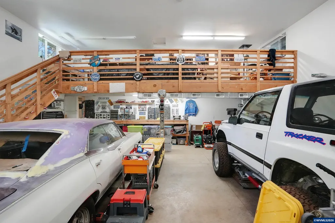
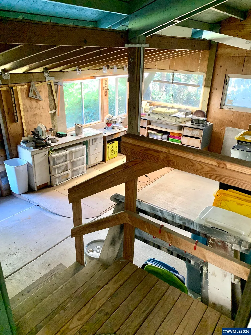
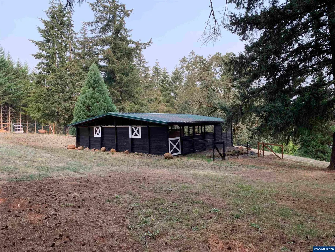
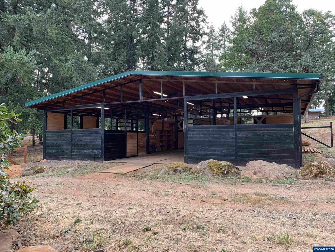
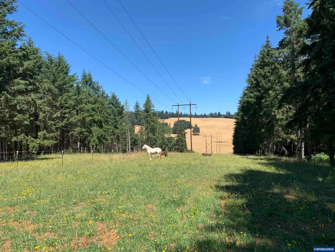
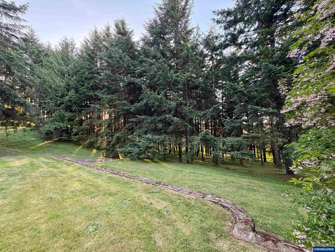
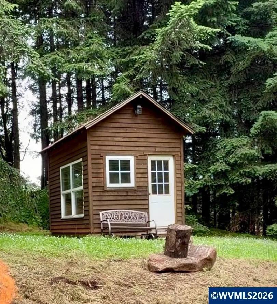
Welcome to your ultimate oasis in highly desirable South Salem. Nestled on 10.23 forested acres, this turnkey 4 bedroom, 3 bathroom, split level home seamlessly combines county luxury with nearby city conveniences. Dual living or rental potential. Updates include: new roof, new A/C, new LVP flooring, new hot-water, interior/exterior paint. A huge shop and barn offer endless opportunity. Low forest deferral property taxes. The 3216 sq ft home is extremely efficient and low cost. It is thoughtfully designed with two fully equipped kitchens and unique living spaces to enjoy both inside and out.An automatic watering system is in place to take care of the surrounding landscaping.A short walk from the house discover a hobbyistâs dream with the impressive 2300 sq ft fully finished, bright shop, complete with cemented flooring, double paned windows, and push button heat. It offers two 14â RV doors and 10â for all your needs.A 36 x 36 multipurpose barn awaits your animals or? Offering power, water, matted flooring, lifetime roof, gutters and French drainage to keep it usable all year.Explore your own private low maintenance forest. Hike, atv, horseback ride, or simply enjoy watching your future income grow while enjoying the low taxes it offers you.Truly a rare find in both quality and convenience with so many amenities. All repairs have been done. Itâs ready for you.Owners are motived to sell as they have an accepted offer on another home. Price has been reduced to reflect this. However, plans for a future 60 x 96 indoor arena are in place and once construction begins the price will increase $200k to reflect this, so if you are interested, here is a great opportunity.
| Elementary School | Middle School | High School |
|---|---|---|
| Schirle Elementary School | Crossler Middle School | Sprague High School |
| Price History | |
|---|---|
| 6/1/2026 | Listed $1,190,000 |
| 6/17/2026 | 1$1,180,000 |
| 7/13/2026 | 3$1,155,000 |
| 7/23/2026 | 3$1,130,000 |
| 8/5/2026 | 12$1,000,000 |
| 9/14/2026 | 5$950,000 |
General Features
| Kitchen Level | 1/Main |
|---|---|
| Possession | Neg |
| Zoning | SA |
| Water | Well |
| New Construction | No |
| Subdivision | Ireton Fruit Farms |
| Water Heater | Electric |
| County | Marion |
| Class | Residential |
| Type | Residence |
| Yearly Taxes | 3392 |
| Roof | Composition,Shingle,Metal or Aluminum |
| Status | ACTIVE |
| 55+ Community | No |
| Subdivision | OR |
| Handicap Amenities | No |
| Sale/Rent | For Sale |
| Green Home | No |
| Primary City | Salem |
| Year Built | 1966 |
| City | Salem |
| Middle School | Crossler |
| VIEW | Territorial |
| High School | Sprague |
| DOM | 105 |
| Postal Code | 97306 |
| Price Per Sq Ft Total AG | 295.4 |
| Price Per Sq Ft Total AG | 295.4 |
| TERMS SELLER WILLCONSIDER | Federal VA,Cash,ODVA,FHA,Conventional |
Interior Features
| Family Room Level | Lower/Basement |
|---|---|
| Dining Room Level | 1/Main |
| Living Room Level | 1/Main |
| Bedroom 4 Dimensions | 36x14 |
| Kitchen Dimensions | 13x13 |
| Living Room Dimensions | 36x14 |
| Bedroom 3 Dimensions | 12x10 |
| Utility Room Dimensions | 17x14 |
| Utility Room Level | Lower/Basement |
| Bedroom 2 Dimensions | 12x10 |
| Family Room Dimensions | 28x14 |
| Dining Room Dimensions | 17x13 |
| Basement | Finished,Daylight |
| Flooring | Carpet,Vinyl,Wood,Tile,Stone/Marble,Luxury Vinyl Plank |
| Beds | 4 |
| Total Baths | 3 |
| Half Baths | 1 |
| Full Baths | 2 |
| Dining Room | Formal |
| Fireplace | Living Room,Wood,Stove |
| Baths on Level 1 | 2 |
| Baths on Lower Level/Basement | 1 |
| Bonus Rooms | Breakfast Room/Nook,Rec Room,Walk-in Pantry |
| Dual Living | ADU - Integrated |
| Heating-Cooling | Oil,Central AC,Forced Air |
| Wood Stove | Certification Unknown |
| Dishwasher | Yes |
| Disposal | Yes |
| Total Baths | 2.5 |
Exterior Features
| Foundation | Continuous |
|---|---|
| Garage Type | Attached |
| Garage Dimensions | 30x31.5 |
| Price per Acre | 92864.13 |
| Lot Size Area | 10.23 |
| Garage Capacity | 2 |
| Exterior Color | Sage |
| Siding Style | Lap |
| Underground Sprinklers | Yes |
| Flood Plan | No |
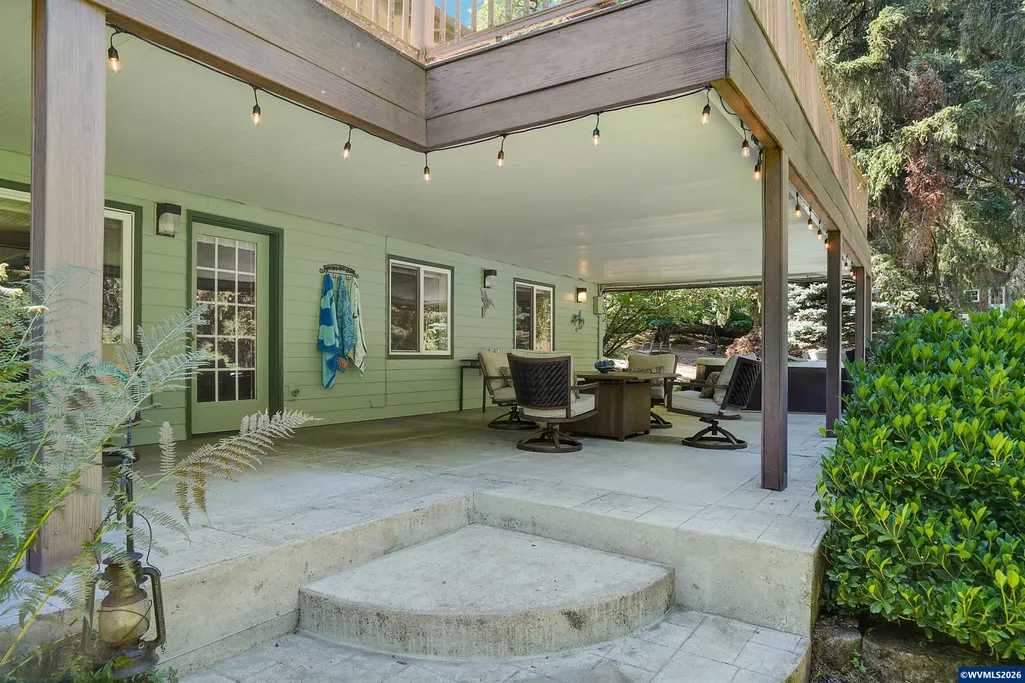
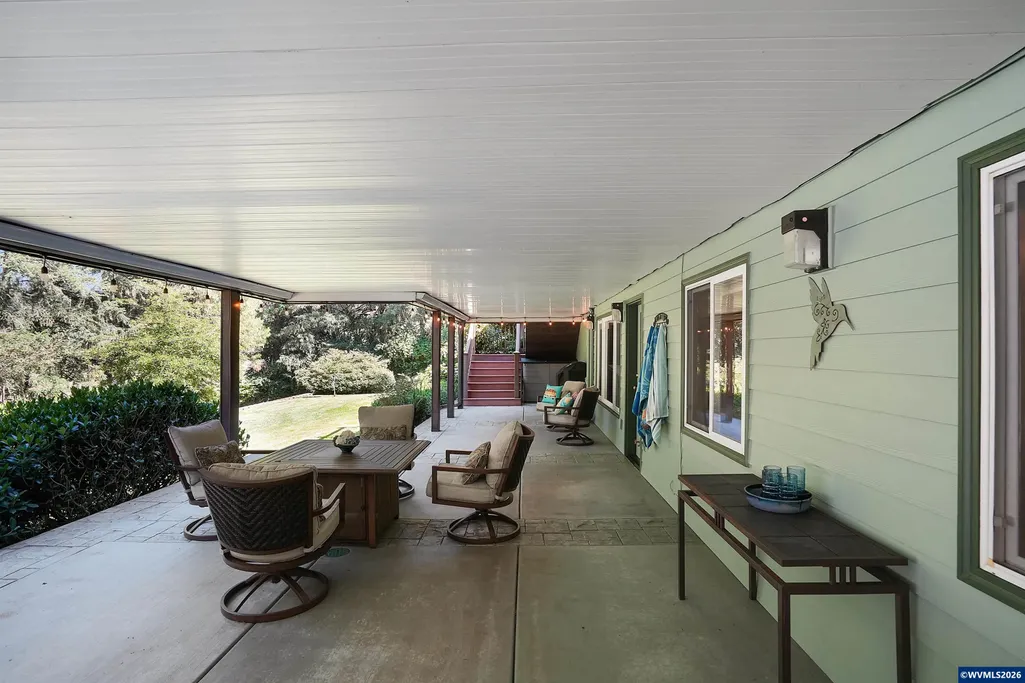
| Patio | Patio,Covered Patio,Deck,Covered Deck |
| Landscape | Yes |
| Timber | Yes (Refer to Remarks) |
| Siding | Fiber Cement,Wood |
| Lot | 1&2 |
| SEWER - CITY | No |
Amenities
- Foreclosure
- Views
- Short Sale
- New Construction
- Adult 55+
- Lease To Own
- No HOA Fees
- Furnished
- Primary On Main
- Air Conditioning
- Seller Finance
- Green
- Fixer Upper
- Horse
- Golf
- Fireplace
- Deck
- Garage
- Basement
- Pool
Property vs Single Family Average in 97306
Price
Taxes
Year Built
Visits
 Based on information from Willamette Valley Multiple Listing Service, which neither guarantees nor is in any way responsible for its accuracy. All data is provided AS IS and with all faults. Data maintained by Willamette Valley Multiple Listing Service may not reflect all real estate activity in the market. Copyright © 2026 WVMLS. All Rights Reserved. Information last updated on September 13, 2026 10:24 PM UTC
