
Eco Friendly
Address
2401 Egret Av Se, Salem, OR
Price
$ 700,000
Property Attributes
- MLS#841564
- TypeSingle Family
- Listing Status Active
- MunicipalitySalem
- CountyMARION
- CitySalem
- Area40 SOUTHEAST SALEM
- NeighborhoodWoodscape Green
- Zip97302
- Style2 Story
- Year Built2007
- Taxes$ 9014
- Price$ 700,000
- Bedrooms4
- Full Bathrooms2
- Half Bathrooms1
- Sqr Footage3075
- Lot Size0.16 Acres
Data Source:
Willamette Valley MLS (WVMLS)
Property Description
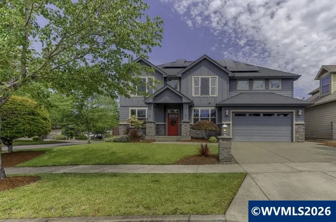
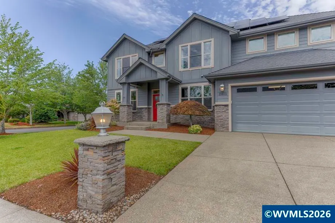
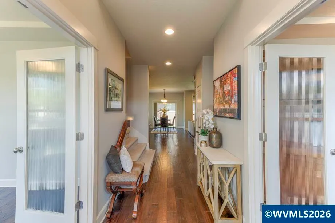
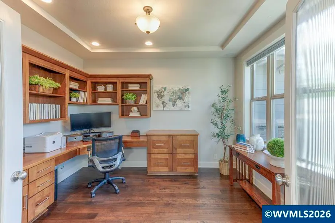
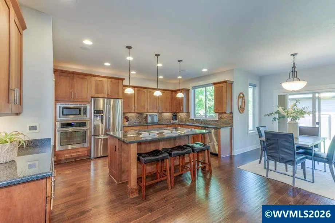
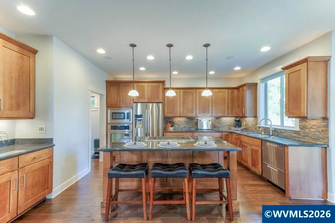
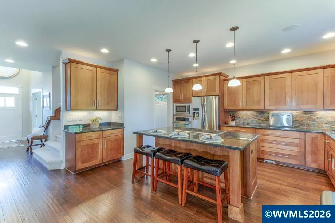
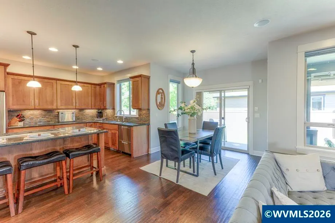
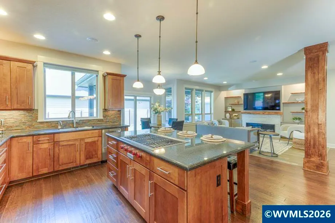
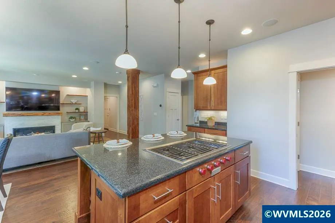
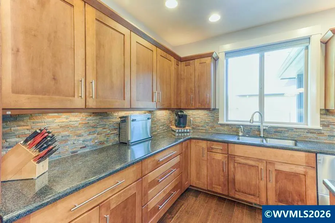
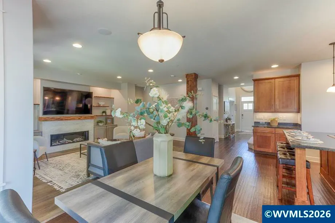
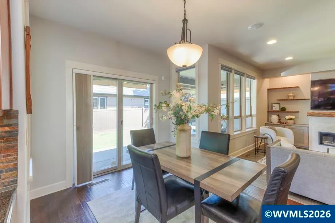
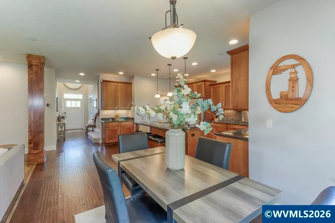
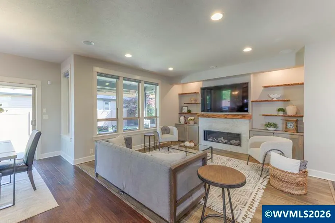
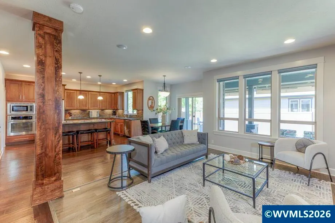
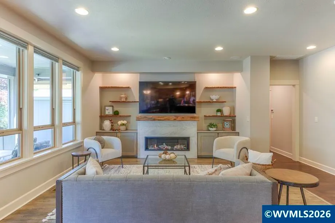
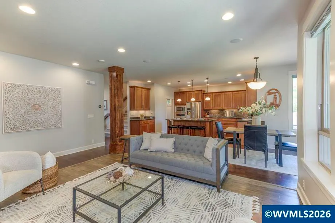
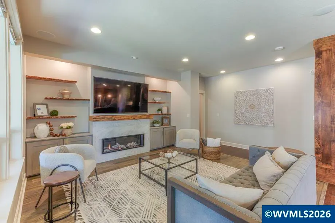
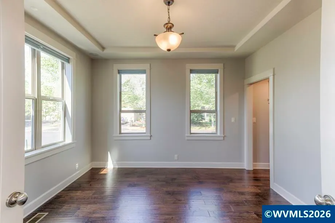
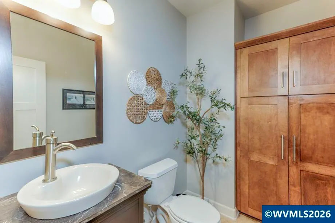
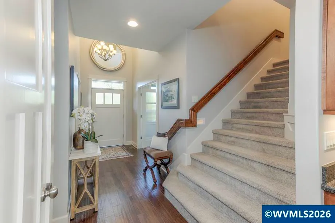
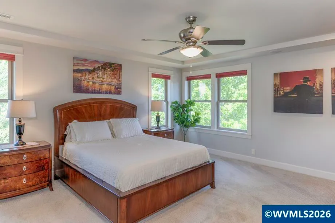
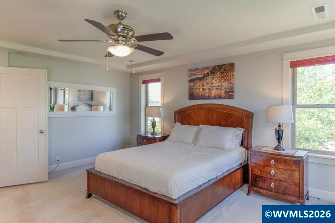
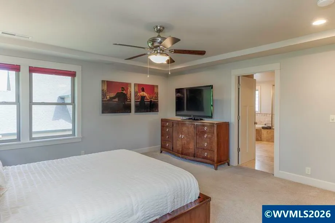
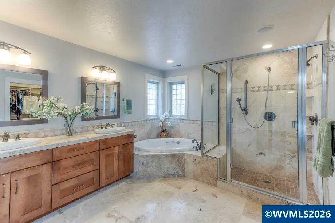
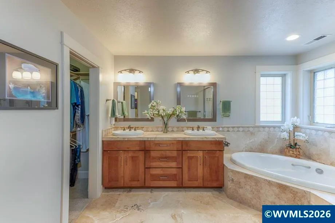
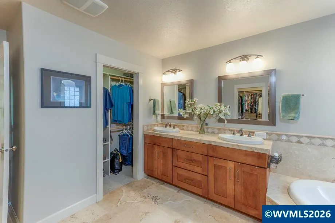
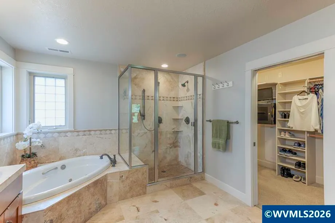
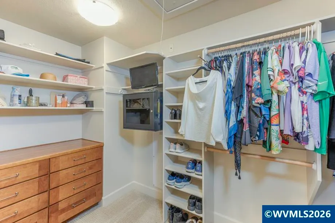
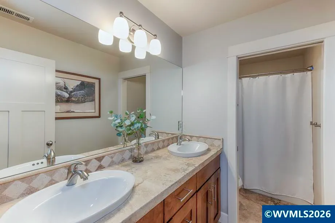
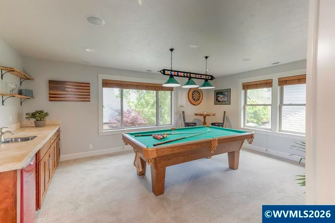
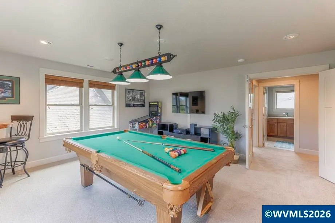
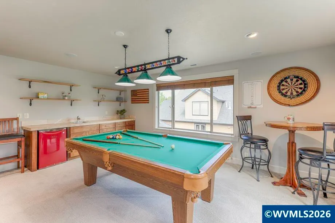
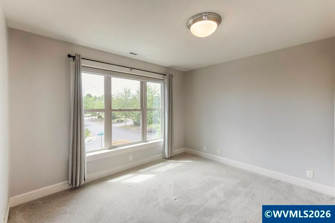
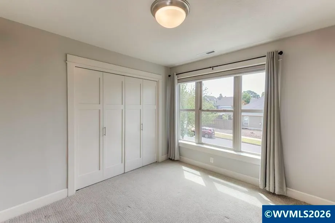
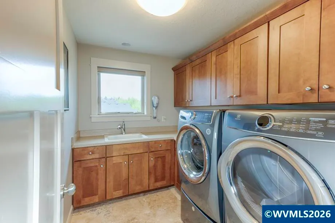
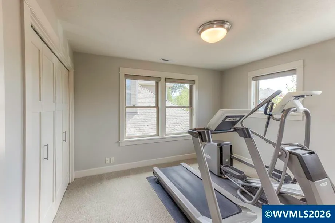
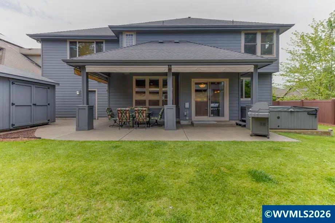
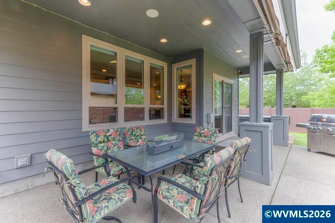
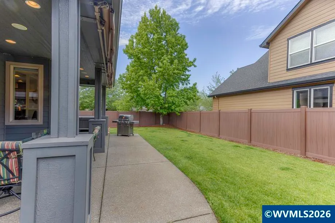
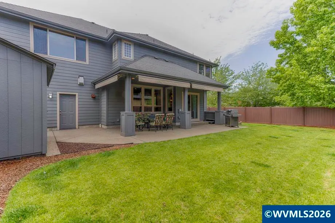
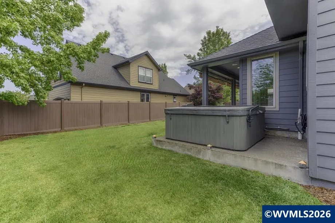
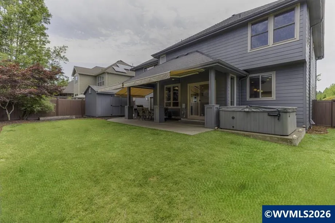
OVER $120K in upgrades since purchased !!Like new updated home featuring slab granite countertops, hand-scraped hardwood floors, travertine tile, and stainless steel appliances throughout. A dedicated office with custom built-ins and a formal dining room welcome you through elegant double reed glass doors. The open-concept main level is designed for comfortable living and entertaining, highlighted by a cozy gas fireplace and seamless flow between living, dining, and kitchen spaces. Beautifully updated home featuring slab granite countertops, hand-scraped hardwood floors, travertine tile, and stainless steel appliances throughout. A dedicated office with custom built-ins and a formal dining room welcome you through elegant double reed glass doors.The open-concept main level is designed for comfortable living and entertaining, highlighted by a cozy gas fireplace and seamless flow between living, dining, and kitchen spaces.Upstairs, retreat to the spacious and private primary suite along with a large bonus room complete with wet bar, ideal for media, recreation, or guest space. Convenient upstairs utility room adds everyday functionality.Extensively upgraded with over $120,000 in improvements, including solar panels, hardwired security system, custom backyard awnings, vinyl fencing, hot tub with dedicated electrical, EV charger, new upstairs carpet, upgraded gas fireplace installation, and numerous additional enhancements.Enjoy thoughtfully designed indoor and outdoor living spaces with a beautifully improved backyard, added storage solutions, and modern energy-efficient features throughout.
| Elementary School | Middle School | High School |
|---|---|---|
| Pringle Elementary School | Judson Middle School | South Salem High School |
| Price History | |
|---|---|
| 5/28/2026 | Listed $859,900 |
| 7/1/2026 | 7$799,900 |
| 7/21/2026 | 8$739,900 |
| 8/5/2026 | 6$700,000 |
General Features
| Kitchen Level | 1/Main |
|---|---|
| Possession | COE+10 |
| Zoning | RS |
| Water | City |
| New Construction | No |
| Subdivision | Woodscape Green |
| Water Heater | Gas,Solar |
| County | Marion |
| Class | Residential |
| Type | Residence |
| Yearly Taxes | 9014 |
| Location | Om the right on gas meter |
| Roof | Composition |
| Associated Document Count | 1 |
| Status | ACTIVE |
| 55+ Community | No |
| Assessments or Liens | No |
| Subdivision | OR |
| Handicap Amenities | No |
| HOA | No Association |
| Sale/Rent | For Sale |
| Green Home | No |
| Inspection Report Available | No |
| Primary City | Salem |
| Year Built | 2007 |
| City | Salem |
| Middle School | Judson |
| VIEW | Territorial |
| HOME WARRANTY | Negotiable |
| High School | South Salem |
| DOM | 106 |
| Postal Code | 97306 |
| Price Per Sq Ft Total AG | 227.64 |
| Price Per Sq Ft Total AG | 227.64 |
| TERMS SELLER WILLCONSIDER | Cash,Conventional,Federal VA,FHA |
Interior Features
| Family Room Level | 2/Upper |
|---|---|
| Dining Room Level | 1/Main |
| Living Room Level | 1/Main |
| Bedroom 4 Dimensions | 11x10 |
| Kitchen Dimensions | 17x11 |
| Living Room Dimensions | 15x13 |
| Bedroom 3 Dimensions | 12x12 |
| Utility Room Dimensions | 10x9 |
| Utility Room Level | 2/Upper |
| Bedroom 2 Dimensions | 12x12 |
| Family Room Dimensions | 19x16 |
| Dining Room Dimensions | 9x9 |
| Flooring | Carpet,Other(Refer to Remarks),Tile,Wood |
| Beds | 4 |
| Total Baths | 3 |
| Half Baths | 1 |
| Full Baths | 2 |
| Dining Room | Area (Combination),Formal |
| Fireplace | Gas,Living Room |
| Baths on Level 1 | .5 |
| Baths on Level 2 | 2 |
| Additional Rm Dimensions | 12x10 |
| Additional Room Level | 1/Main |
| Bonus Rooms | Den,Office,Rec Room |
| Dual Living | Possible |
| Heating-Cooling | Gas,Central AC,Forced Air |
| Dishwasher | Yes |
| Disposal | Yes |
| High Speed Comm Access | Present |
| Total Baths | 2.5 |
Exterior Features
| Foundation | Continuous |
|---|---|
| Garage Type | Attached |
| Garage Dimensions | 22x20Tandem |
| Price per Acre | 4375000 |
| Lot Size Area | 0.16 |
| Garage Capacity | 3 |
| Water Rights | No |
| Exterior Color | Leaden |
| Siding Style | Lap |
| Underground Sprinklers | Yes |
| Outbuildings | Shed |
| Flood Plan | No |
| Patio | Covered Deck,Covered Patio |
| Landscape | Yes |
| Timber | No |
| Siding | Fiber Cement |
| Fenced Yard | Yes |
| Lot Type | Dimension Above |
| Lot | 13 |
| SEWER - CITY | Yes |
Amenities
- Foreclosure
- Views
- Short Sale
- New Construction
- Adult 55+
- Lease To Own
- No HOA Fees
- Furnished
- Primary On Main
- Air Conditioning
- Seller Finance
- Green
- Fixer Upper
- Horse
- Golf
- Fireplace
- Deck
- Garage
- Basement
- Pool
Property vs Single Family Average in 97302
Price
Taxes
Year Built
Visits
 Based on information from Willamette Valley Multiple Listing Service, which neither guarantees nor is in any way responsible for its accuracy. All data is provided AS IS and with all faults. Data maintained by Willamette Valley Multiple Listing Service may not reflect all real estate activity in the market. Copyright © 2026 WVMLS. All Rights Reserved. Information last updated on September 15, 2026 10:11 PM UTC
