
Primary on Main
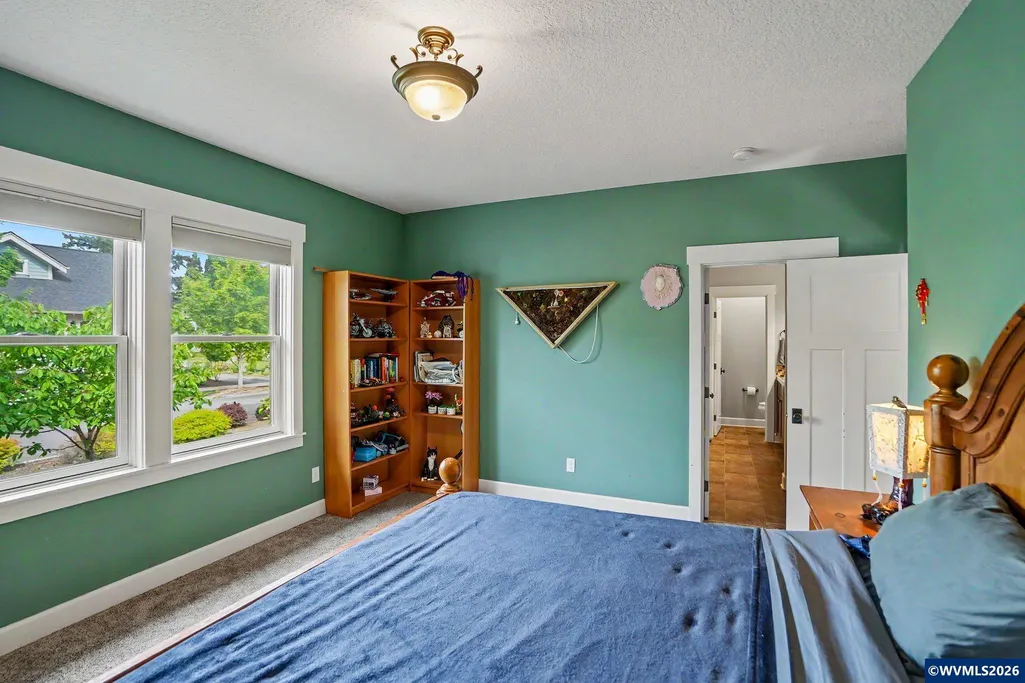
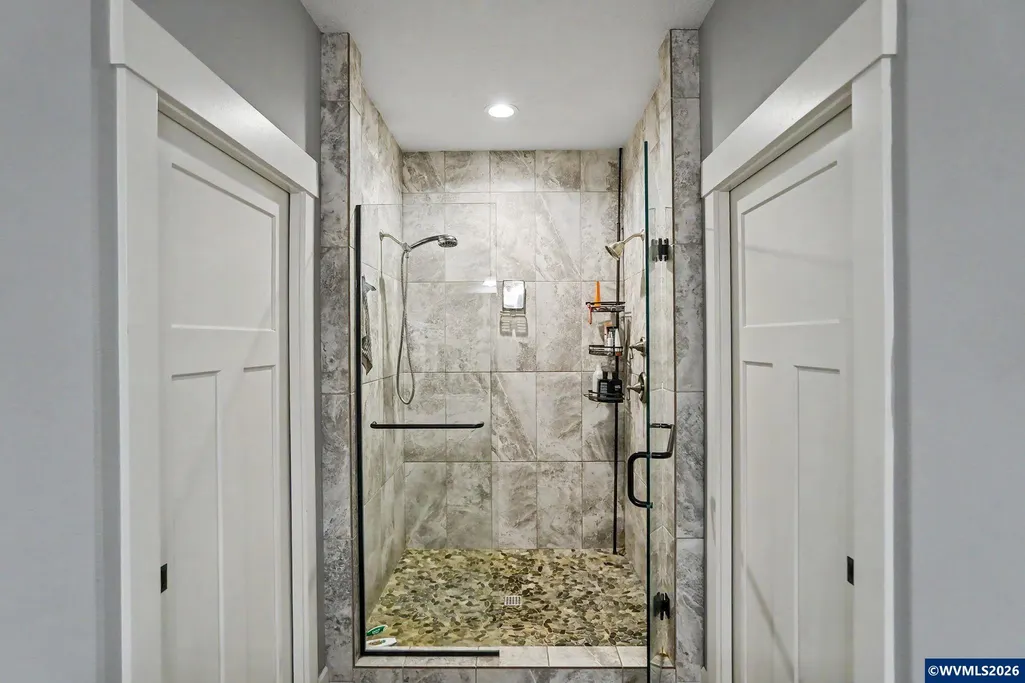
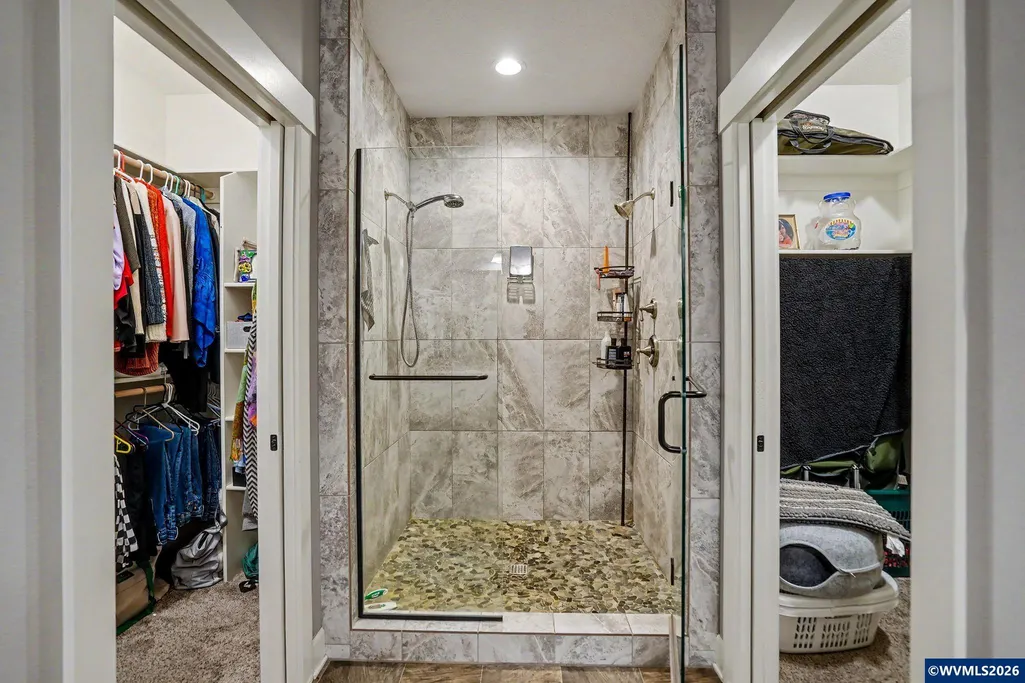
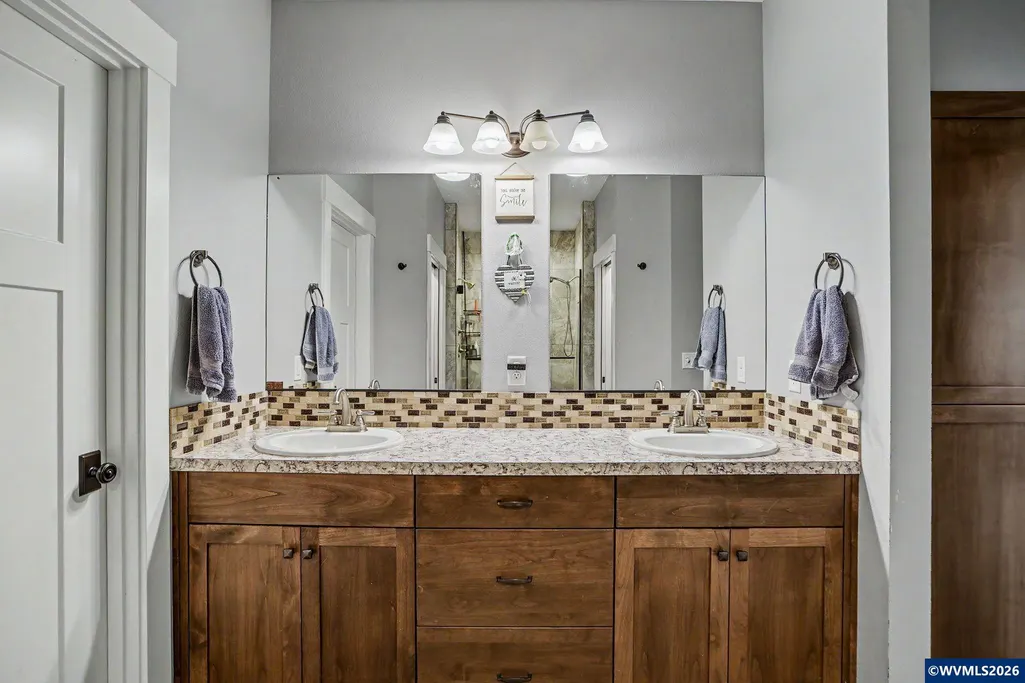
Address
1423 Grantham Ln Se, Salem, OR
Price
$ 599,900
Property Attributes
- MLS#840525
- TypeSingle Family
- Listing Status Active
- MunicipalitySalem
- CountyMARION
- CitySalem
- Area40 SOUTHEAST SALEM
- NeighborhoodFairview Addition
- Zip97302
- Style2 Story
- Year Built2017
- Taxes$ 6751
- Price$ 599,900
- Bedrooms3
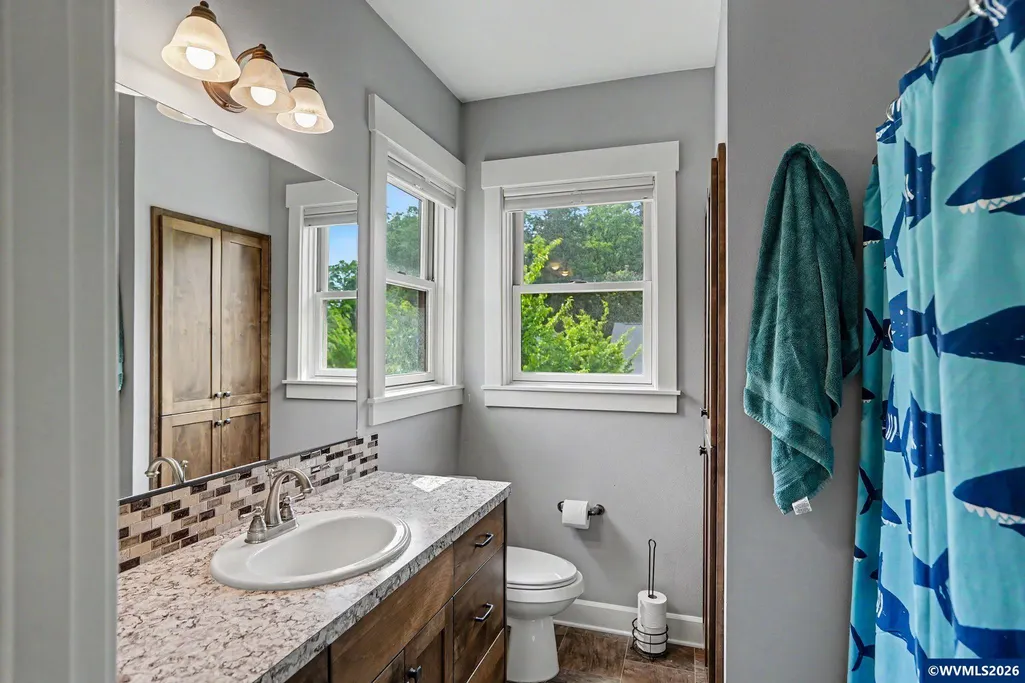
- Full Bathrooms2
- Half Bathrooms1
- Sqr Footage2086
- Lot Size0.14 Acres
Data Source:
Willamette Valley MLS (WVMLS)
Property Description
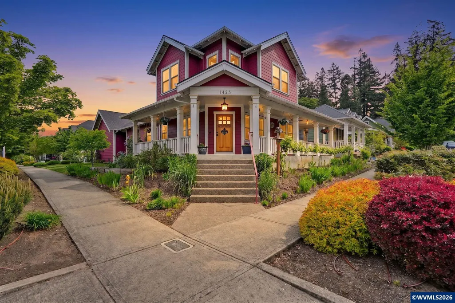
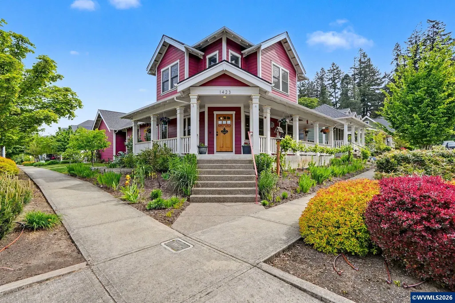
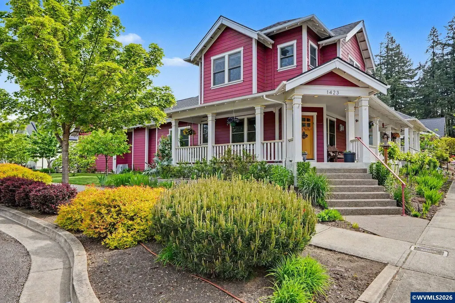
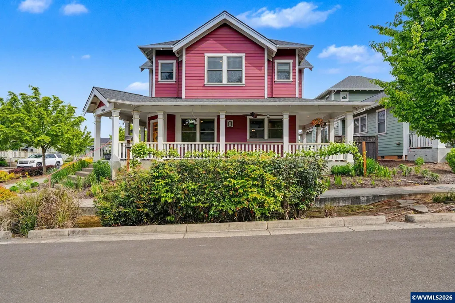
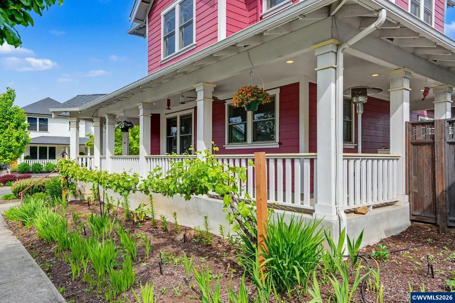
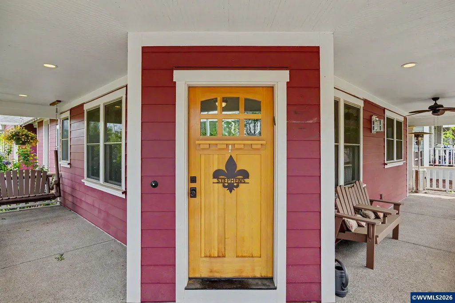
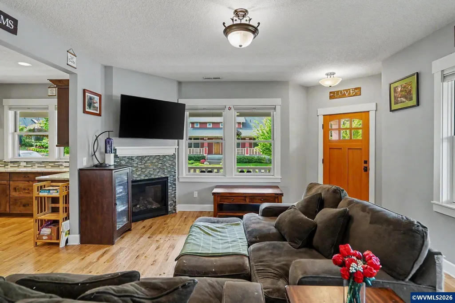
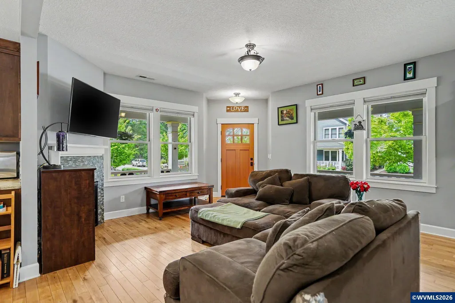
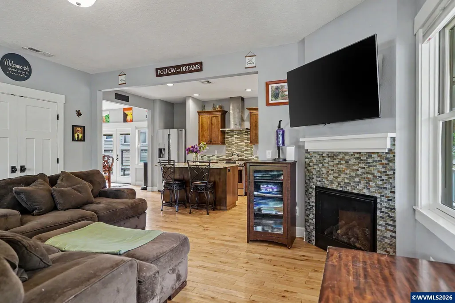
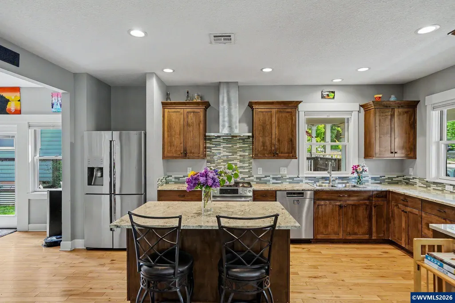
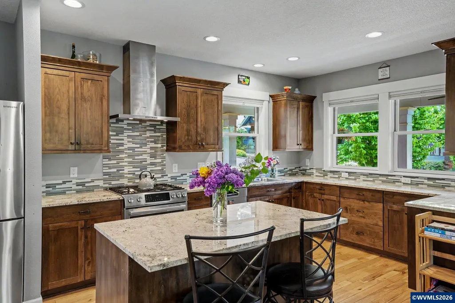
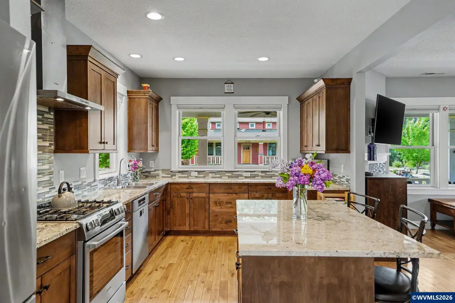
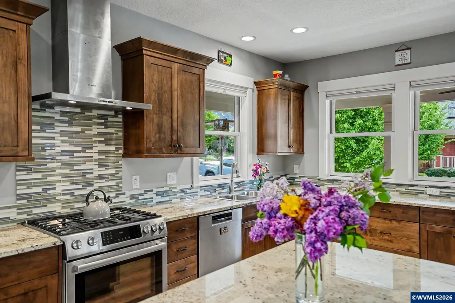
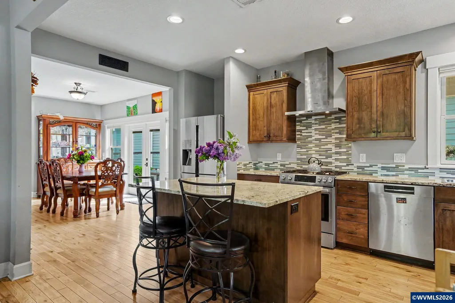
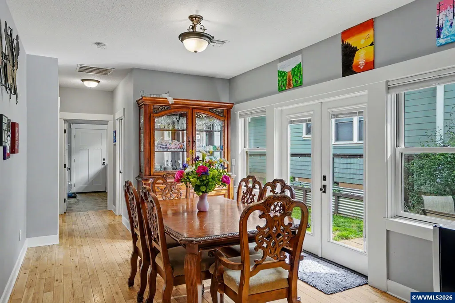
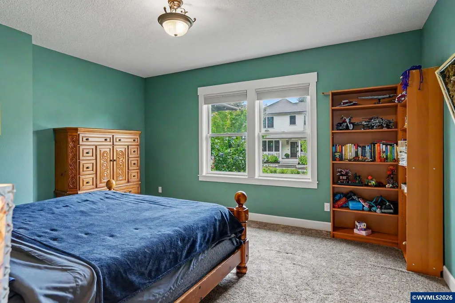
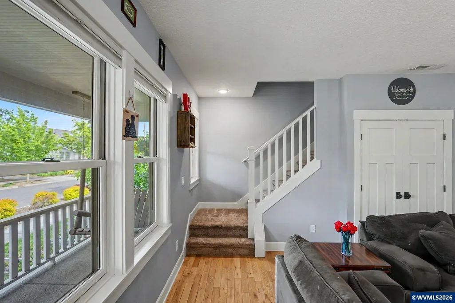
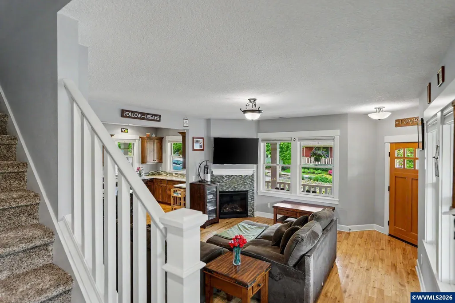
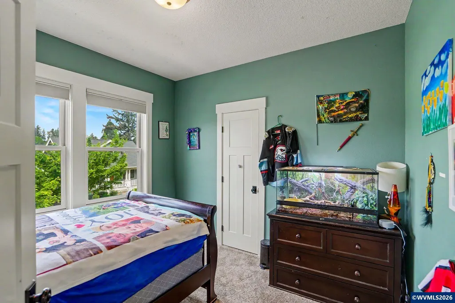
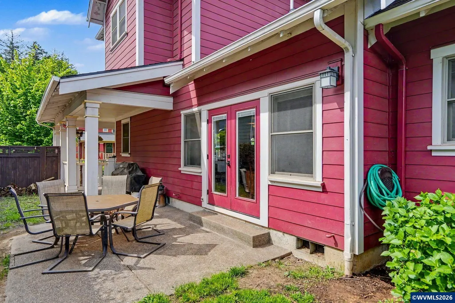
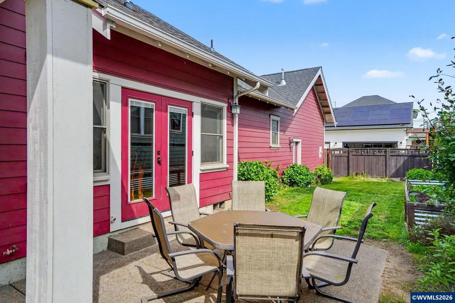
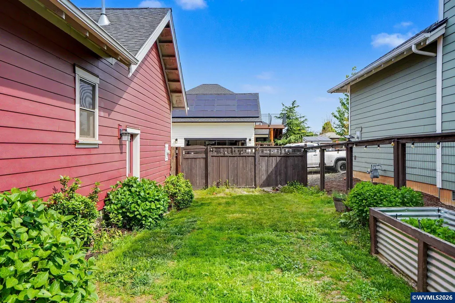
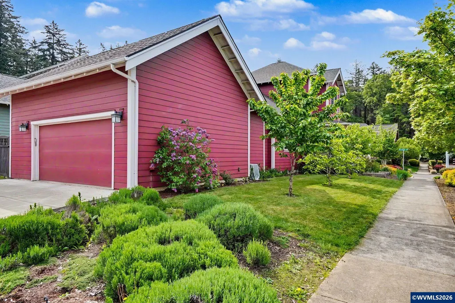
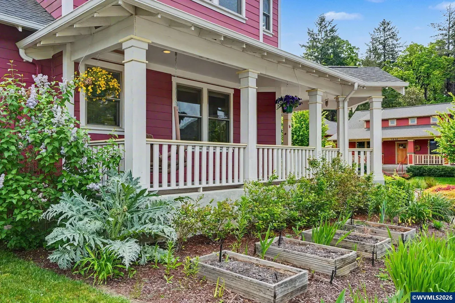
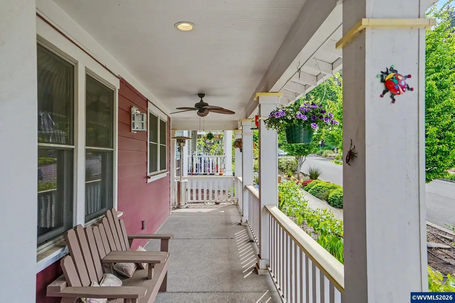
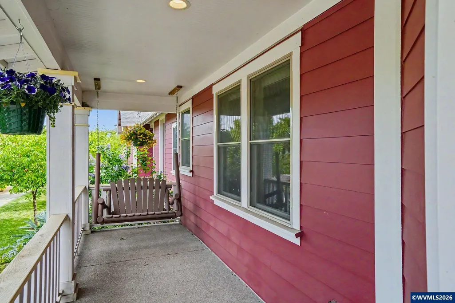
Welcome to this beautifully crafted custom home in the highly sought-after Fairview Addition neighborhood! Perfectly positioned on a desirable corner lot, this property offers standout curb appeal with its charming wrap-around porch surrounded by cherry trees, grape vines and blueberry bushes. Thoughtfully designed open floor plan that seamlessly connects the living areas making it ideal for entertaining guests. With three bedrooms and 2.5 baths, this home is perfect for daily living! A must see!!
| Elementary School | Middle School | High School |
|---|---|---|
| Morningside Elementary School | Leslie Middle School | South Salem High School |
| Price History | |
|---|---|
| 5/2/2026 | Listed $615,000 |
| 5/29/2026 | 1$609,900 |
| 6/15/2026 | 2$599,900 |
General Features
| Kitchen Level | 1/Main |
|---|---|
| Zoning | Residential |
| Water | City |
| New Construction | No |
| HOA Fee | 85 |
| Subdivision | Fairview Addition |
| County | Marion |
| Class | Residential |
| Type | Residence |
| Block | 3 |
| Yearly Taxes | 6751 |
| Location | front porch |
| HOA Fee Frequency | Monthly |
| Roof | Composition |
| Status | ACTIVE |
| 55+ Community | No |
| Assessments or Liens | No |
| Subdivision | OR |
| HOA | Association With Fee |
| Sale/Rent | For Sale |
| Inspection Report Available | No |
| Primary City | Salem |
| Year Built | 2017 |
| City | Salem |
| Middle School | Leslie |
| VIEW | Territorial |
| High School | South Salem |
| DOM | 132 |
| Postal Code | 97302 |
| Price Per Sq Ft Total AG | 287.58 |
| Price Per Sq Ft Total AG | 287.58 |
| TERMS SELLER WILLCONSIDER | Cash,Conventional,Federal VA,FHA |
Interior Features
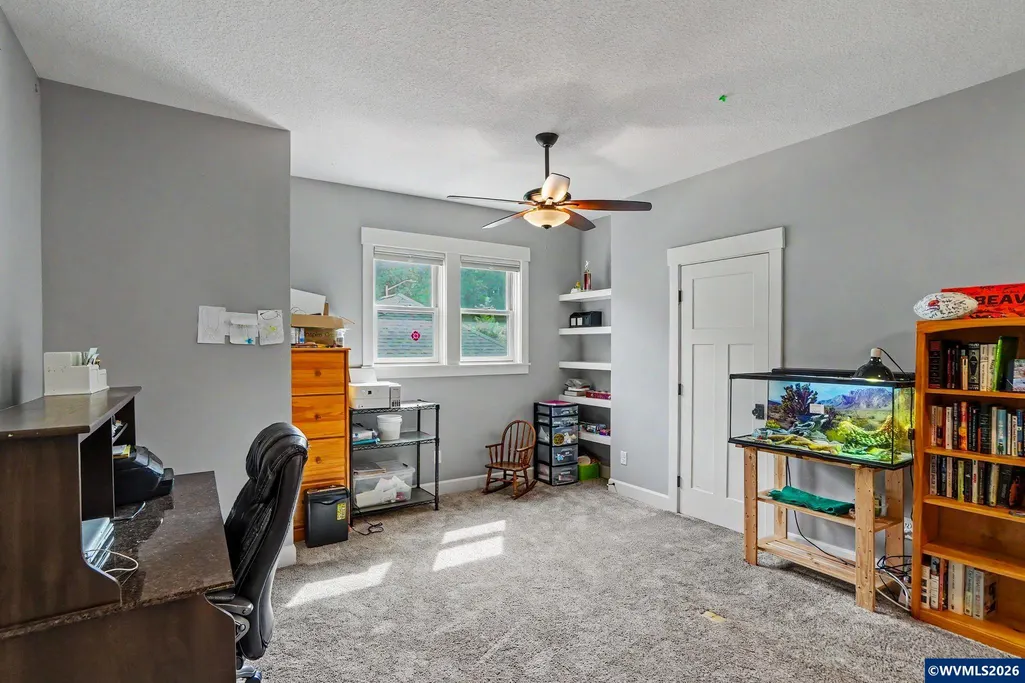
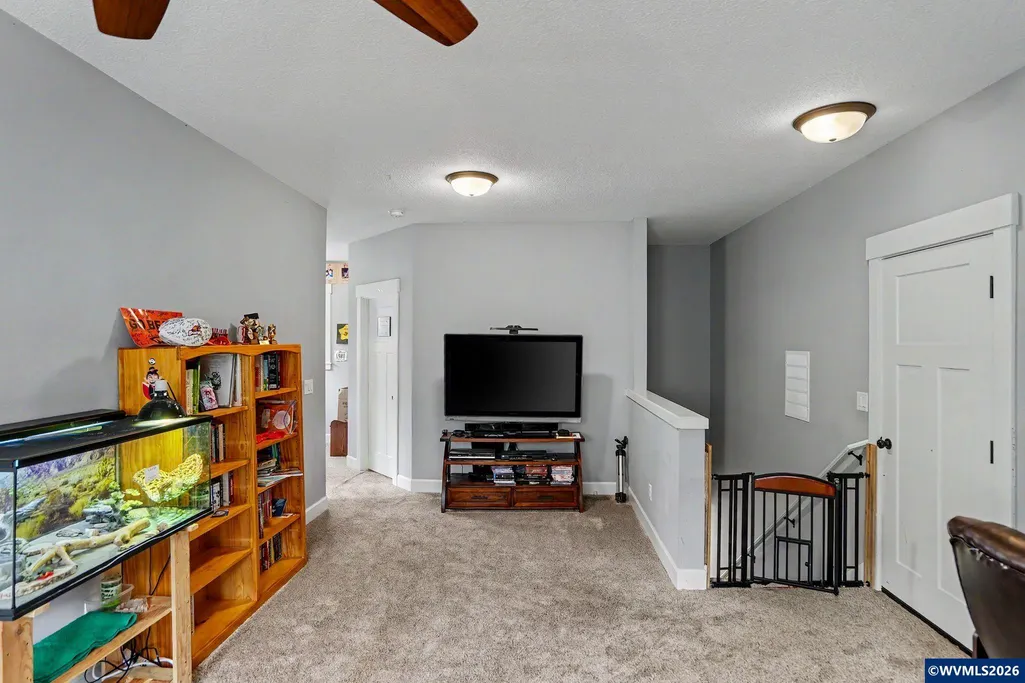
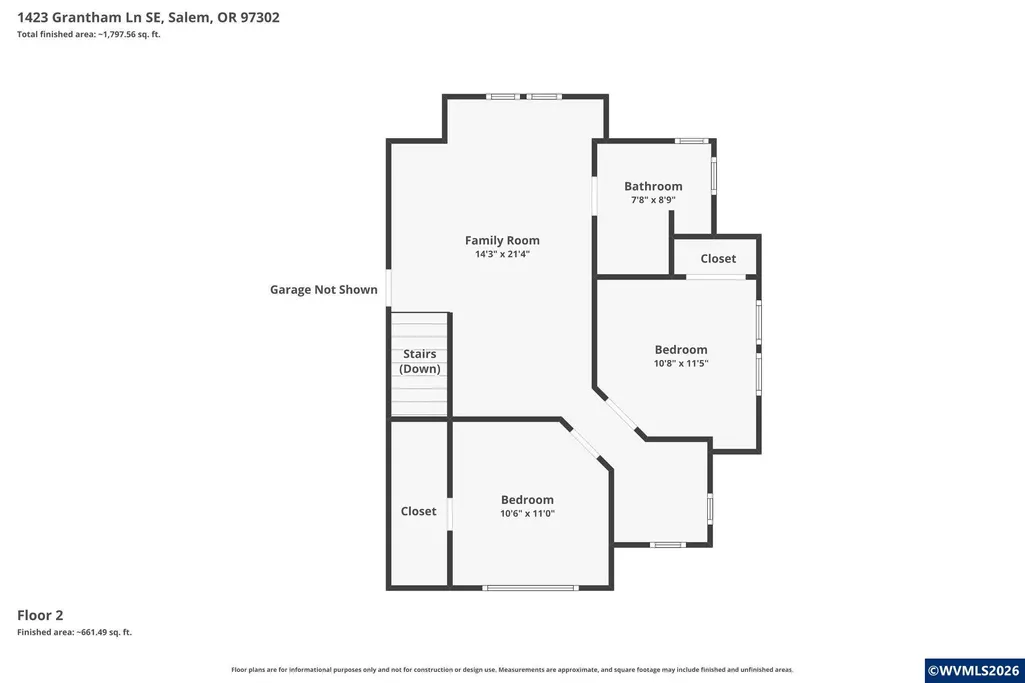
| Family Room Level | 2/Upper |
|---|---|
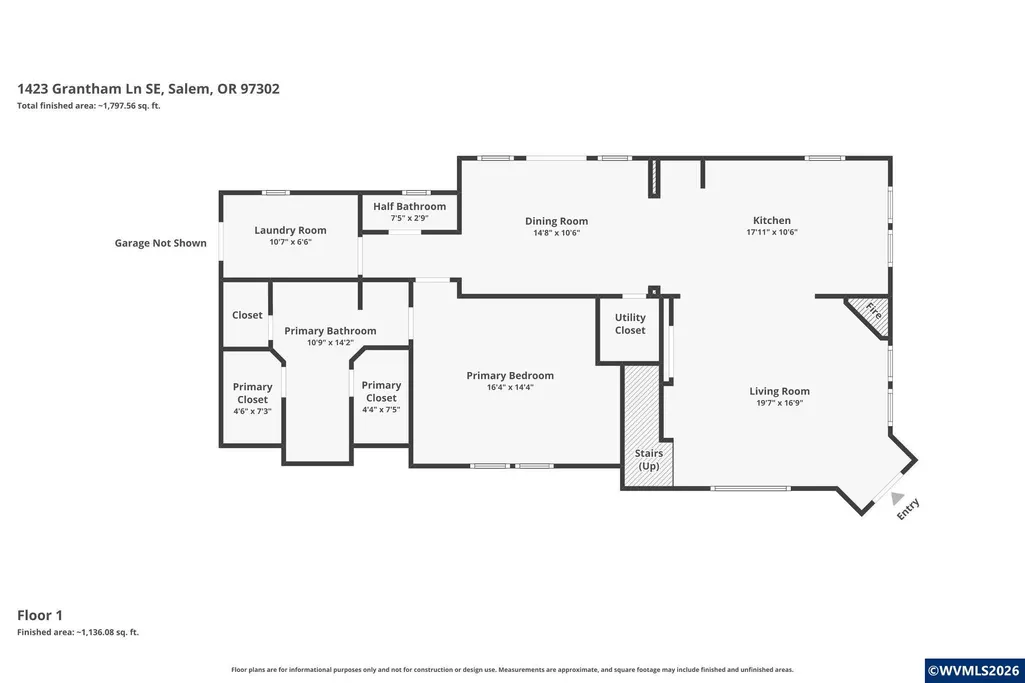
| Dining Room Level | 1/Main |
| Living Room Level | 1/Main |
| Kitchen Dimensions | 17'1x10'6 |
| Living Room Dimensions | 19'7x16'9 |
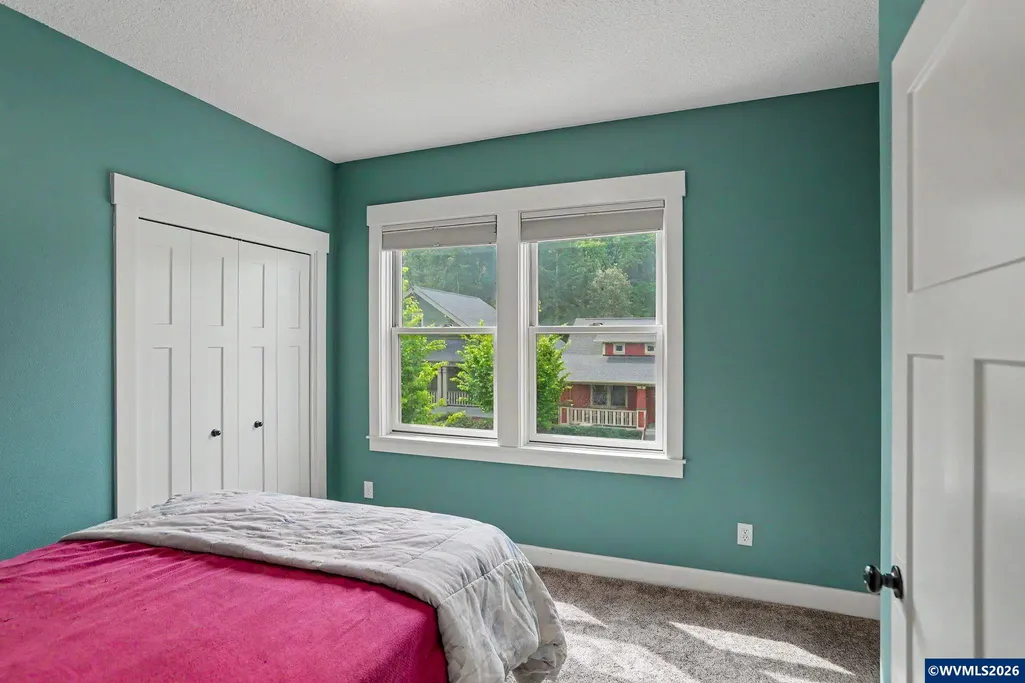
| Bedroom 3 Dimensions | 10'8x11'5 |
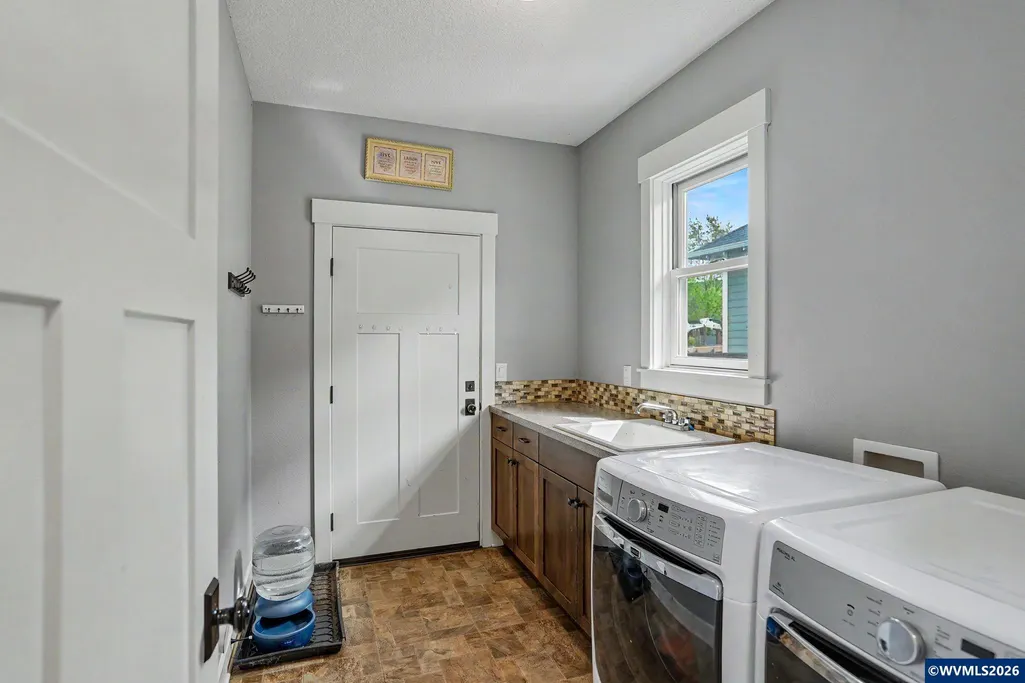
| Utility Room Dimensions | 10'7x6'6 |
| Utility Room Level | 1/Main |
| Bedroom 2 Dimensions | 10'6x11' |
| Family Room Dimensions | 14'3x21'4 |
| Dining Room Dimensions | 14'8x10'6 |
| Flooring | Carpet,Wood |
| Beds | 3 |
| Total Baths | 3 |
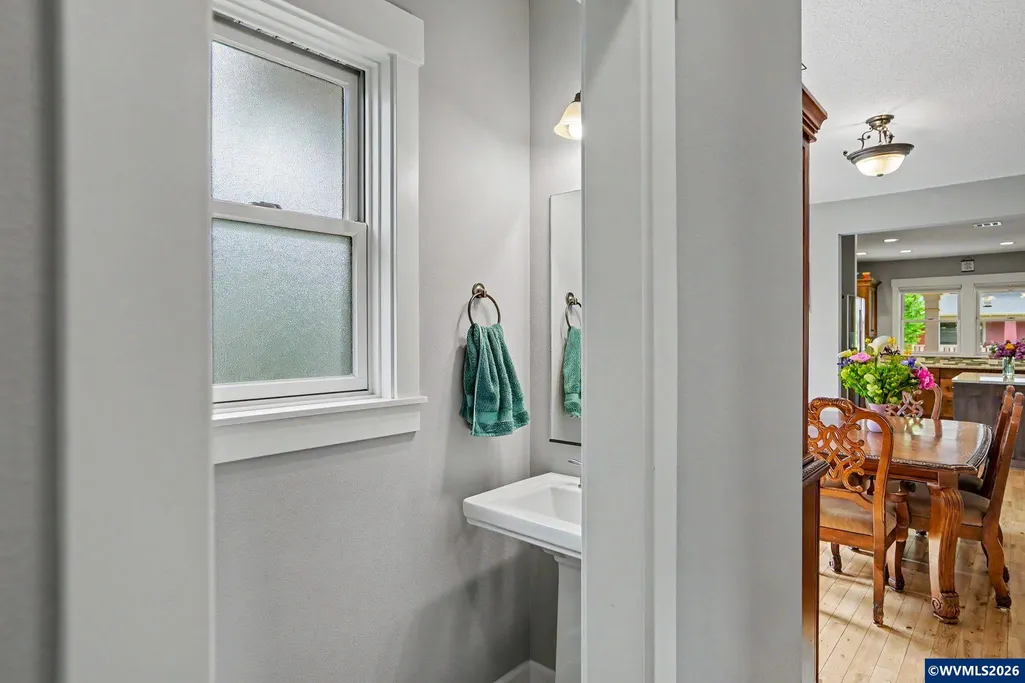
| Half Baths | 1 |
| Full Baths | 2 |
| Dining Room | Area (Combination) |
| Fireplace | Living Room |
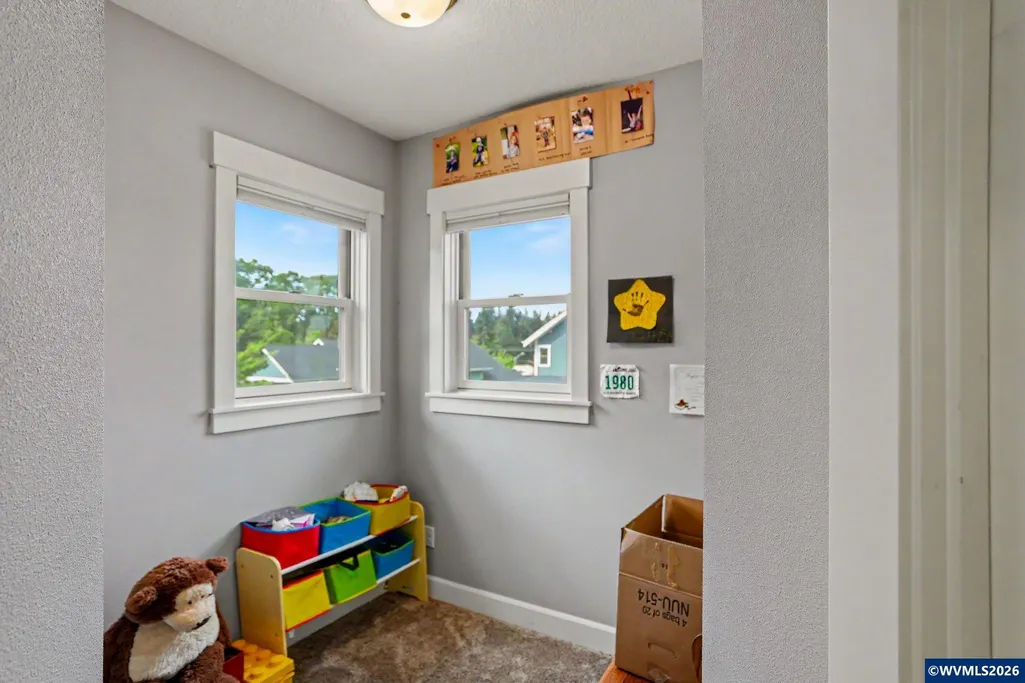
| Additional Room Level | 2/Upper |
| Heating-Cooling | Gas,Central AC,Forced Air |
| Dishwasher | Yes |
| Disposal | Yes |
| High Speed Comm Access | Available |
| Total Baths | 2.5 |
Exterior Features
| Foundation | Continuous |
|---|---|
| Garage Type | Attached |
| Price per Acre | 4285000 |
| Lot Size Area | 0.14 |
| Garage Capacity | 2 |
| Exterior Color | RED |
| Siding Style | Lap |
| Flood Plan | No |
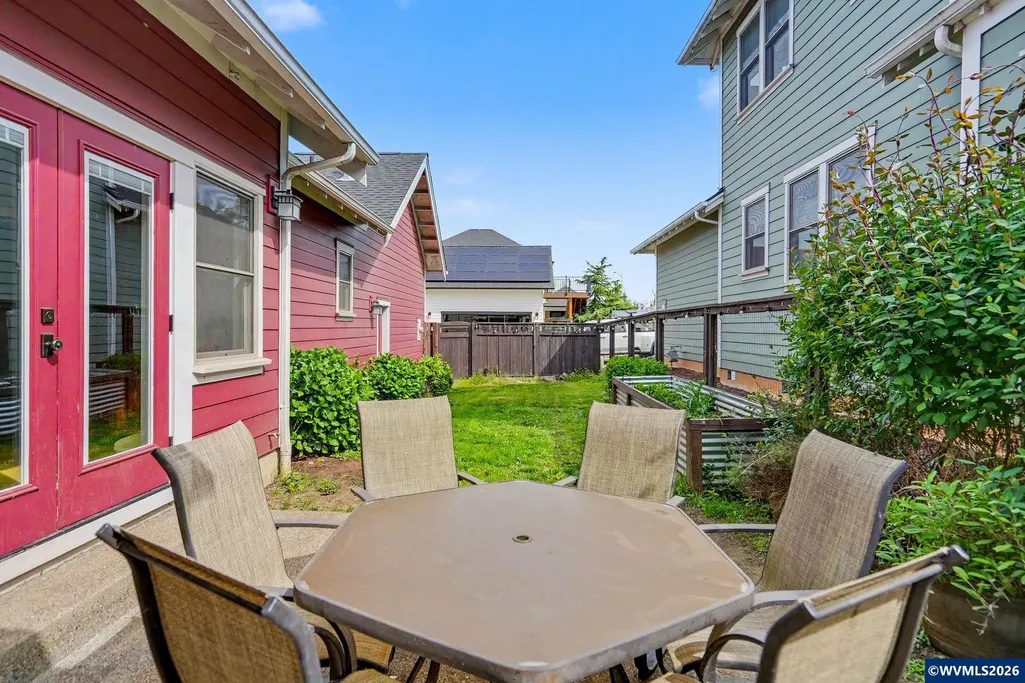
| Patio | Covered Deck |
| Landscape | Yes |
| Fenced Yard | Partial |
| Lot | 20 |
| SEWER - CITY | Yes |
Amenities
- Foreclosure
- Views
- Short Sale
- New Construction
- Adult 55+
- Lease To Own
- No HOA Fees
- Furnished
- Primary On Main
- Air Conditioning
- Seller Finance
- Green
- Fixer Upper
- Horse
- Golf
- Fireplace
- Deck
- Garage
- Basement
- Pool
Property vs Single Family Average in 97302
Price
Taxes
Year Built
Visits

