
Views - Primary on Main
Address
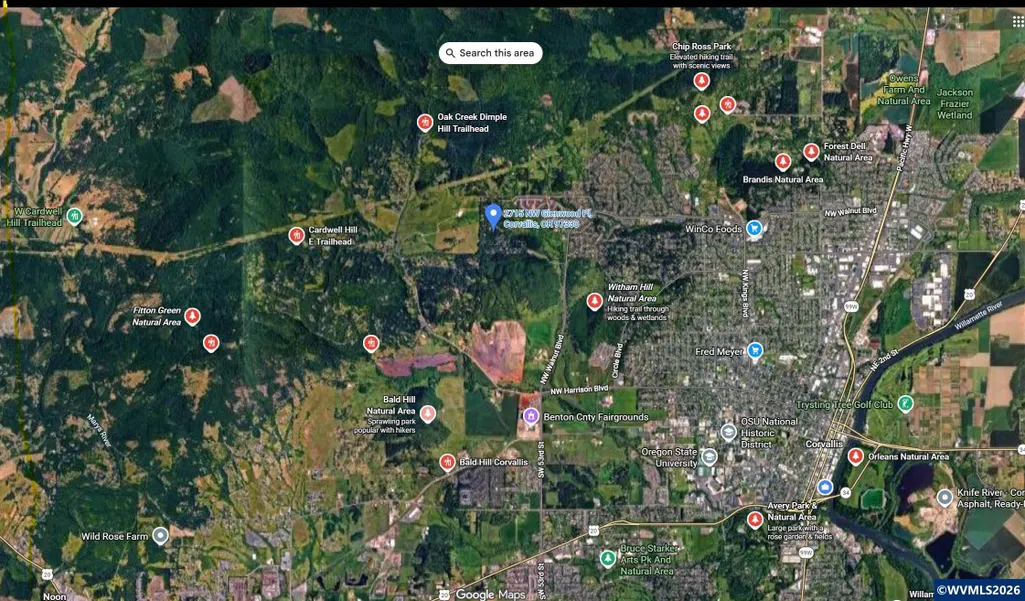
2715 Nw Glenwood Pl, Corvallis, OR
Price
$ 775,000
Property Attributes
- MLS#840492
- TypeSingle Family
- Listing Status Active
- MunicipalityCorvallis
- CountyBENTON
- CityCorvallis
- Area70 BENTON COUNTY
- NeighborhoodSkyline West #4
- Zip97330
- Style1 Story
- Year Built1972
- Taxes$ 8634
- Price$ 775,000
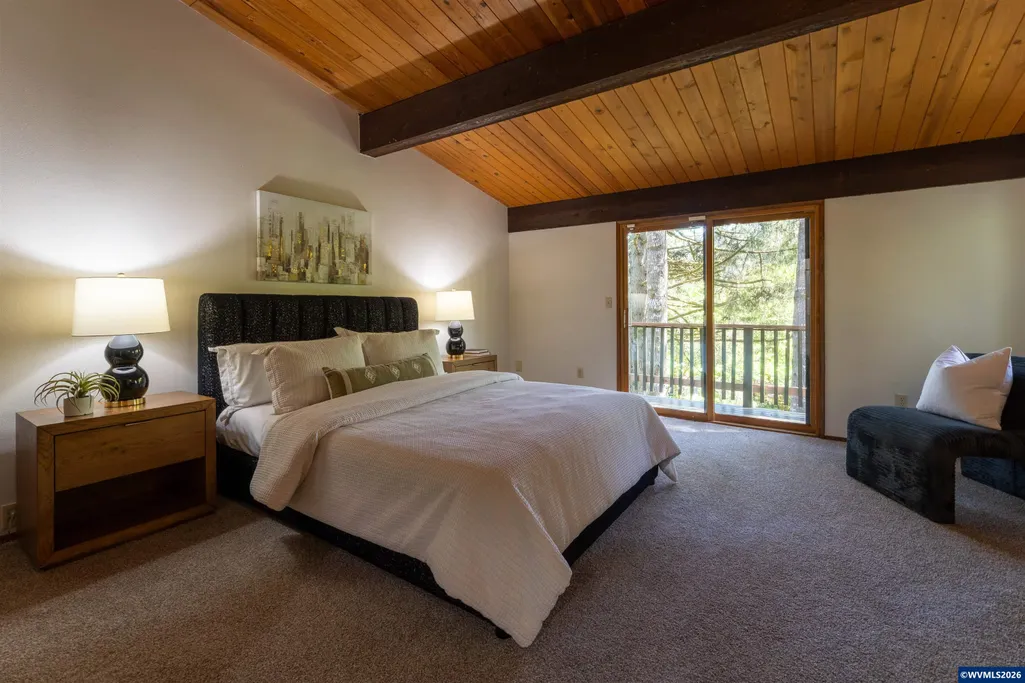
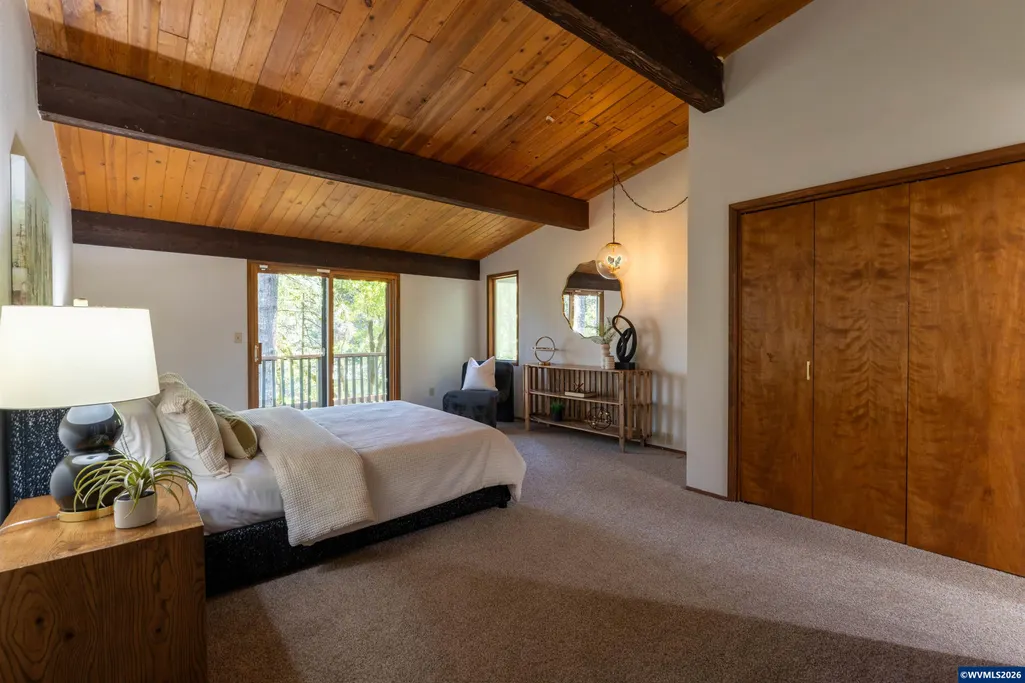
- Bedrooms4
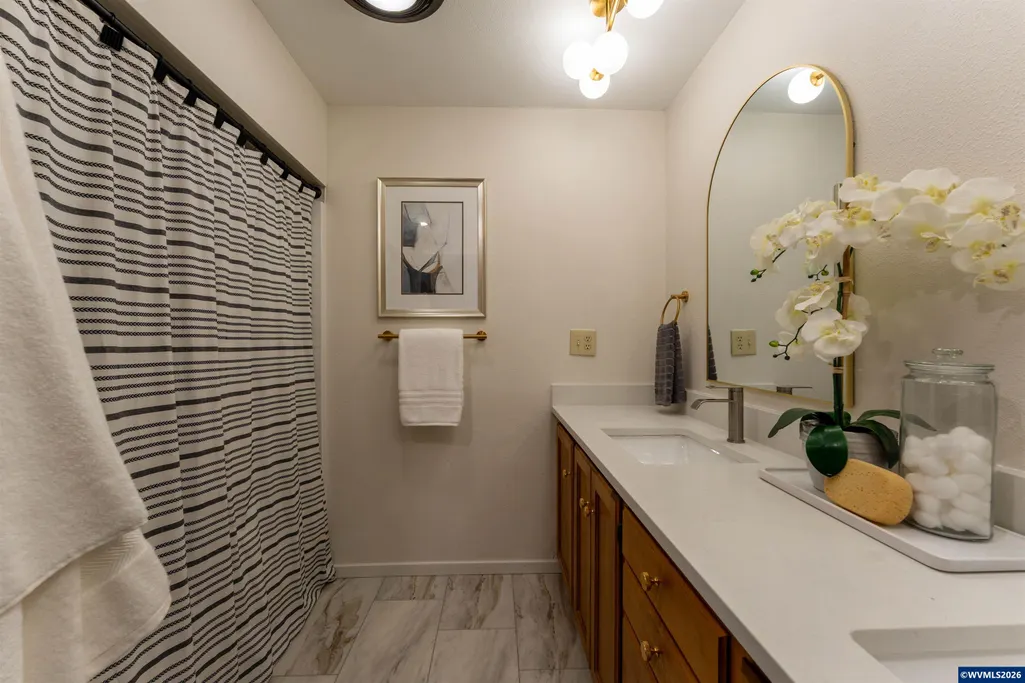
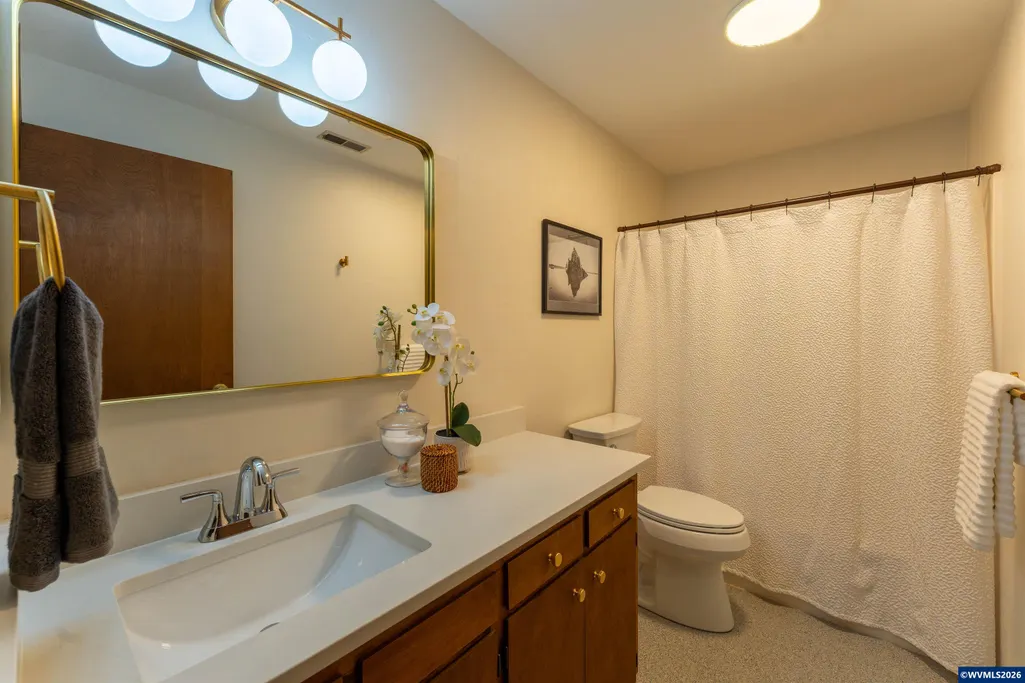
- Full Bathrooms2
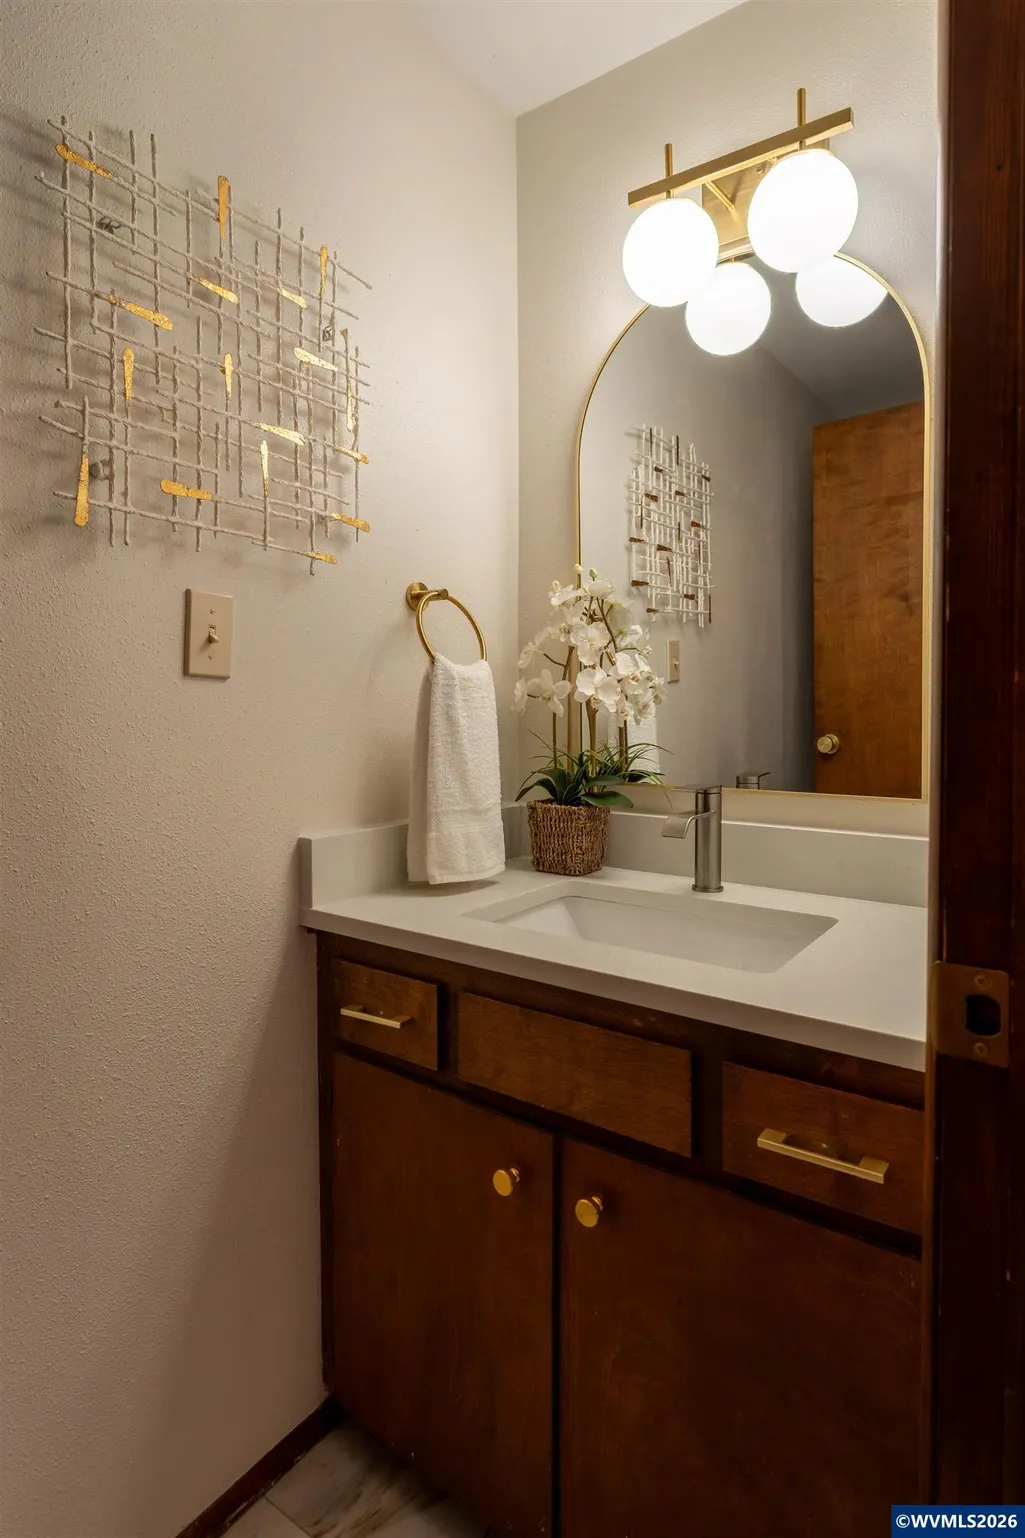
- Half Bathrooms1
- Sqr Footage2894
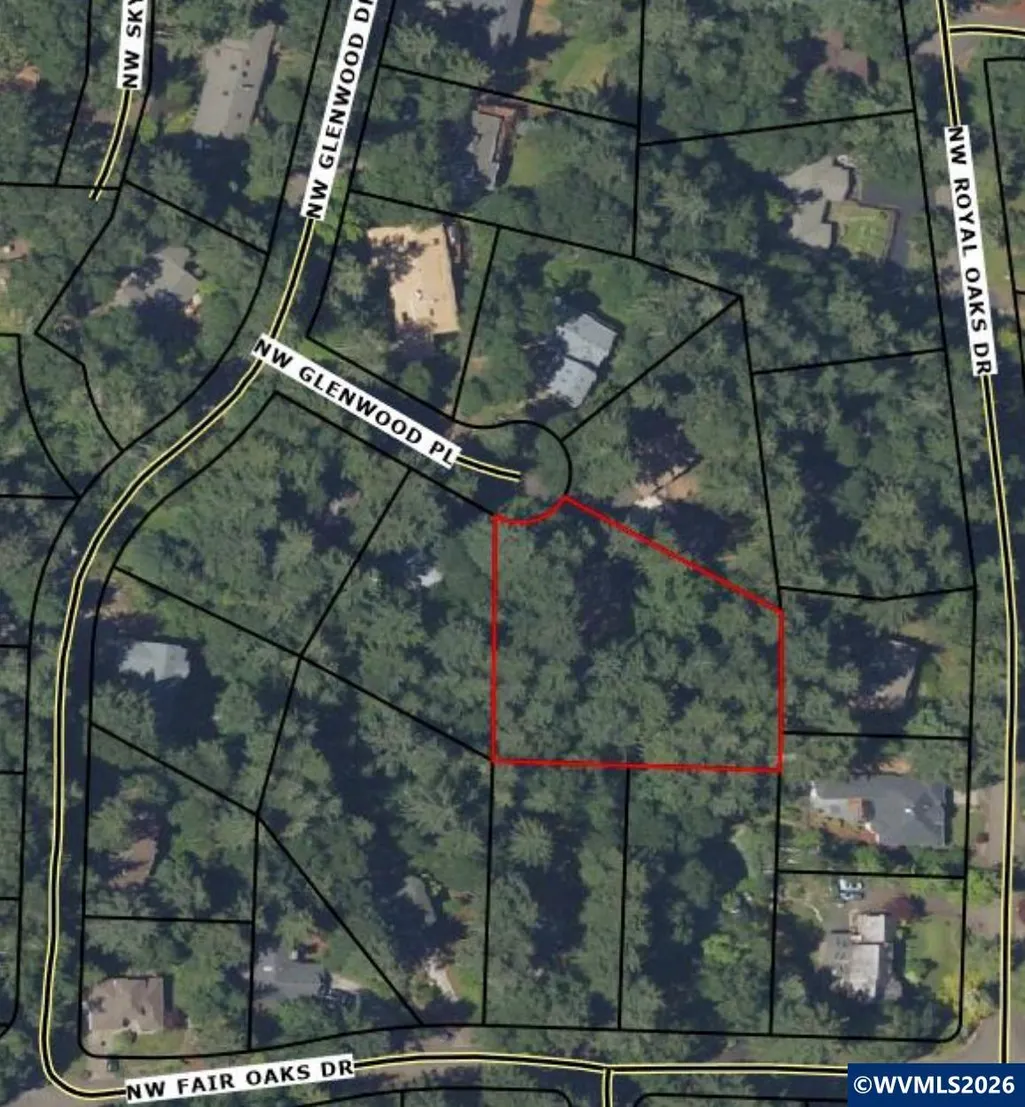
- Lot Size0.91 Acres
Data Source:
Willamette Valley MLS (WVMLS)
Property Description
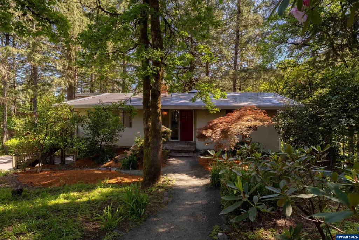
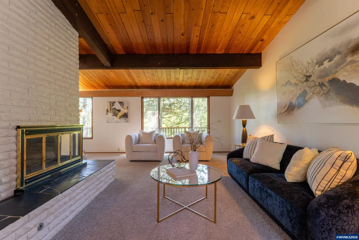
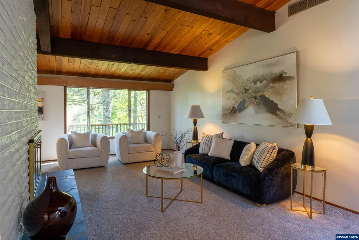
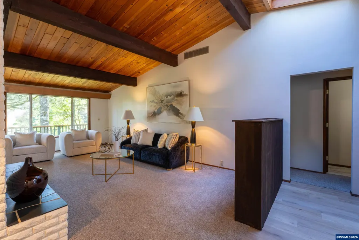
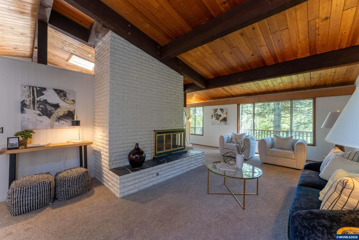
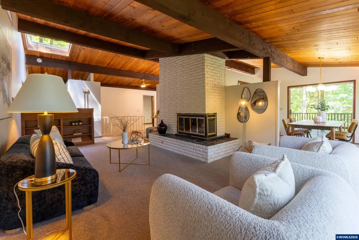
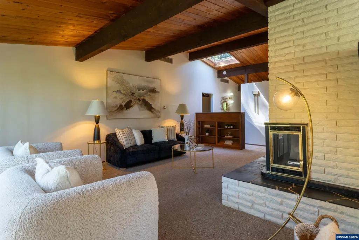
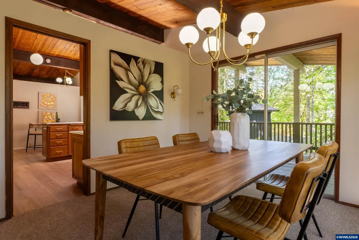
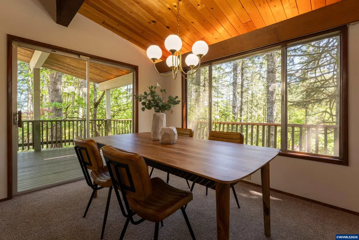
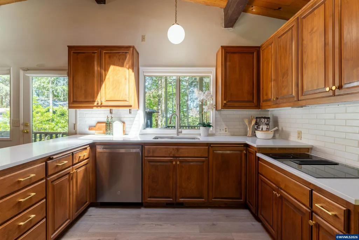
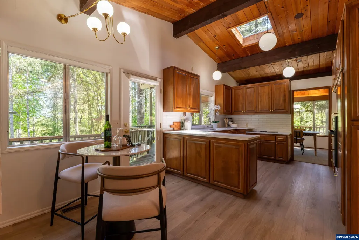
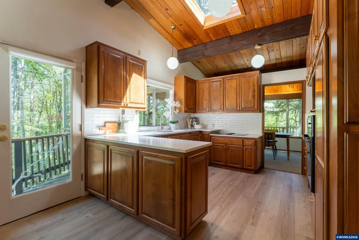
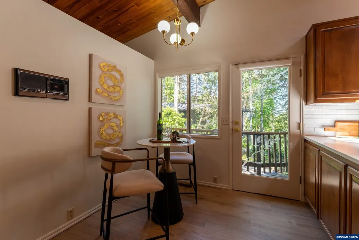
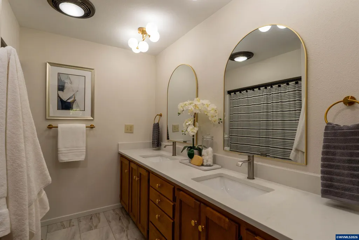
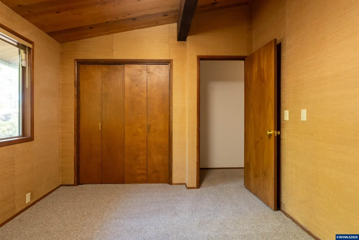
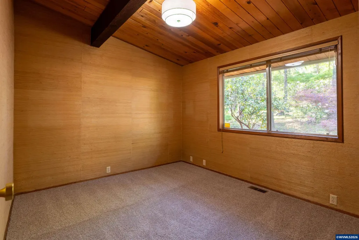
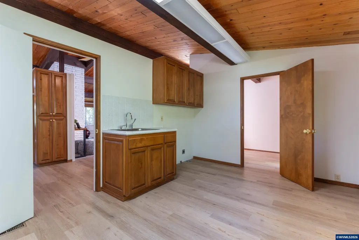
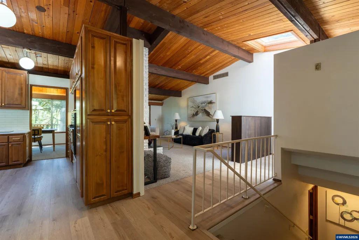
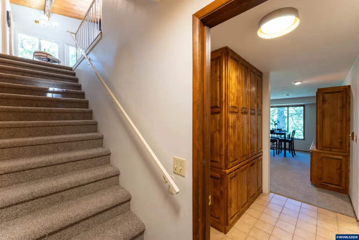
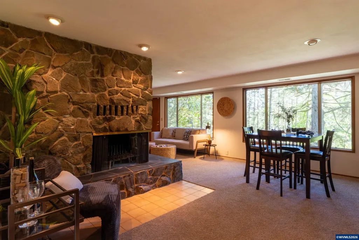
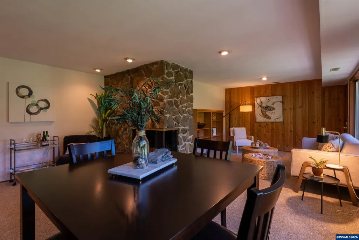
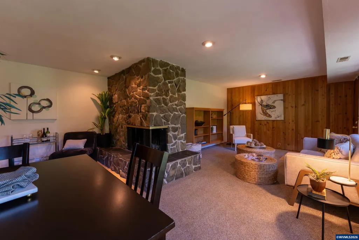
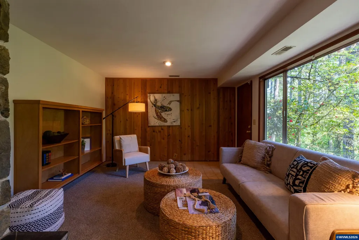
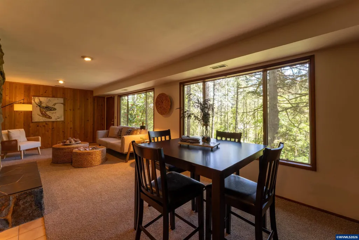
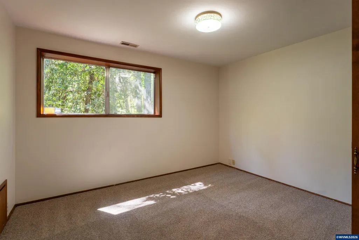
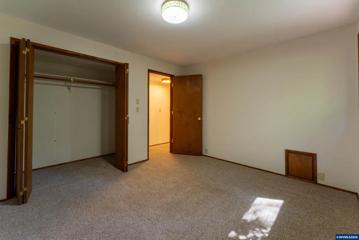
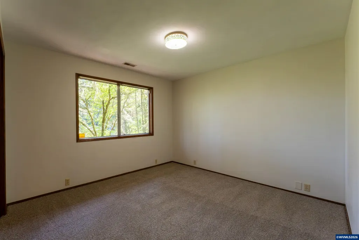
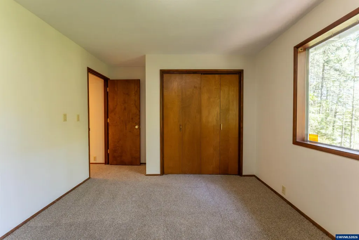
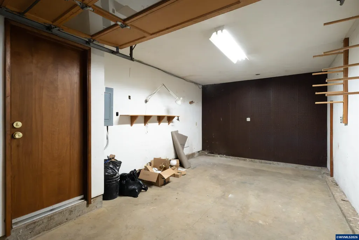
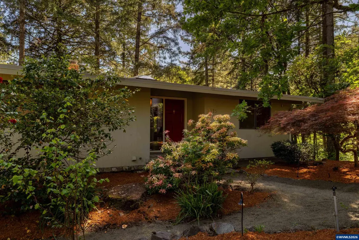
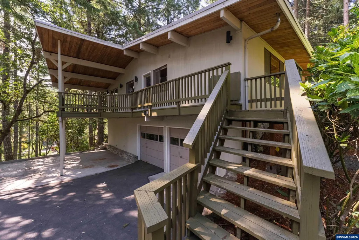
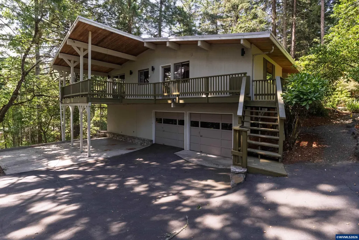
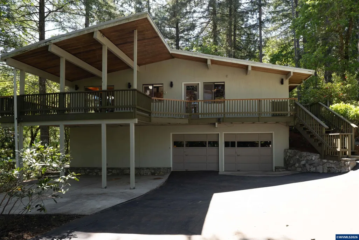
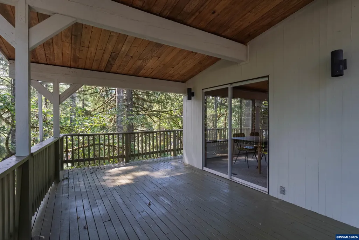
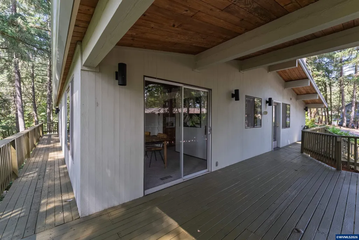
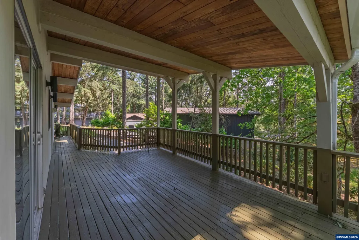
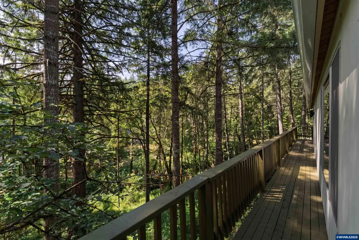
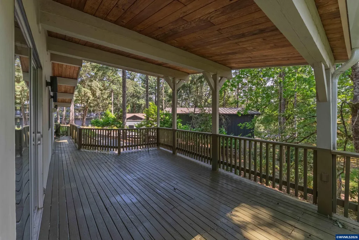
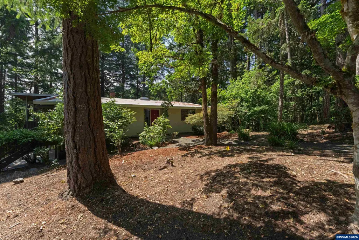
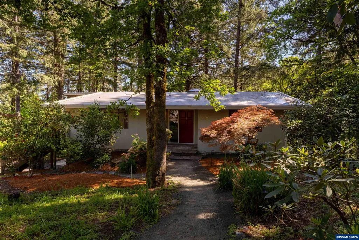
Tucked into a wooded Corvallis setting, this well-cared-for home offers a warm, mid-century feel with thoughtful updates. Wood ceilings and exposed beams add character, while large windows frame peaceful forest views. The kitchen is centrally located and functional for daily living. Two fireplaces gas log and wood burning create inviting gathering spaces. Covered deck extends the living area outdoors, surrounded by mature trees and natural landscaping for a calm, relaxed atmosphere. 3rd Bay is a ideal shop. Tucked among mature trees in Corvallis, this home offers a quiet, grounded setting that feels removed from the pace of town while still keeping everyday conveniences within reach. The approach is understated, but once inside, the connection to the surrounding landscape becomes the focal point.Natural light pours through expansive windows, bringing the outdoors in and highlighting the warmth of the wood ceilings and exposed beams. Thereâs a comfortable, lived-in feel here, spaces that invite you to settle in rather than pass through. The main living area centers around a gas log fireplace, while a second wood-burning fireplace adds a more traditional touch, creating options for how you enjoy the space through the seasons.The kitchen sits at the heart of the home, designed for function and flow, with easy access to both dining and living areas. Adjacent dining space is positioned to take in the surrounding greenery, making everyday meals feel just a bit more connected to nature.One of the standout features is how the home extends outdoors. Sliding doors lead to a covered deck that feels like an extension of the living spaceâideal for morning coffee, quiet evenings, or gathering with friends. The surrounding trees and established landscaping create a sense of privacy without feeling closed in.The layout offers flexibility, with multiple living areas that can adapt to how you live whether thatâs creating a cozy reading nook, a workspace, or simply giving everyone a little room to spread out. The overall feel is one of balance: not overly formal, not overly modernized. Character welcomes you in this thoughtfully updated home.Youâll be near Oregon State University, local trails, parks, and the amenities that support day-to-day living. Itâs a setting that offers both convenience and a sense of retreat something thatâs becoming harder to find.If youâve been looking for a home with character, a connection to nature, and thoughtful spaces, come see this one today.
| Elementary School | Middle School | High School |
|---|---|---|
| Bessie Coleman Elementary School | Cheldelin Middle School | Crescent Valley High School |
| Price History | |
|---|---|
| 5/1/2026 | Listed $799,900 |
| 8/12/2026 | 4$775,000 |
General Features
| Kitchen Level | 1/Main |
|---|---|
| Possession | COE |
| Zoning | RS-6 |
| Water | Well |
| New Construction | No |
| Subdivision | Skyline West #4 |
| Water Heater | Gas |
| County | Benton |
| Class | Residential |
| Type | Residence |
| Block | 4 |
| Yearly Taxes | 8634 |
| Location | Front Door |
| Occupant Name | Vacant |
| Roof | Other (Refer to Remarks) |
| Associated Document Count | 2 |
| Status | ACTIVE |
| 55+ Community | No |
| Assessments or Liens | Yes |
| Subdivision | OR |
| Handicap Amenities | No |
| HOA | No Association |
| Sale/Rent | For Sale |
| Green Home | No |
| Inspection Report Available | No |
| Primary City | Corvallis |
| Year Built | 1972 |
| Virtual Tour | https://youtu.be/ANSR6kNLur8 |
| City | Corvallis |
| Middle School | Cheldelin |
| VIEW | Mountain |
| HOME WARRANTY | No |
| High School | Crescent Valley |
| Virtual Tour | https://1 |
| DOM | 133 |
| Postal Code | 97330 |
| Price Per Sq Ft Total AG | 267.8 |
| Price Per Sq Ft Total AG | 267.8 |
| TERMS SELLER WILLCONSIDER | Cash,Conventional,Federal VA,FHA,ODVA |
Interior Features
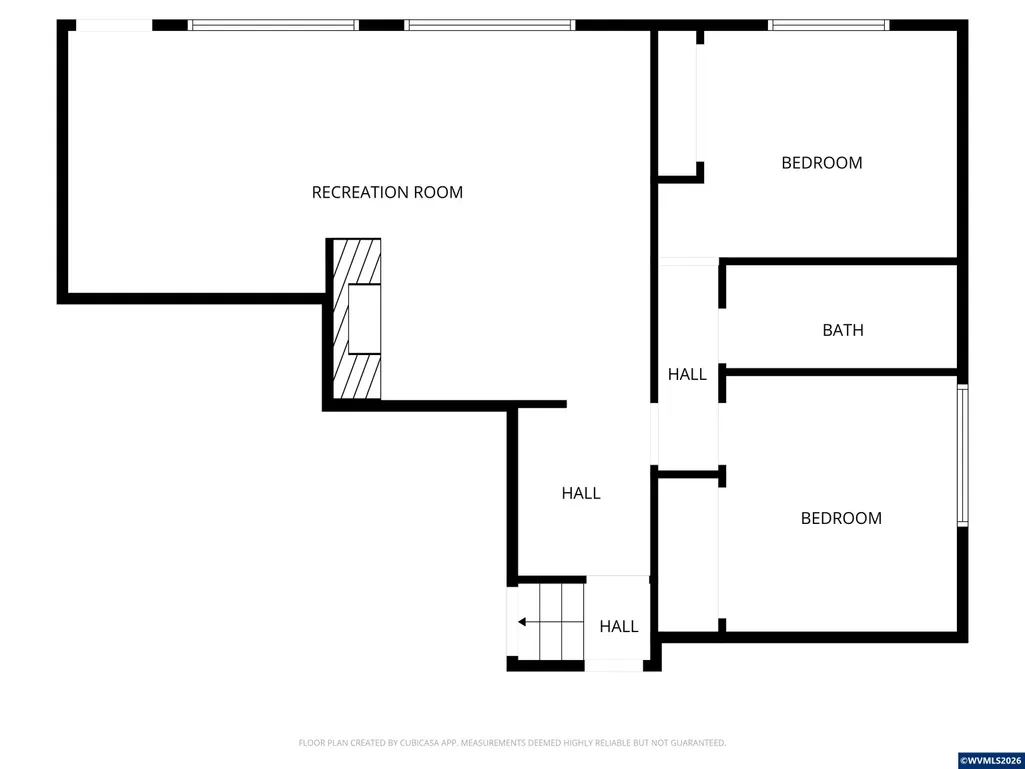
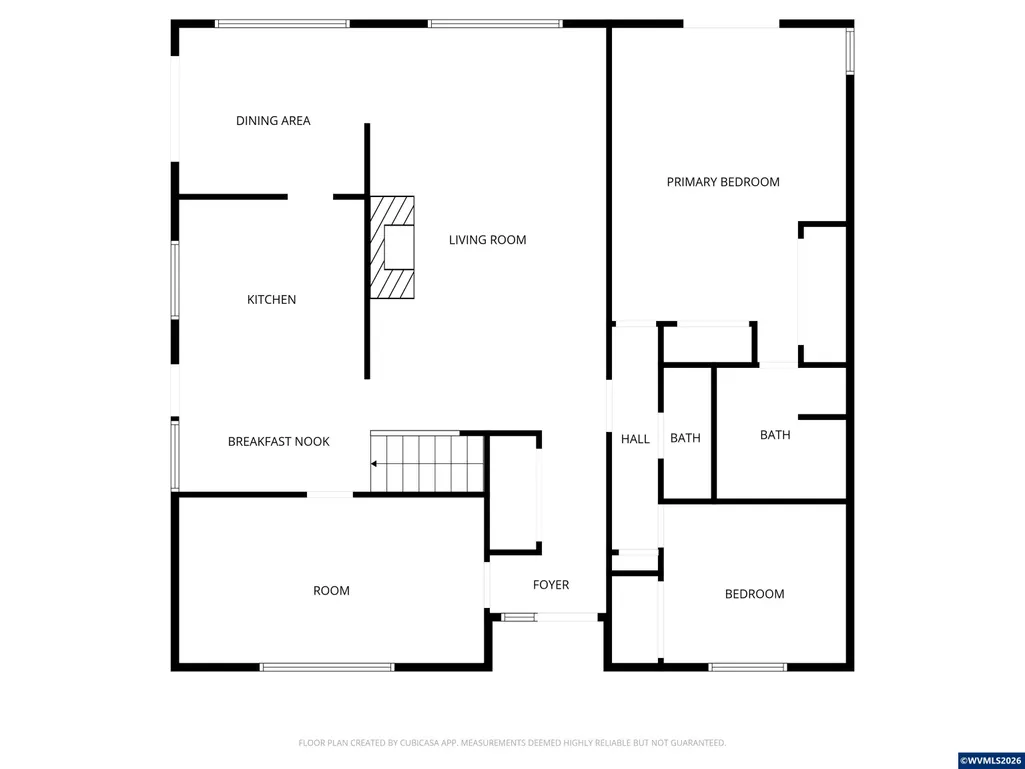
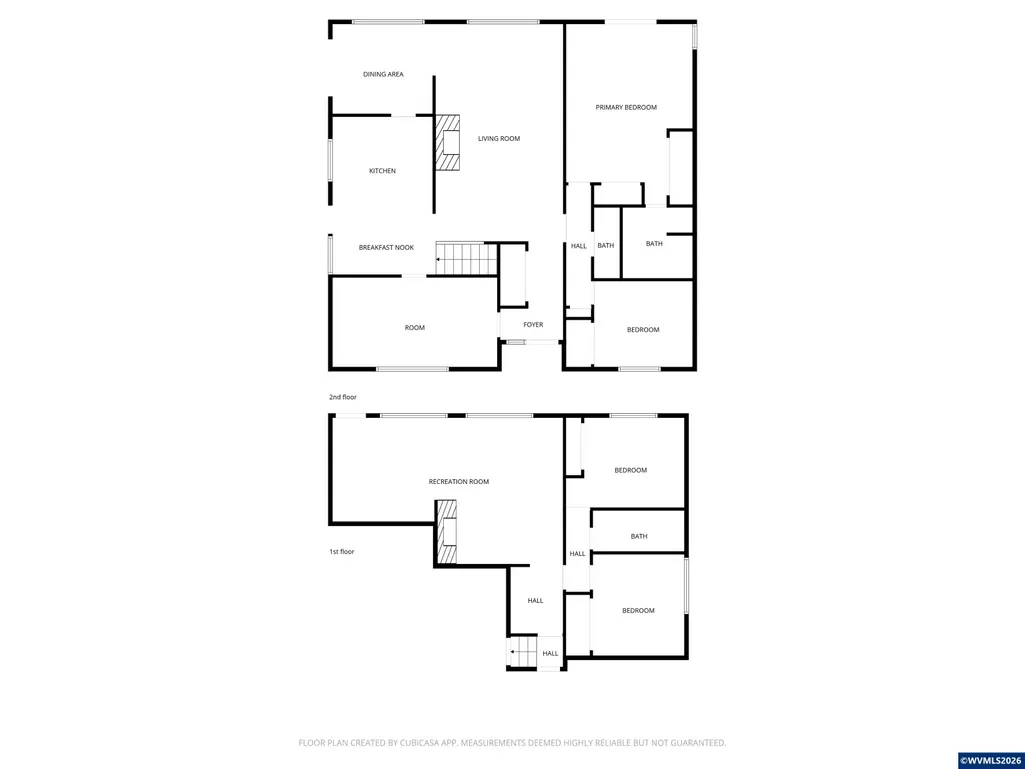
| Family Room Level | Lower/Basement |
|---|---|
| Dining Room Level | 1/Main |
| Living Room Level | 1/Main |
| Bedroom 4 Dimensions | 10.8 x 14.0 |
| Kitchen Dimensions | 18.11x11.4 |
| Living Room Dimensions | 14.8 x 21.5 |
| Bedroom 3 Dimensions | 11.10 x 9.3 |
| Utility Room Dimensions | 10 x 16.10 |
| Utility Room Level | 1/Main |
| Bedroom 2 Dimensions | 11.7 x 10.2 |
| Family Room Dimensions | 27.3 x 12.1 |
| Dining Room Dimensions | 11.4 x 10.5 |
| Basement | Finished,Full |
| Flooring | Carpet,Laminate,Tile,Vinyl |
| Beds | 4 |
| Total Baths | 3 |
| Half Baths | 1 |
| Full Baths | 2 |
| Dining Room | Area (Combination) |
| Fireplace | Family Room,Gas,Living Room,Wood |
| Baths on Level 1 | 1.5 |
| Baths on Lower Level/Basement | 1 |
| Additional Rm Dimensions | 11.8 x 20.6 |
| Additional Room Level | Lower/Basement |
| Bonus Rooms | Breakfast Room/Nook,Mudroom,Workshop |
| Dual Living | Possible |
| Heating-Cooling | Gas,Forced Air |
| Dishwasher | Yes |
| Disposal | Yes |
| High Speed Comm Access | Present |
| Total Baths | 2.5 |
Exterior Features
| Foundation | Slab |
|---|---|
| Garage Type | Attached |
| Price per Acre | 851648.35 |
| Lot Size Area | 0.91 |
| Garage Capacity | 3 |
| Approx Lot Dimensions | Irregular |
| Water Rights | No |
| Exterior Color | light gray |
| Siding Style | T111 |
| Underground Sprinklers | Yes |
| Flood Plan | No |
| Patio | Covered Deck,Covered Patio,Deck |
| Landscape | Yes |
| Timber | No |
| Siding | Wood |
| Fenced Yard | Partial |
| Lot Type | Cul-De-Sac |
| Lot | 20 |
| SEWER - CITY | Yes |
Amenities
- Foreclosure
- Views
- Short Sale
- New Construction
- Adult 55+
- Lease To Own
- No HOA Fees
- Furnished
- Primary On Main
- Air Conditioning
- Seller Finance
- Green
- Fixer Upper
- Horse
- Golf
- Fireplace
- Deck
- Garage
- Basement
- Pool
Property vs Single Family Average in 97330
Price
Taxes
Year Built
Visits
 Based on information from Willamette Valley Multiple Listing Service, which neither guarantees nor is in any way responsible for its accuracy. All data is provided AS IS and with all faults. Data maintained by Willamette Valley Multiple Listing Service may not reflect all real estate activity in the market. Copyright © 2026 WVMLS. All Rights Reserved. Information last updated on September 11, 2026 10:07 PM UTC
