
Eco Friendly
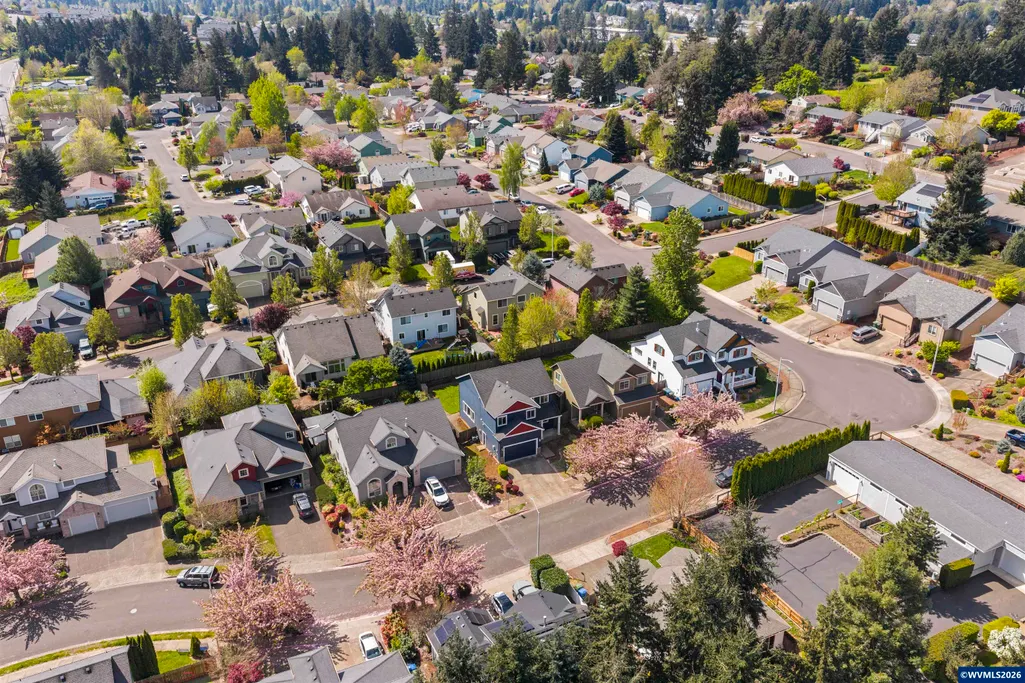
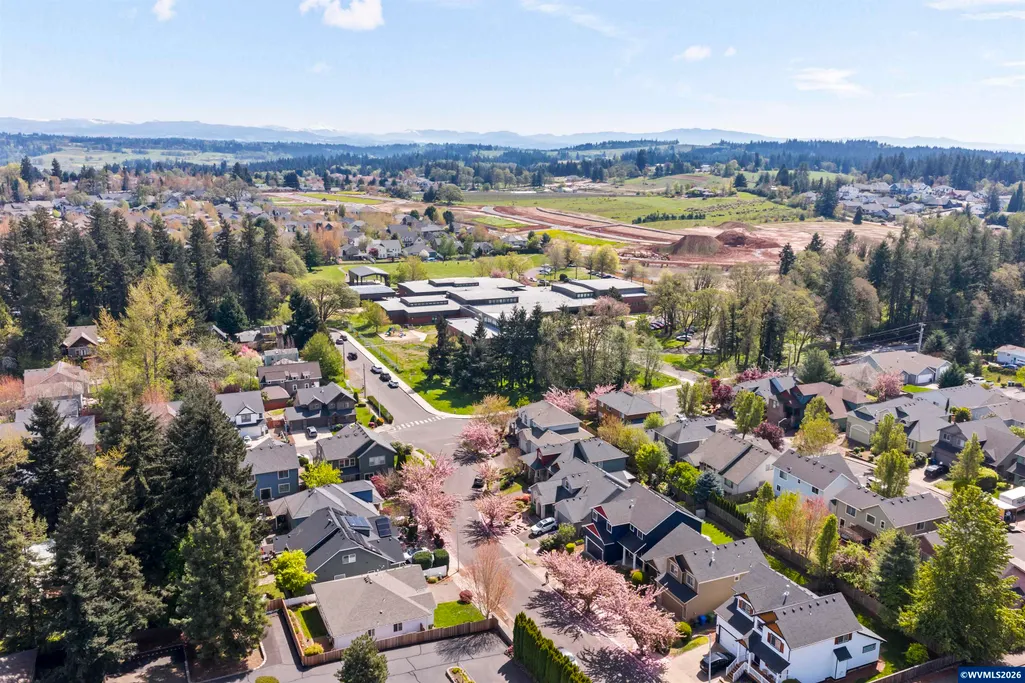
Address
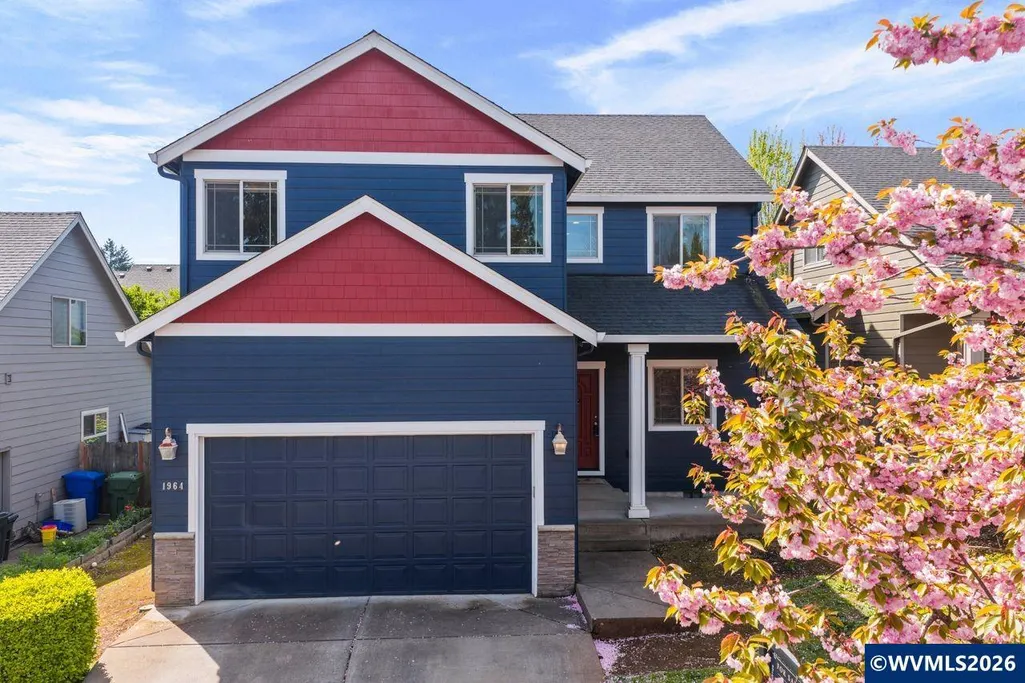
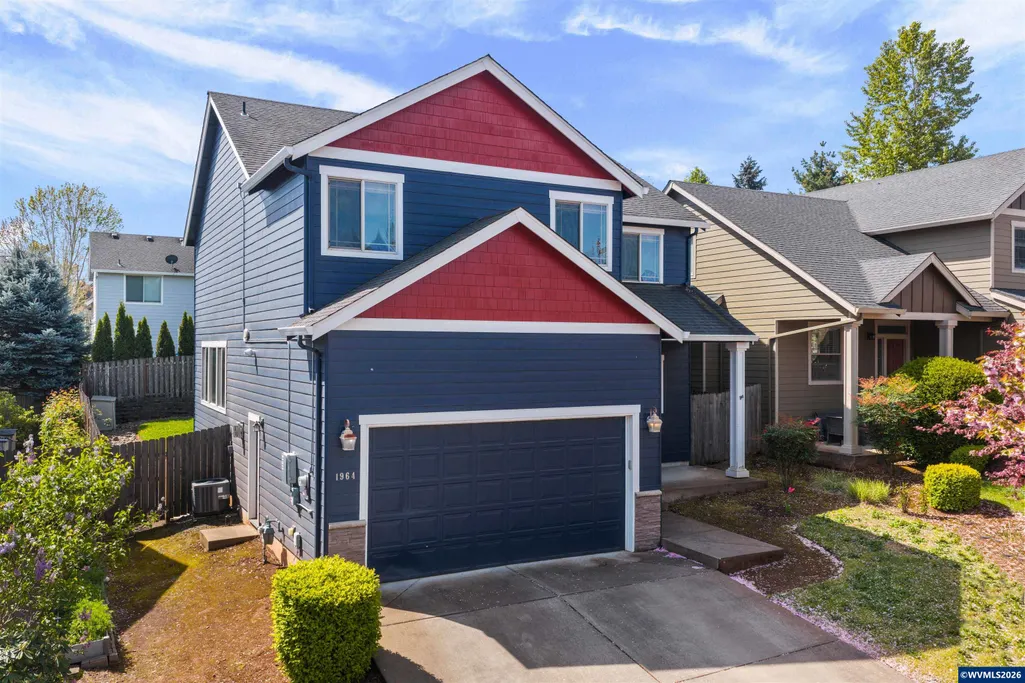
1964 Jamison Dr Se, Salem, OR
Price
$ 548,000
Property Attributes
- MLS#839983
- TypeSingle Family
- Listing Status Active
- MunicipalitySalem
- CountyMARION
- CitySalem
- Area40 SOUTHEAST SALEM
- NeighborhoodJuntunen Estates
- Zip97306
- Style2 Story
- Year Built2007
- Taxes$ 5846
- Price$ 548,000
- Bedrooms4
- Full Bathrooms2
- Half Bathrooms1
- Sqr Footage2228
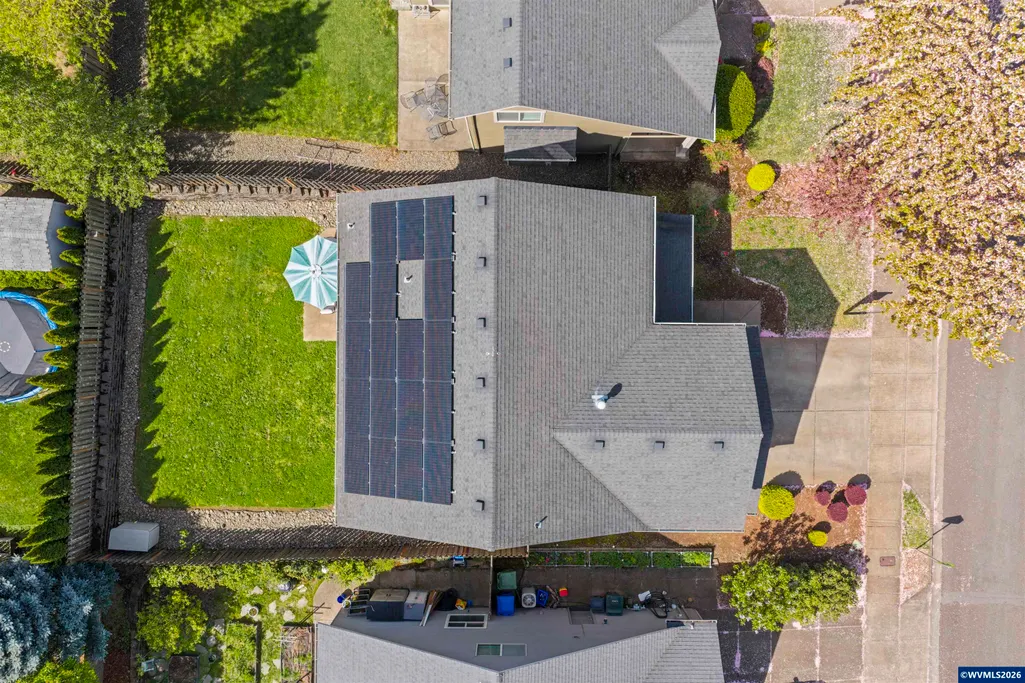
- Lot Size0.12 Acres
Data Source:
Willamette Valley MLS (WVMLS)
Property Description
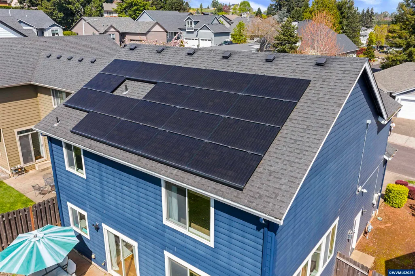
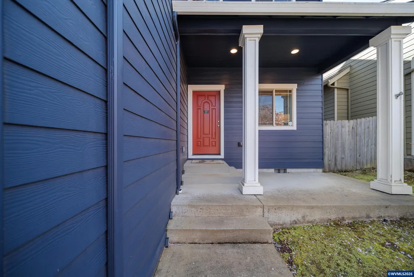
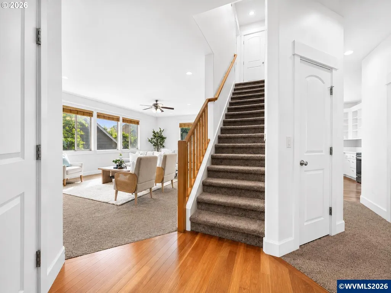
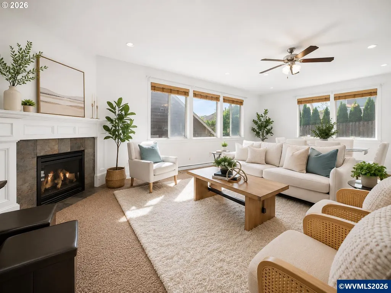
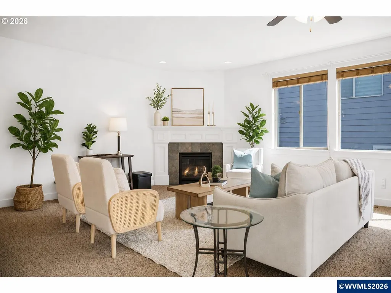
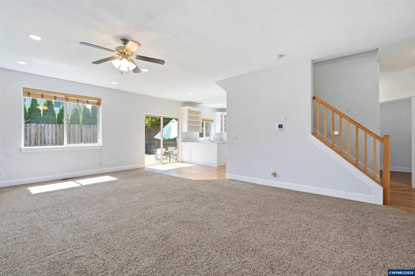
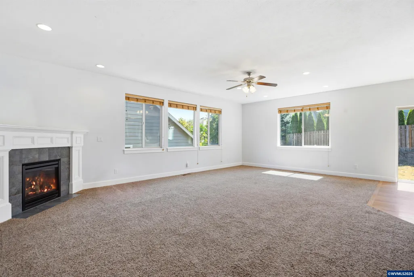
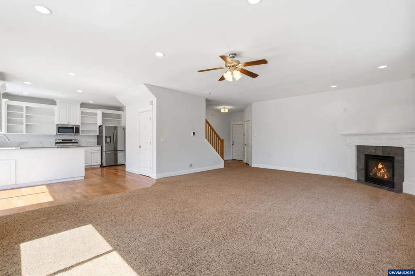
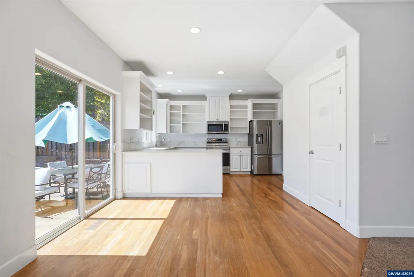
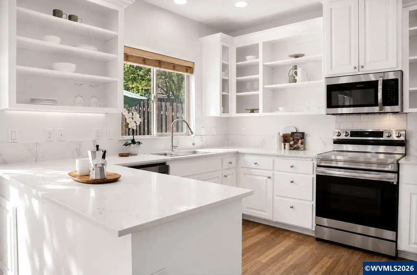
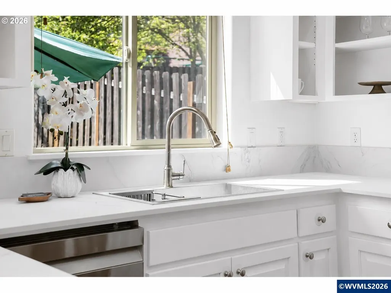
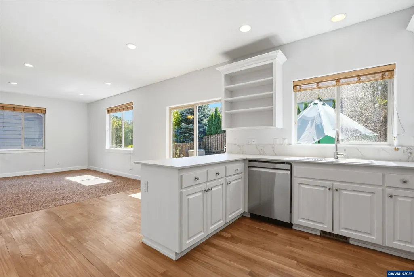
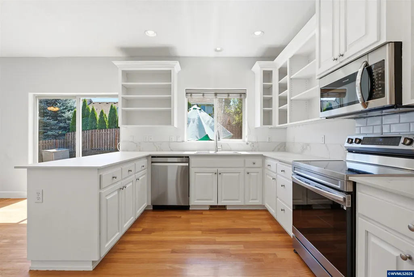
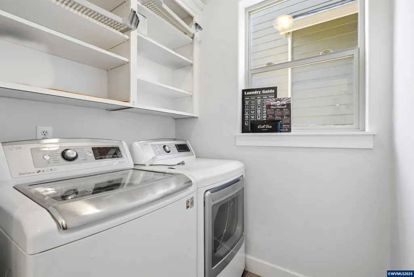
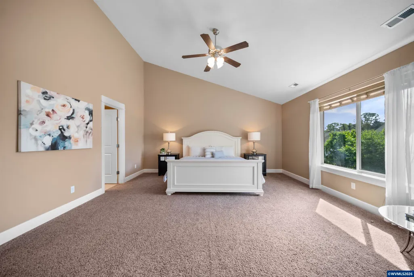
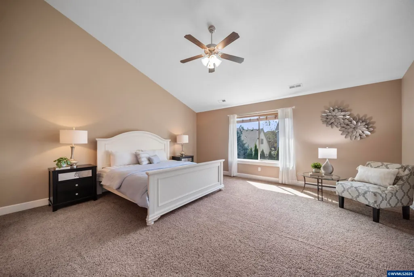
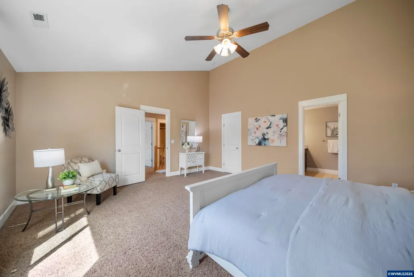
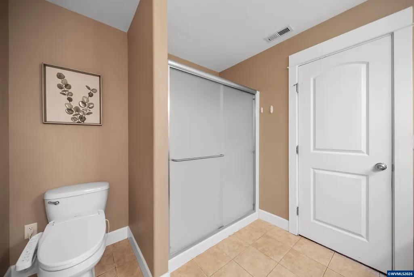
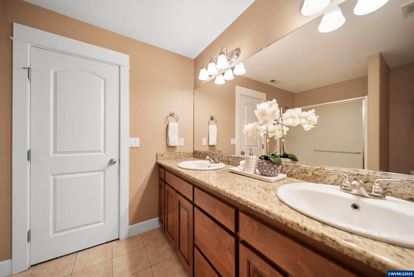
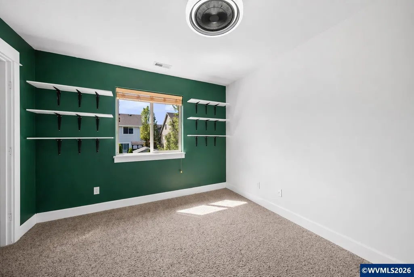
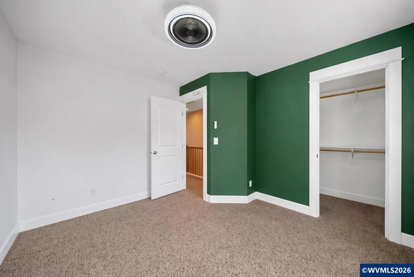
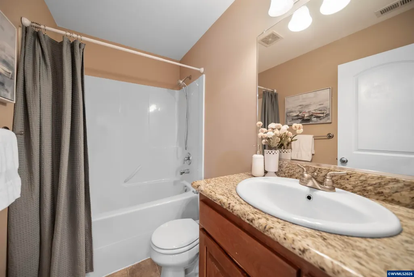
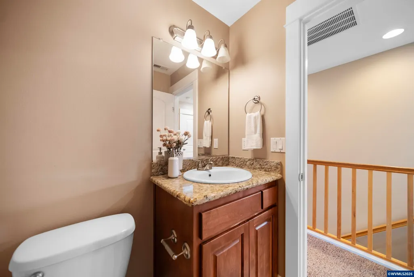
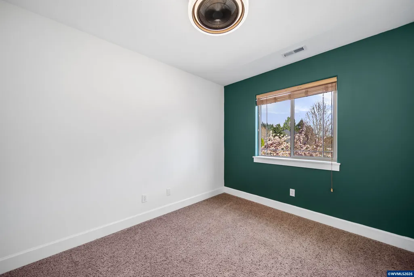
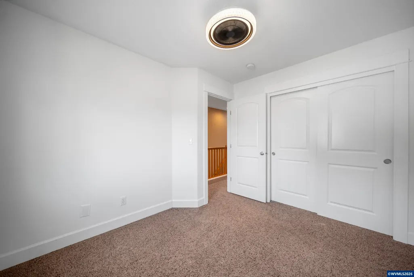
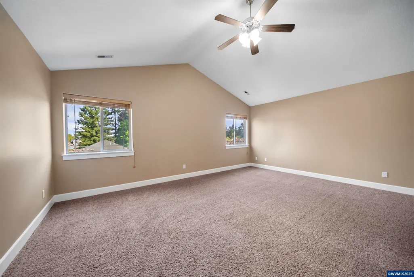
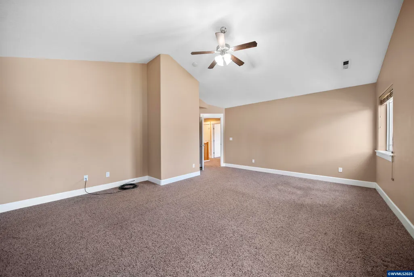
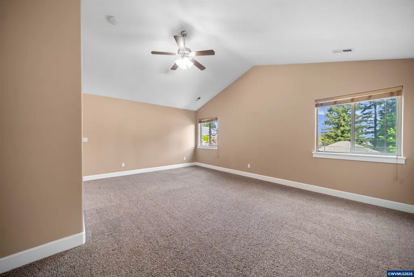
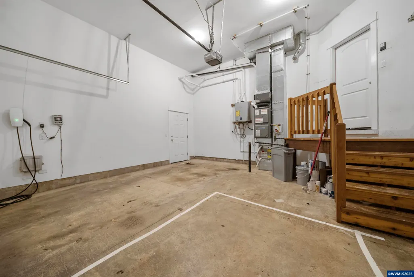
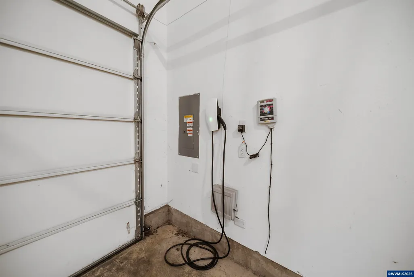
Beautifully maintained 3 bed, 2.5 bath home blending comfort, efficiency, and modern upgrades. Bright, inviting living spaces feature LED lighting and durable porcelain countertops. Enjoy a newer HVAC system, tankless water heater, and cozy gas fireplace. Solar panels, EV charging, and included appliances make this home truly move in ready, offering style, convenience, and peace of mind. Thoughtful updates throughout provide lasting value and everyday comfort. 1964 Jamison Dr SE, Salem, Oregon is a home that quietly sets a higher standard the moment you step inside. Recently refined with a series of thoughtful, high quality upgrades, this residence blends modern comfort with long term peace of mind in a way that feels both intentional and rare. Inside, updated LED lighting completed summer 2025 creates a clean, elevated glow throughout, enhancing every space from day to night. The kitchen and living areas are anchored by high density porcelain countertops installed January 2024, offering a striking balance of beauty and durability with resistance to heat, stains, and scratches, designed for real life without compromising style. Comfort and efficiency have been prioritized throughout. A tankless water heater installed February 2025 delivers on demand performance, while the AC system installed June 2022 and furnace updated March 2024 provide reliable year round climate control. A gas fireplace adds warmth and atmosphere, creating a natural gathering point that feels both inviting and refined. The home continues to stand out with practical, forward thinking enhancements. Solar panels installed in 2022 support long term energy efficiency, while an EV charger adds modern convenience. Appliances are included, with a refrigerator installed January 2022 and dishwasher included as part of the offering. Additional details like Bluetooth enabled color changing fans in the guest bedrooms add a subtle modern touch, while the updated shower door installed in 2022 and roof cleaning completed in 2024 reflect consistent care and maintenance. This is not just a home that has been updated. It is a home that has been considered. Every improvement leads to a simple question. Why settle for ordinary when this level of comfort, efficiency, and design is already here. The real question is not whether it looks good on paper. It is whether it feels even better in person.
| Elementary School | Middle School | High School |
|---|---|---|
| Pringle Elementary School | Judson Middle School | South Salem High School |
| Price History | |
|---|---|
| 4/23/2026 | Listed $565,000 |
| 5/12/2026 | 2$557,999 |
| 7/13/2026 | 2$548,000 |
General Features
| Kitchen Level | 1/Main |
|---|---|
| Possession | COE |
| Zoning | RS |
| Water | City,Connected |
| New Construction | No |
| Subdivision | Juntunen Estates |
| Water Heater | Gas |
| County | Marion |
| Class | Residential |
| Type | Residence |
| Yearly Taxes | 5846 |
| Roof | Composition |
| Status | ACTIVE |
| 55+ Community | No |
| Assessments or Liens | Yes |
| Subdivision | OR |
| Handicap Amenities | No |
| HOA | No Association |
| Sale/Rent | For Sale |
| Green Home | No |
| Inspection Report Available | No |
| Primary City | Salem |
| Year Built | 2007 |
| Virtual Tour | https://youtu.be/2Vju4Rr8IsI |
| City | Salem |
| Middle School | Judson |
| HOME WARRANTY | Negotiable |
| High School | South Salem |
| DOM | 141 |
| Postal Code | 97306 |
| Price Per Sq Ft Total AG | 245.96 |
| Price Per Sq Ft Total AG | 245.96 |
| TERMS SELLER WILLCONSIDER | Cash,Conventional,Federal VA,FHA |
Interior Features
| Family Room Level | 2/Upper |
|---|---|
| Dining Room Level | 1/Main |
| Living Room Level | 1/Main |
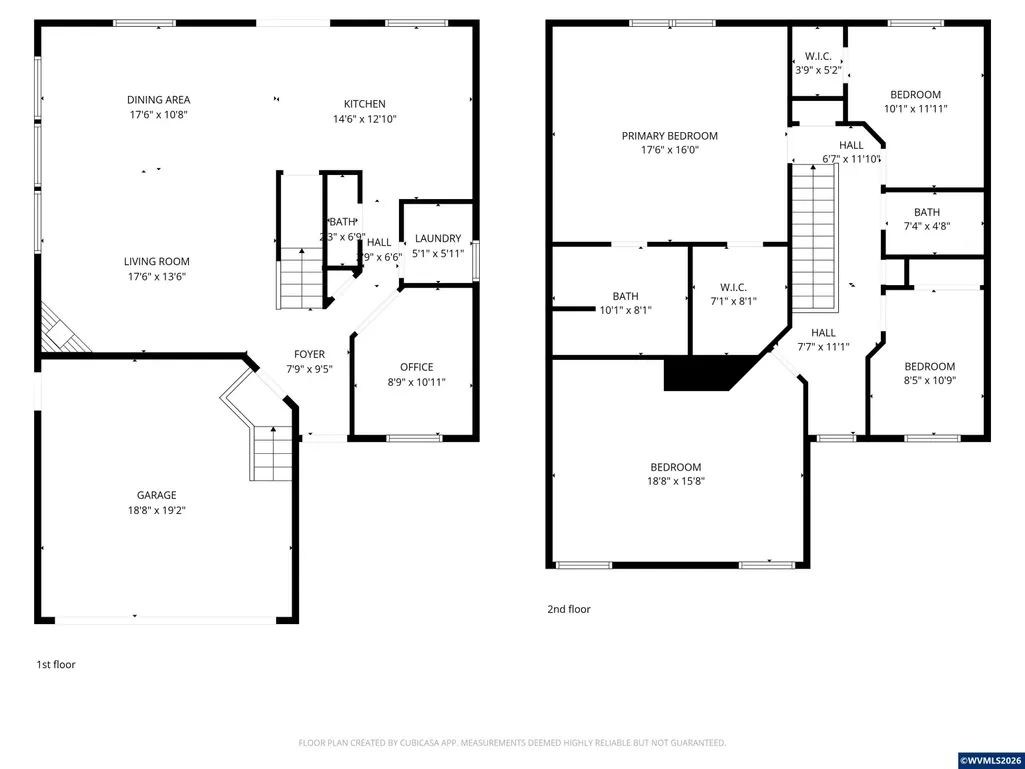
| Kitchen Dimensions | 14x17 |
| Living Room Dimensions | 25x18 |
| Bedroom 3 Dimensions | 11x9 |
| Utility Room Level | 1/Main |
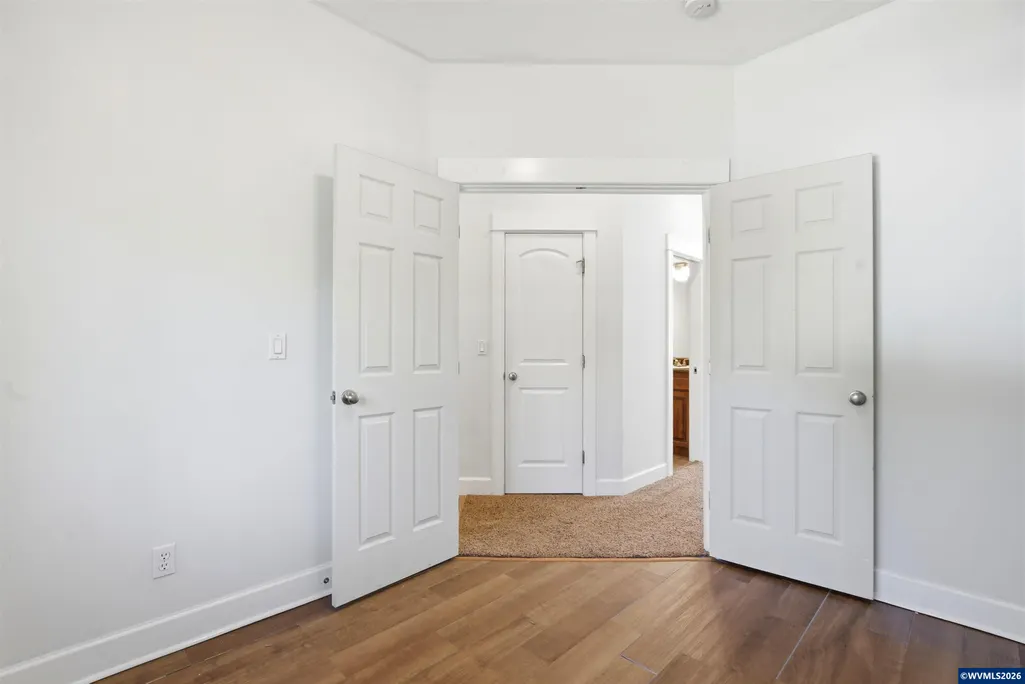
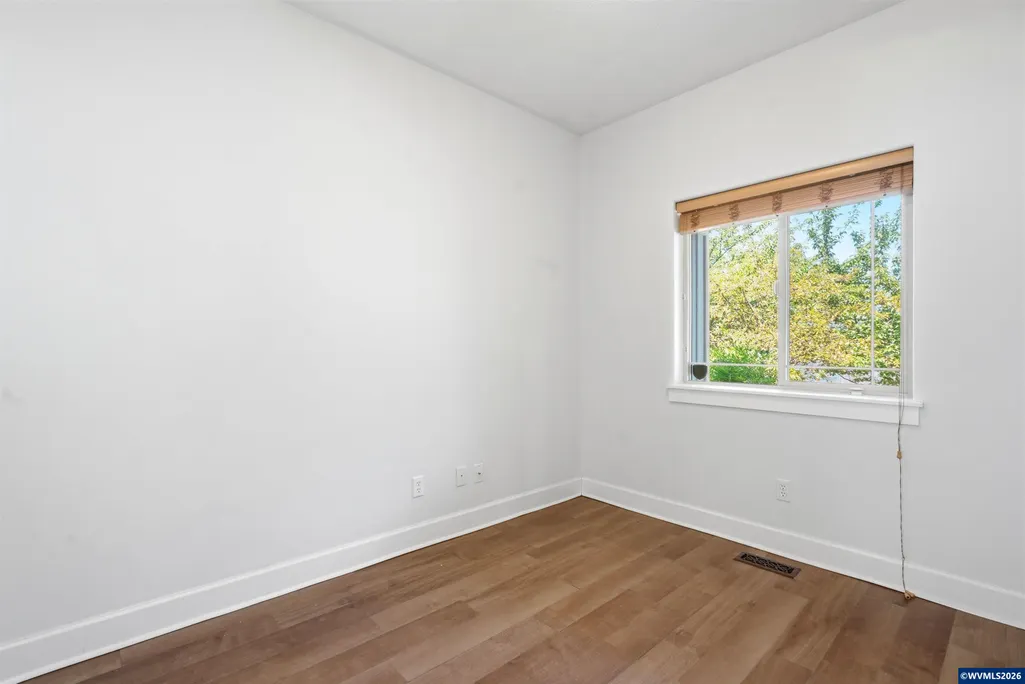
| Bedroom 2 Dimensions | 12x11 |
| Family Room Dimensions | 19x15 |
| Flooring | Vinyl,Wood |
| Beds | 4 |
| Total Baths | 3 |
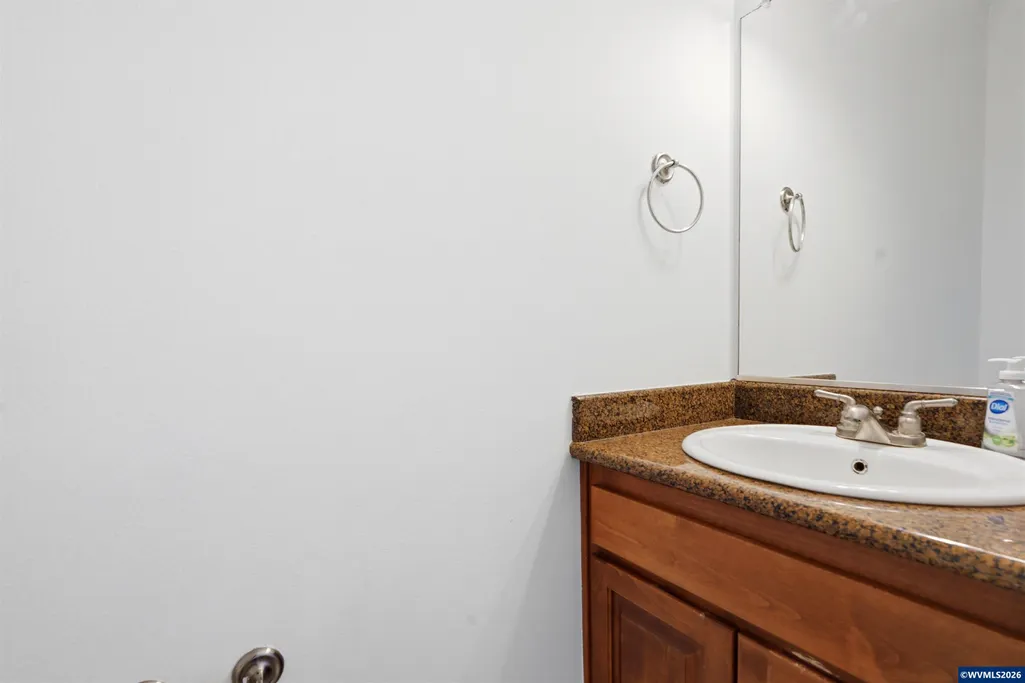
| Half Baths | 1 |
| Full Baths | 2 |
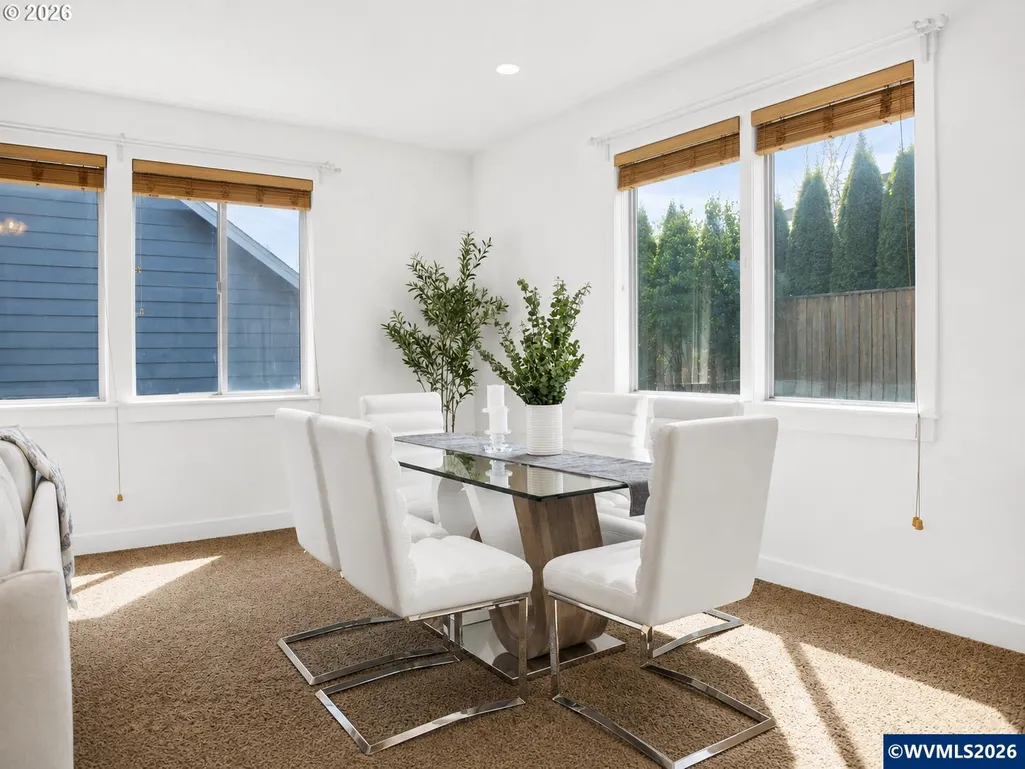
| Dining Room | Area (Combination) |
| Fireplace | Gas,Living Room |
| Baths on Level 1 | 1 |
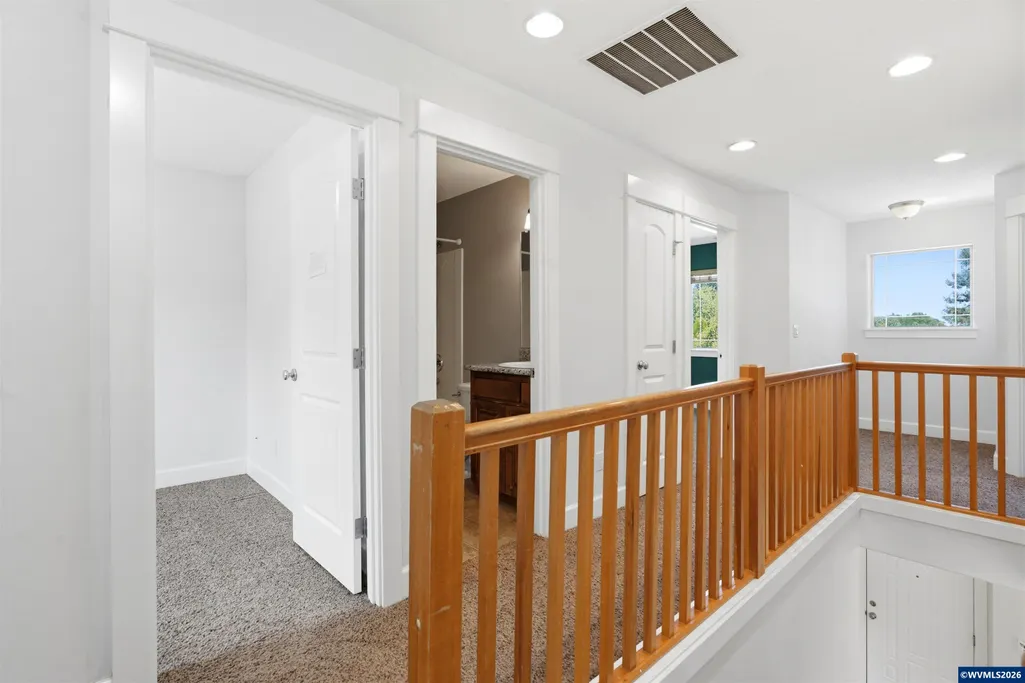
| Baths on Level 2 | 2 |
| Additional Rm Dimensions | 11x9 |
| Additional Room Level | 1/Main |
| Bonus Rooms | Office,Rec Room |
| Dual Living | No |
| Heating-Cooling | Gas,Solar,Forced Air |
| Dishwasher | Yes |
| Disposal | Yes |
| High Speed Comm Access | Present |
| Total Baths | 2.5 |
Exterior Features
| Foundation | Continuous |
|---|---|
| Garage Type | Attached |
| Price per Acre | 4566666.67 |
| Lot Size Area | 0.12 |
| Garage Capacity | 2 |
| Water Rights | No |
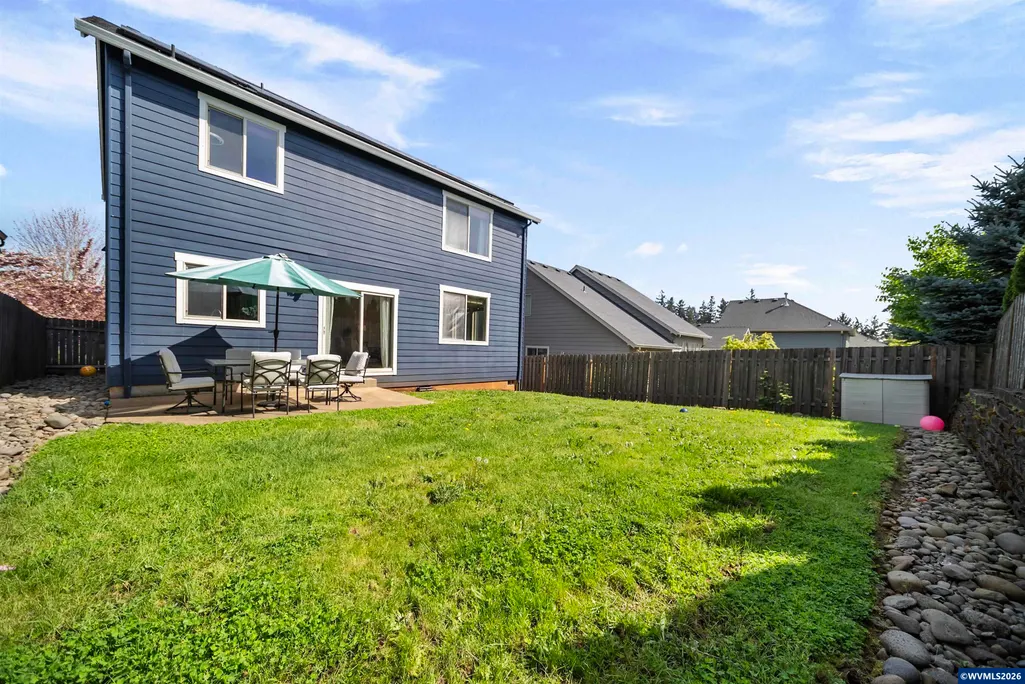
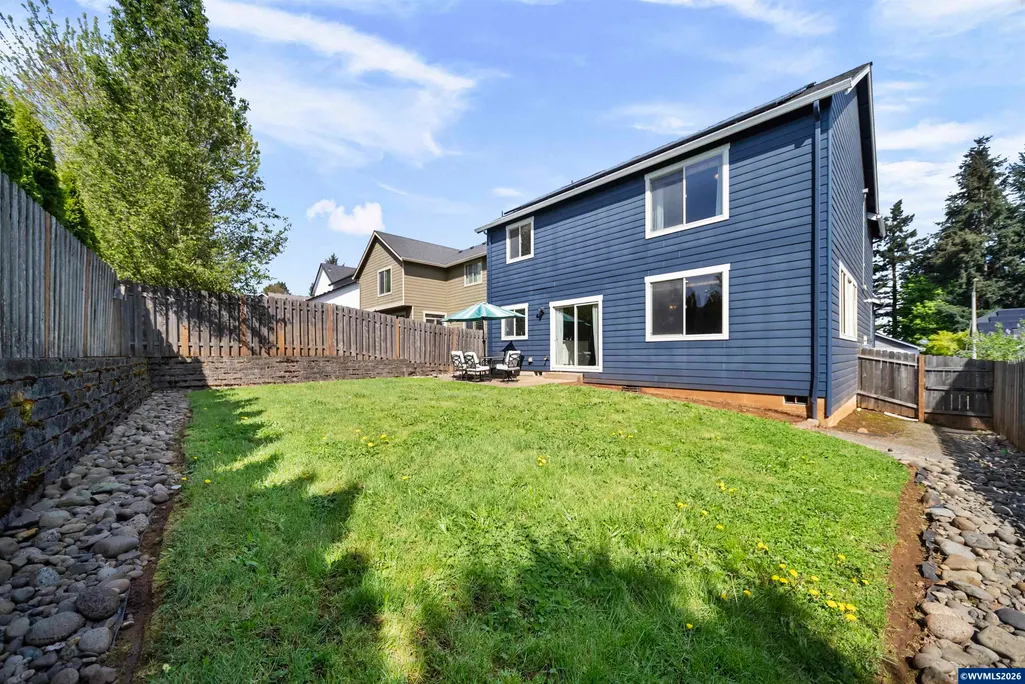
| Exterior Color | Navy Blue |
| Siding Style | Lap |
| Underground Sprinklers | Yes |
| Flood Plan | No |
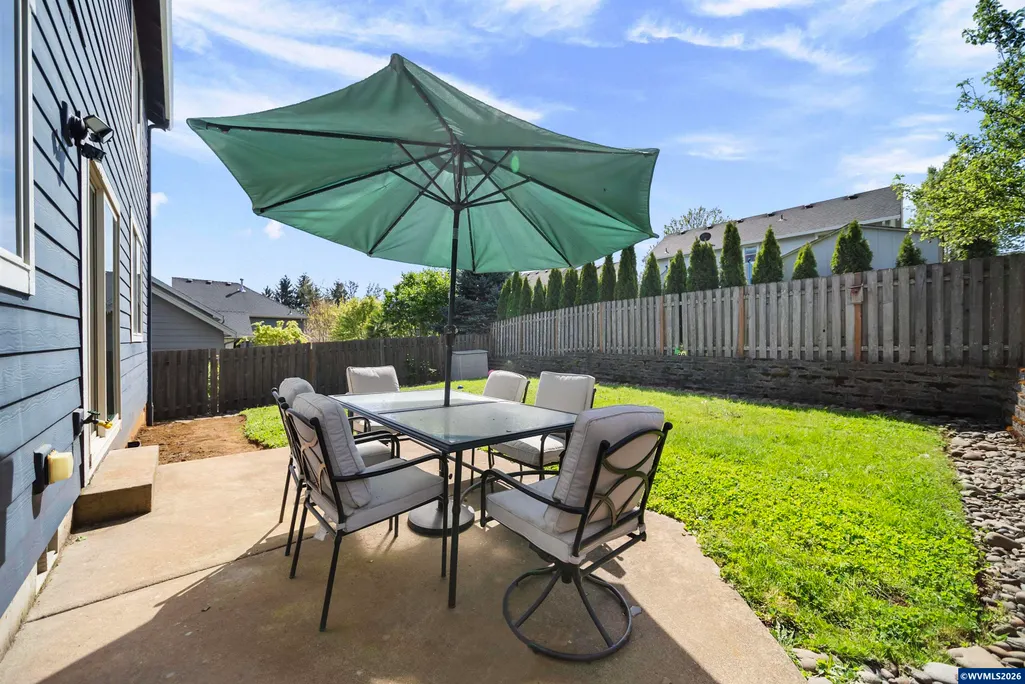
| Patio | Covered Patio,Patio |
| Landscape | Yes |
| Timber | No |
| Siding | Composite |
| Fenced Yard | Yes |
| Lot Type | Dimension Above |
| Lot | 9 |
| SEWER - CITY | Yes |
Amenities
- Foreclosure
- Views
- Short Sale
- New Construction
- Adult 55+
- Lease To Own
- No HOA Fees
- Furnished
- Primary On Main
- Air Conditioning
- Seller Finance
- Green
- Fixer Upper
- Horse
- Golf
- Fireplace
- Deck
- Garage
- Basement
- Pool
Property vs Single Family Average in 97306
Price
Taxes
Year Built
Visits
 Based on information from Willamette Valley Multiple Listing Service, which neither guarantees nor is in any way responsible for its accuracy. All data is provided AS IS and with all faults. Data maintained by Willamette Valley Multiple Listing Service may not reflect all real estate activity in the market. Copyright © 2026 WVMLS. All Rights Reserved. Information last updated on September 12, 2026 8:49 PM UTC
