
Primary on Main
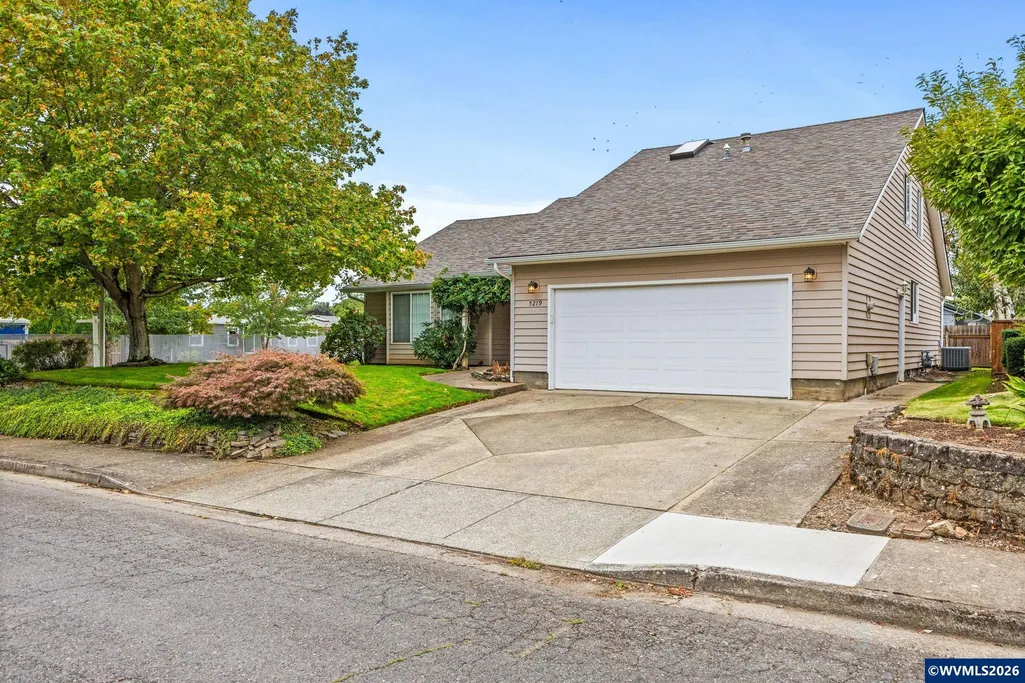
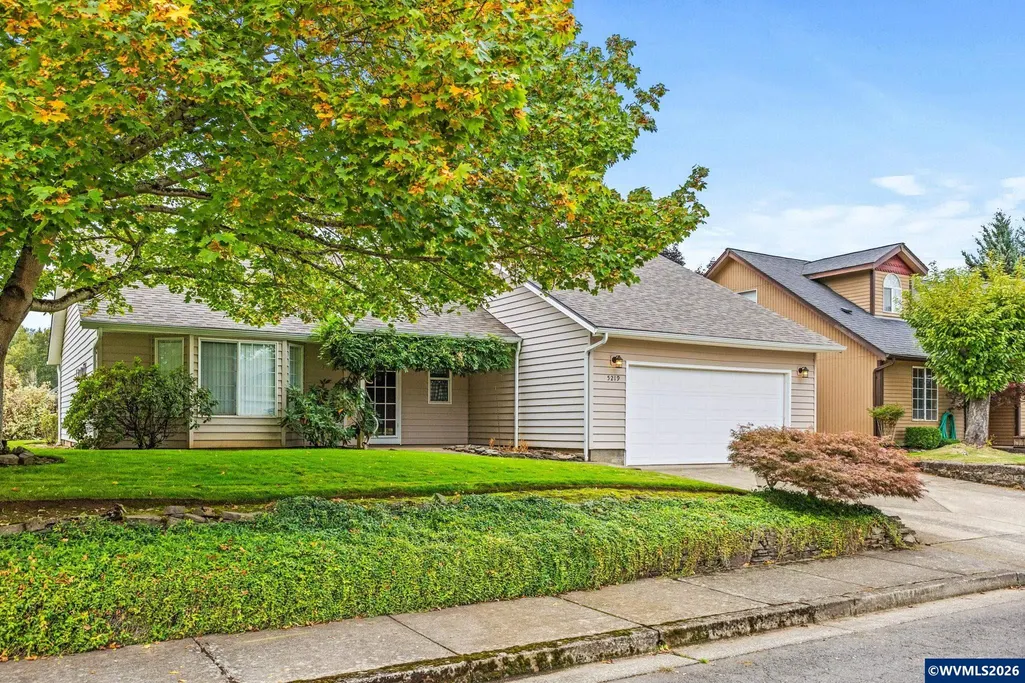
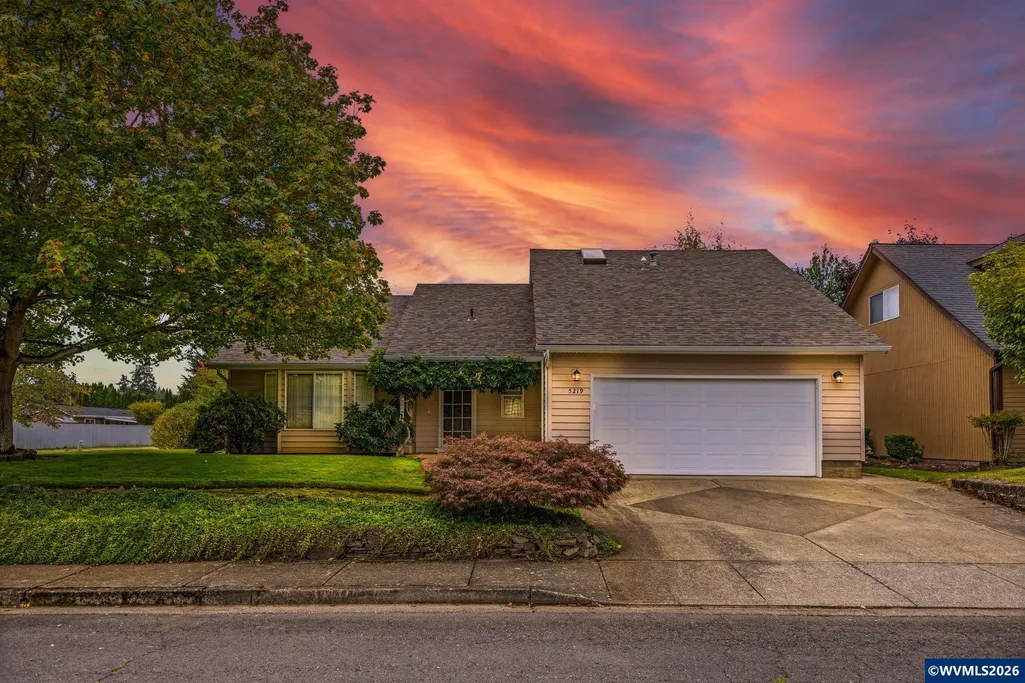
Address
5219 Spring Leaf Ct N, Keizer, OR
Price
$ 484,900
Property Attributes
- MLS#837479
- TypeSingle Family
- Listing Status Contingent
- MunicipalityKeizer
- CountyMARION
- CityKeizer
- Area10 KEIZER
- NeighborhoodWillow Lake Est Ph3
- Zip97303
- Style1.5 Story
- Year Built1992
- Taxes$ 3794
- Price$ 484,900
- Bedrooms4
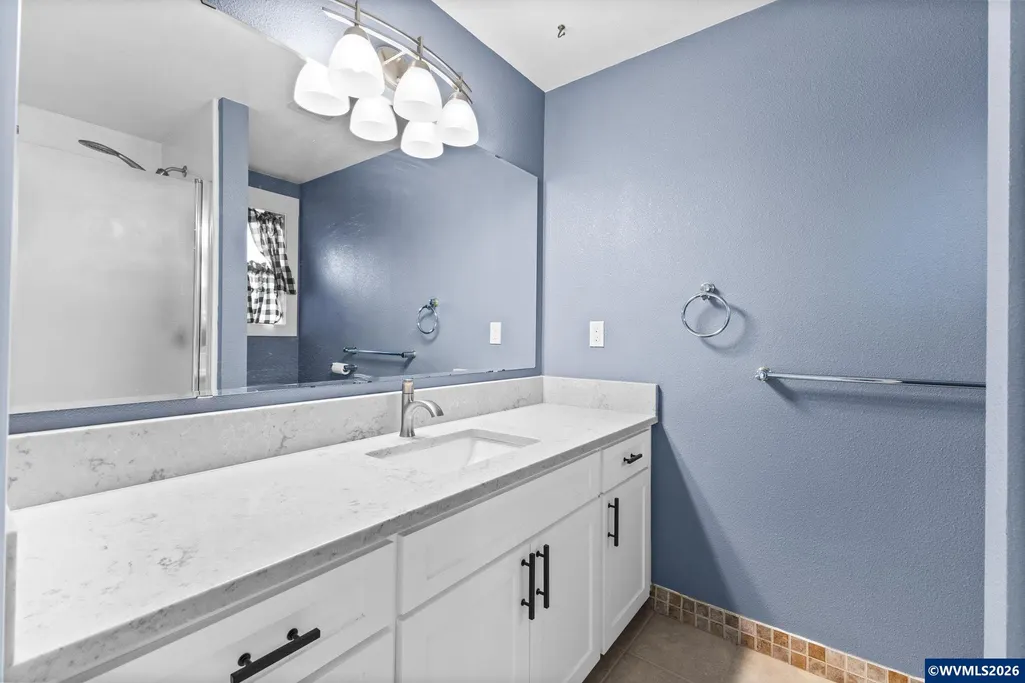
- Full Bathrooms3
- Half Bathrooms0
- Sqr Footage2068
- Lot Size0.15 Acres
Data Source:
Willamette Valley MLS (WVMLS)
Property Description
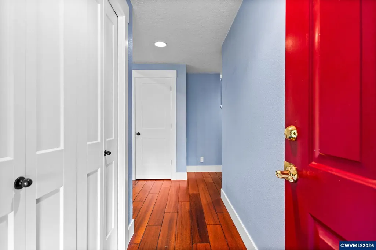
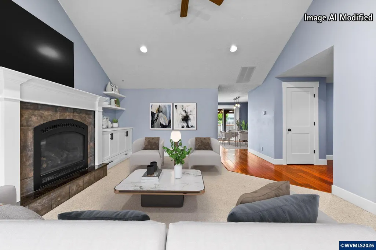
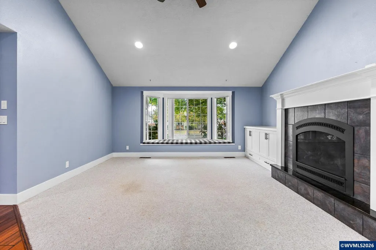
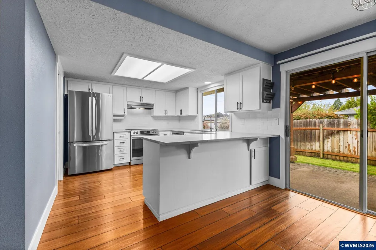
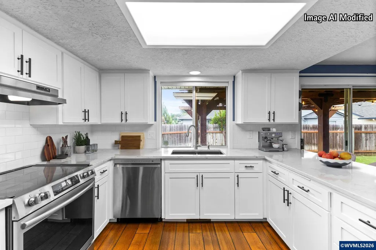
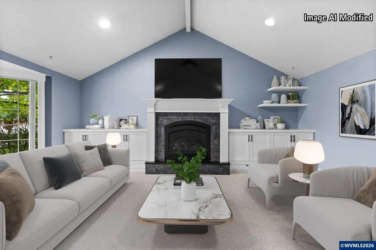
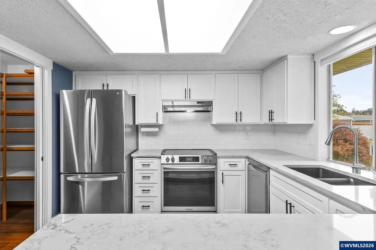
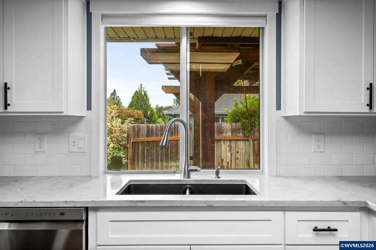
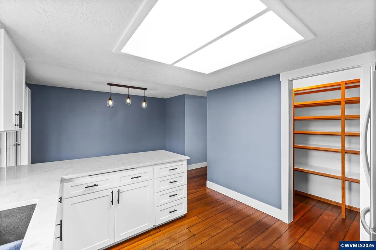
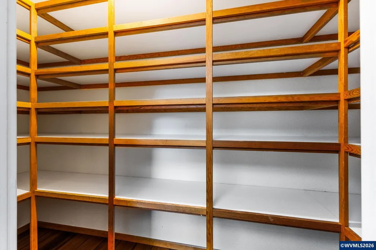
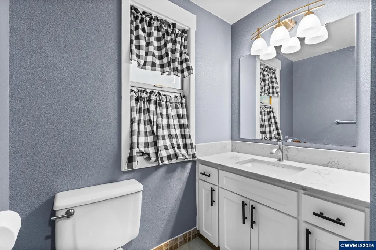
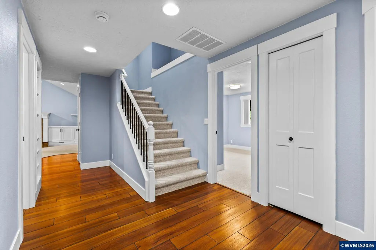
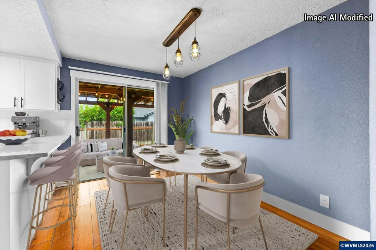
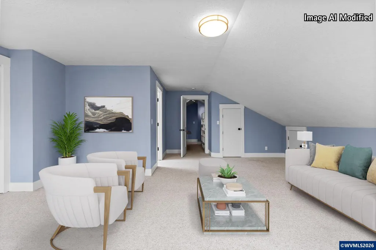
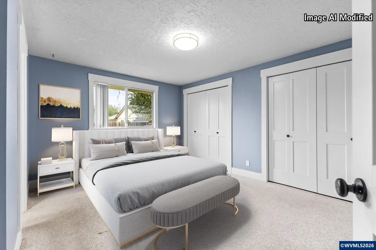
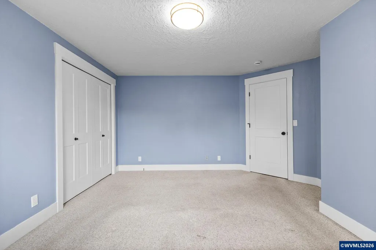
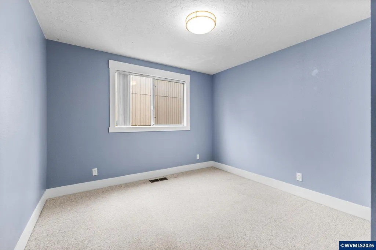
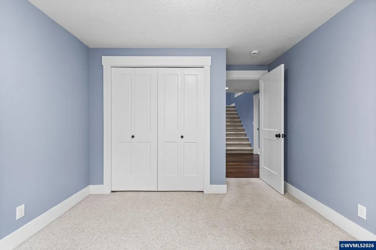
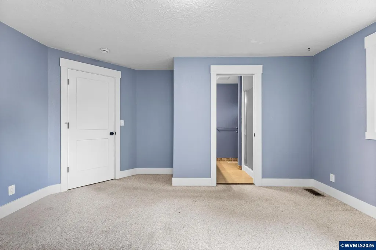
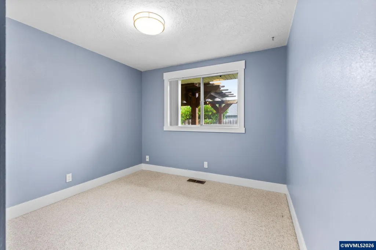
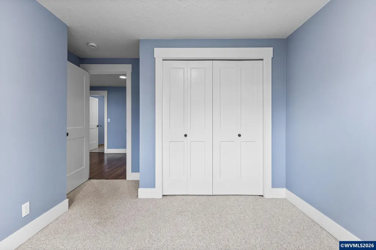
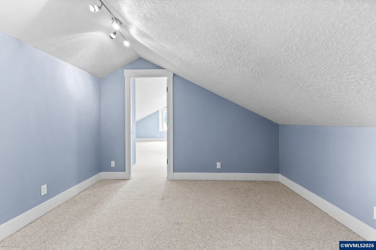
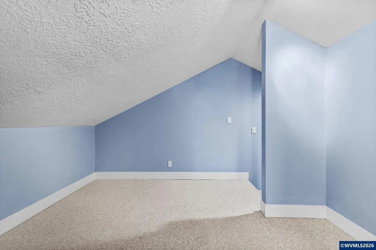
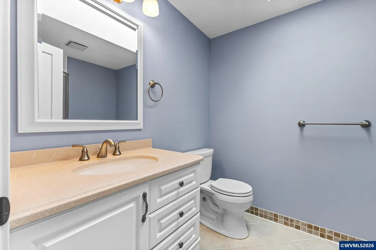
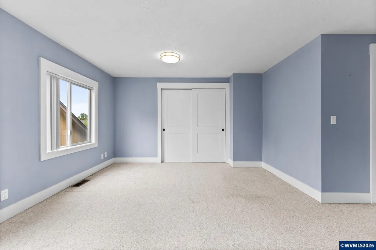
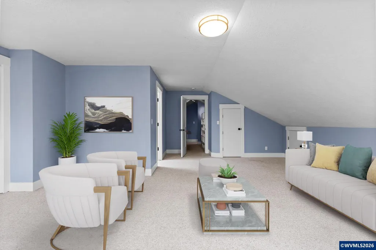
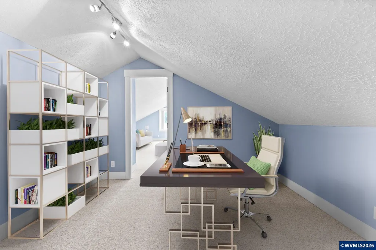
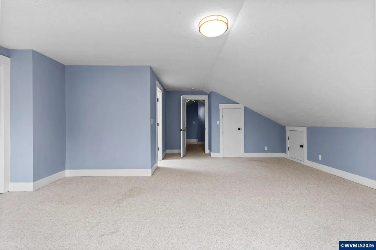
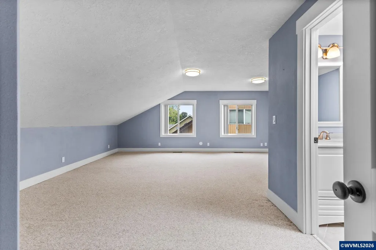
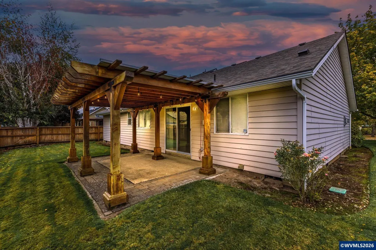
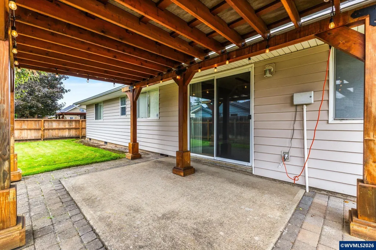
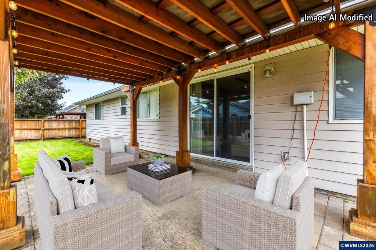
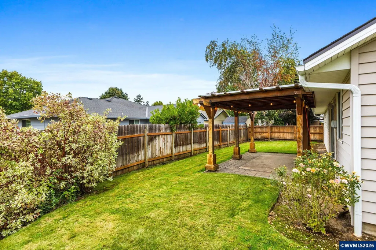
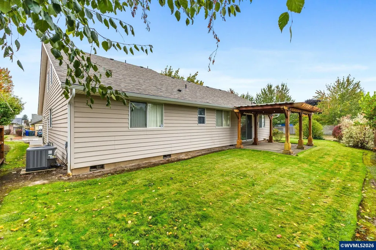
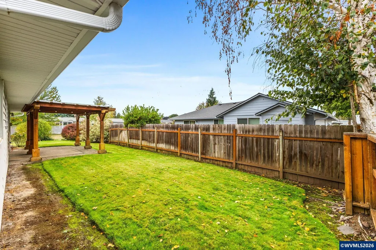
A Bumpable Offer has Been Accepted. Enjoy this one owner custom built home with great separation of living areas. Family can be the 2nd primary with full bath and closet making this home a 4 bedroom! Spacious vaulted living room with cozy gas fireplace wrapped with cabinetry. Kitchen with walk in pantry & updated appliances in 2023. Primary bedroom on main level 1 with double closet & full bath. Enjoy covered patio. Owner carried finance possible!
| Price History | |
|---|---|
| 2/9/2026 | Listed $499,900 |
| 7/8/2026 | 4$484,900 |
General Features
| Kitchen Level | 1/Main |
|---|---|
| Zoning | RSF |
| Water | City |
| New Construction | No |
| Subdivision | Willow Lake Est Ph3 |
| Water Heater | Gas |
| County | Marion |
| Class | Residential |
| Type | Residence |
| Block | 2 |
| Yearly Taxes | 3794 |
| Location | Faucet |
| Roof | Composition |
| Status | ACTIVE BUMPABLE |
| 55+ Community | No |
| Assessments or Liens | No |
| Subdivision | OR |
| Handicap Amenities | No |
| HOA | No Association |
| Sale/Rent | For Sale |
| Status Detail | 3 |
| Green Home | No |
| Inspection Report Available | No |
| Primary City | Keizer |
| Year Built | 1992 |
| Virtual Tour | https://drive.google.com/file/d/1MsVeCDkvpH_kbToJ9RDrkuZXPAtPLufW/view?usp=sharing |
| City | Keizer |
| VIEW | Territorial |
| Virtual Tour | https://1 |
| DOM | 217 |
| Postal Code | 97303 |
| Price Per Sq Ft Total AG | 234.48 |
| Price Per Sq Ft Total AG | 234.48 |
| TERMS SELLER WILLCONSIDER | Federal VA,Cash,ODVA,FHA,Conventional |
Interior Features
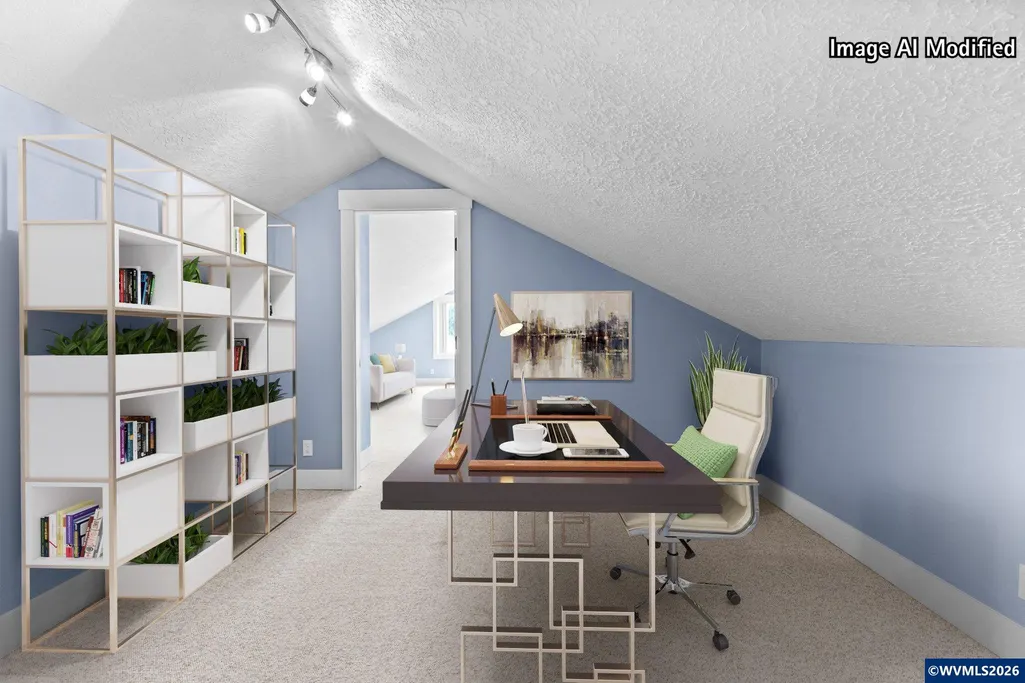
| Family Room Level | 2/Upper |
|---|---|
| Dining Room Level | 1/Main |
| Living Room Level | 1/Main |
| Kitchen Dimensions | 11.5 x 10.5 |
| Living Room Dimensions | 18.7 x 15.4 |
| Bedroom 3 Dimensions | 11.1 x 10 |
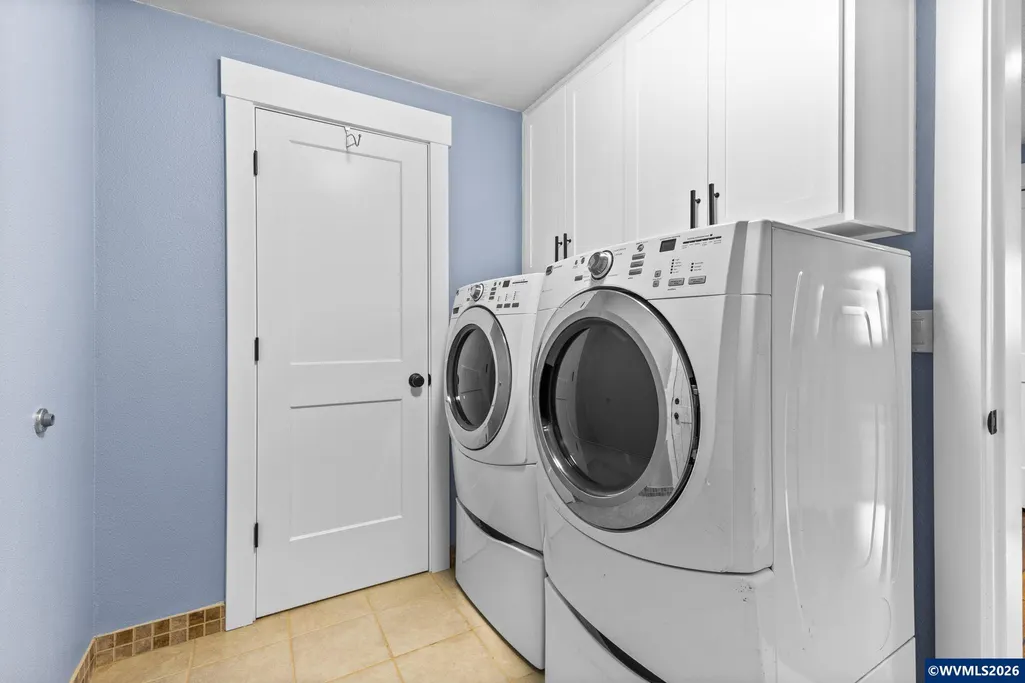
| Utility Room Level | 1/Main |
| Bedroom 2 Dimensions | 11.8 x 10.5 |
| Family Room Dimensions | 20.9 x 20.1 |
| Dining Room Dimensions | 8 x 11 |
| Flooring | Carpet,Tile,Laminate |
| Beds | 4 |
| Total Baths | 3 |
| Full Baths | 3 |
| Dining Room | Area (Combination) |
| Fireplace | Living Room |
| Baths on Level 1 | 2 |
| Baths on Level 2 | 1 |
| Additional Rm Dimensions | 11.4 x 12 |
| Dual Living | No |
| Heating-Cooling | Gas,Central AC |
| Dishwasher | Yes |
| Disposal | Yes |
| High Speed Comm Access | Available |
| Total Baths | 3 |
Exterior Features
| Foundation | Continuous |
|---|---|
| Garage Type | Attached |
| Price per Acre | 3232666.67 |
| Lot Size Area | 0.15 |
| Garage Capacity | 2 |
| Siding Style | Lap |
| Underground Sprinklers | Yes |
| Patio | Covered Patio |
| Landscape | Yes |
| Fenced Yard | Partial |
| Lot Type | Cul-De-Sac |
| Lot | 126 |
| SEWER - CITY | Yes |
Amenities
- Foreclosure
- Views
- Short Sale
- New Construction
- Adult 55+
- Lease To Own
- No HOA Fees
- Furnished
- Primary On Main
- Air Conditioning
- Seller Finance
- Green
- Fixer Upper
- Horse
- Golf
- Fireplace
- Deck
- Garage
- Basement
- Pool
Property vs Single Family Average in 97303
Price
Taxes
Year Built
Visits
 Based on information from Willamette Valley Multiple Listing Service, which neither guarantees nor is in any way responsible for its accuracy. All data is provided AS IS and with all faults. Data maintained by Willamette Valley Multiple Listing Service may not reflect all real estate activity in the market. Copyright © 2026 WVMLS. All Rights Reserved. Information last updated on September 15, 2026 10:11 PM UTC
